This is a carousel with tiles that activate property listing cards. Use the previous and next buttons to navigate.
1/38
$3,000
This is a carousel with tiles that activate property listing cards. Use the previous and next buttons to navigate.
1/38
Property Description
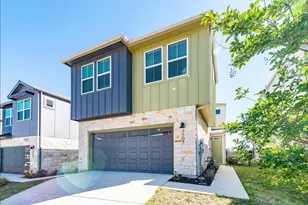
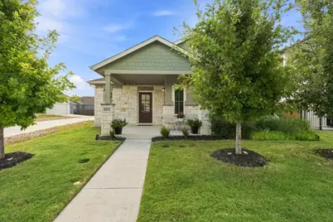
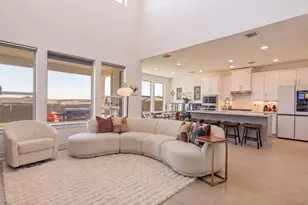
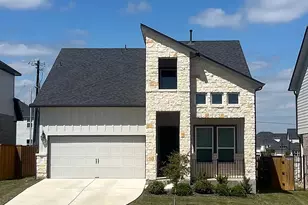
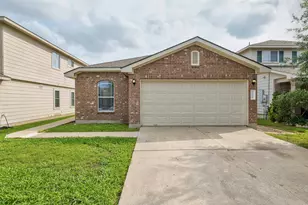
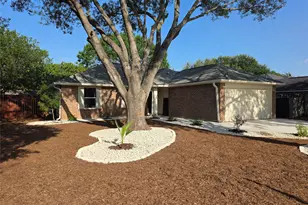
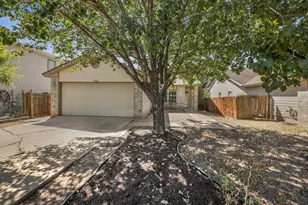
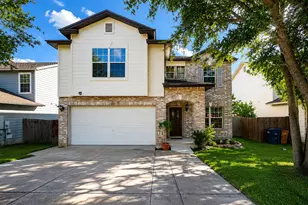
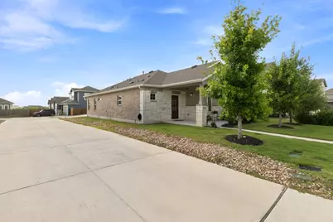
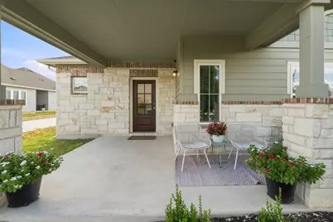
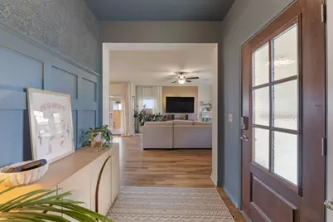
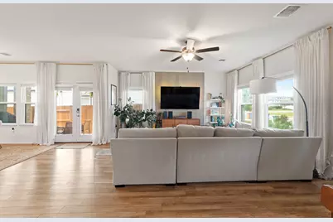
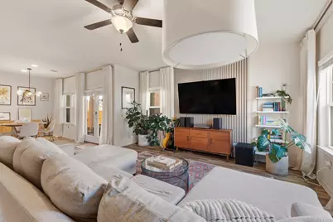
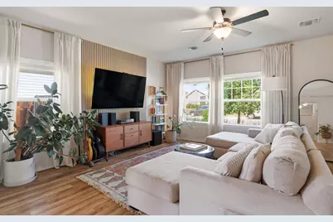
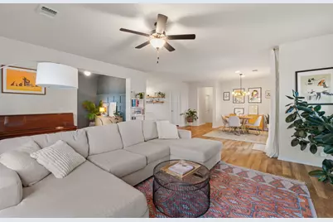
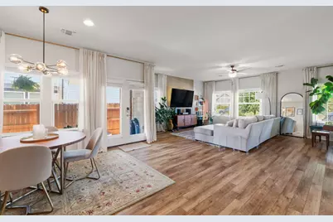
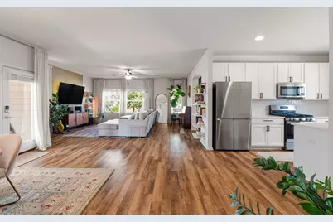
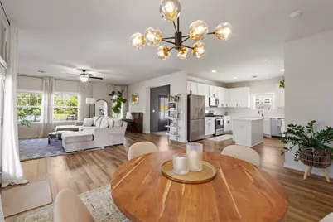
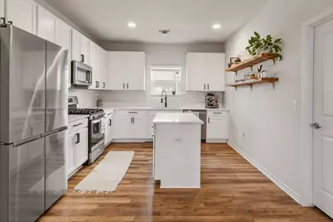
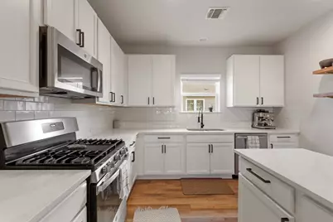
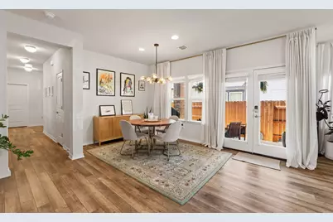
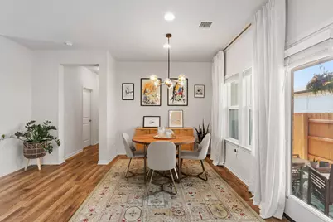
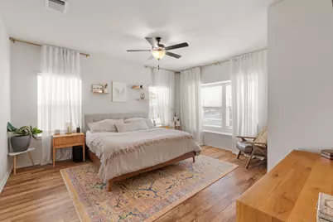
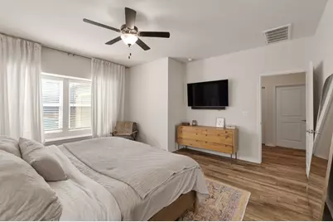
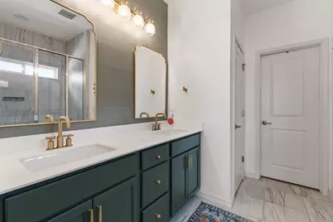
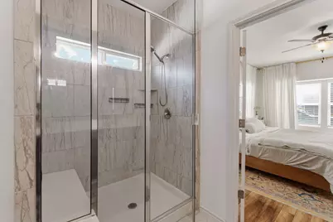
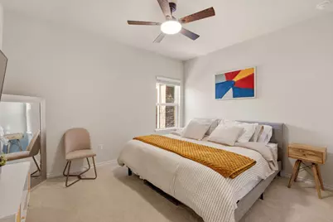
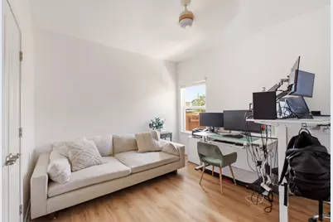
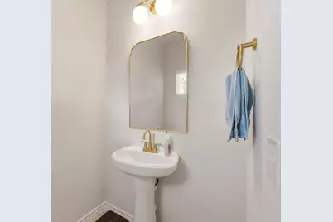
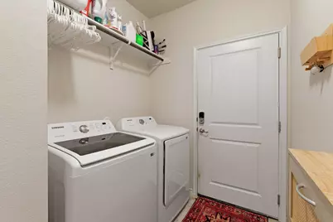
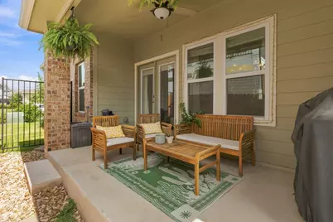
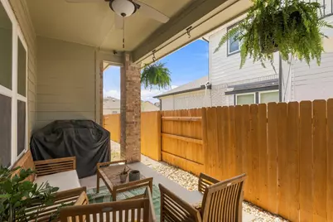
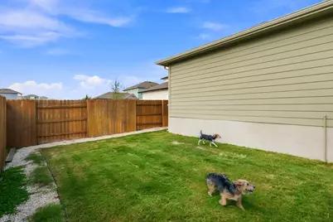
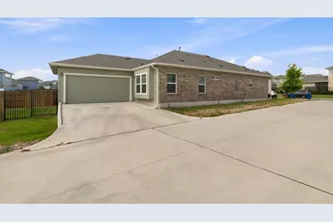
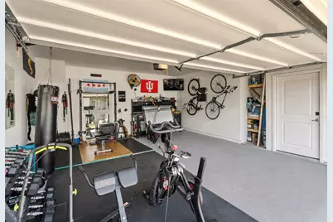
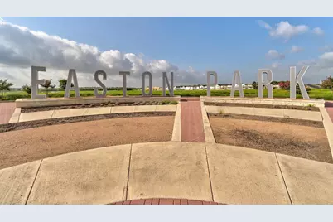
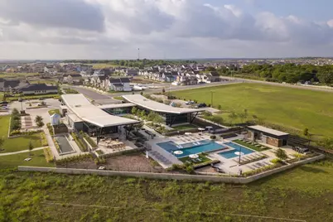
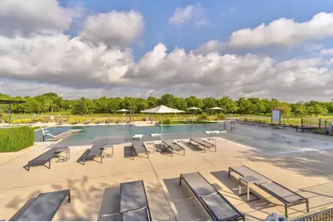
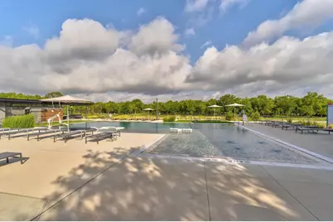
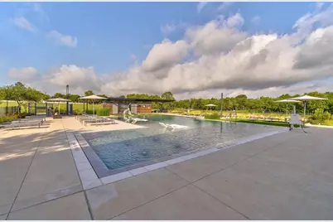
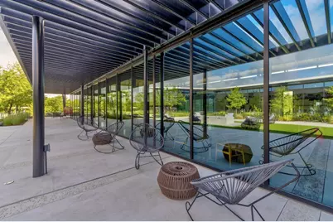
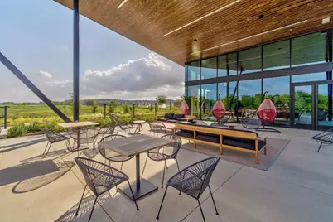
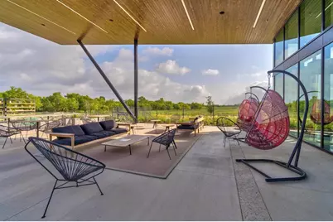
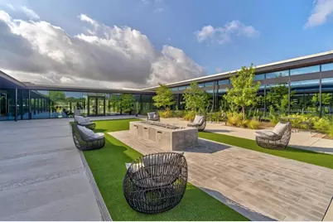
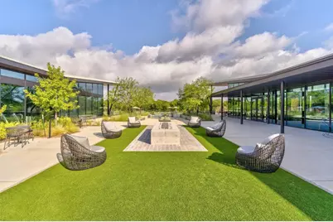
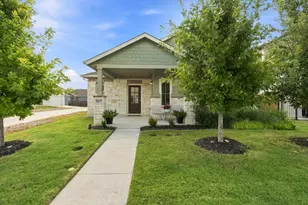
Available for October 1st move-in! Located in the highly sought-after Easton Park community, this beautifully maintained single-story home offers 3 bedrooms, 2.5 baths, and 1,955 square feet of thoughtfully designed living space. Built in 2022, the home features a bright, open-concept floor plan with modern finishes and no carpet throughout. The spacious kitchen includes quartz countertops, a gas cooktop, stainless steel appliances, generous cabinet storage, and a pantry, with an easy flow into the dining and living areas. The primary suite features an updated ensuite bath, and additional updates throughout the home include several upgraded light fixtures. Two secondary bedrooms offer flexibility for guests, a home office, or additional living space. The home also includes a smart thermostat, ceiling fans, high-speed internet capability, and a tankless water heater for added efficiency and convenience. Refrigerator, washer, and dryer are included. Outside, enjoy a fenced backyard, automatic sprinkler system, and both front and side porches. The attached garage and driveway provide ample parking and include an electric vehicle charging station. Residents enjoy access to Easton Park's extensive amenities, including a clubhouse, fitness center, parks, playgrounds, sport courts, pet amenities, neighborhood gathering spaces, and more than 13 miles of trails and pathways in addition to community sidewalks. Conveniently located near Southpark Meadows with shopping, dining, and entertainment nearby, and just a short drive to Austin-Bergstrom International Airport.
Full Property Details
Full Property Details for 9207 Looksee Ln
General
- Rent: $3,000
- Status: Active
- Type: Single Family
- Source: Austin_MLS
- MLS ID: 4951908
- Updated: 8/20/2026
- Added to Site: 15 day(s) ago
Rental Information
- Lease/Rent Term: 12 Months
Interior
- Interior Features: Bidet, Ceiling Fan(s), Kitchen Island, Main Level Primary, Open Floorplan, Pantry, Quartz Counters, Smart Thermostat, High Speed Internet
- Appliances: Dryer, Dishwasher, Gas Cooktop, Disposal, Gas Oven, Ice Maker, Microwave, Refrigerator, Tankless Water Heater, Washer
- Flooring: Vinyl
Rooms
Bathrooms
- Total Bathrooms: 3
- Full Bathrooms: 2
- Half Bathrooms: 1
Bedrooms
- Total Bedrooms: 3
- Bedrooms Main: 3
Other Rooms
- Laundry: In Hall
Additional Information
- Shared Amenities: Clubhouse, Community Mailbox, Curbs, Fitness Center, Game Room, Internet Access, Pet Amenities, Playground, Park, Pool, Planned Social Activities, Sport Court(s), Suburban, Sidewalks
- Shared Pool: Yes
- Pool: Yes
- Pool Description: None, Community
- Security/Safety: None
Exterior
- Exterior Features: Rain Gutters
- Porch/Patio/Deck: Front Porch, Side Porch
Parking
- Garage: Yes
- Garage Spaces: 2
- Covered Spaces: 2
- Total Spaces: 4
- Parking Features: Attached, Door-Single, Driveway, Electric Vehicle Charging Station(s), Garage, Garage Door Opener
Location
- Area: SC
- County: Travis
- Subdivision: Mirabel Park Ph 1 Easton Park Sec
- Driving Directions: From I35 go east on William Cannon, turn right on McKinney Falls Parkway, turn left on Colton Bluff, Turn right on Hillock Terrace, turn right on Looksee Lane, house is on the left.
- Direction Faces: West
School Information
- Elem School District: Del Valle ISD
- Midd School District: Del Valle ISD
- High School District: Del Valle ISD
- Elementary School: Newton Collins
- Middle School: Ojeda
- High School: Del Valle
Community
- Association: Yes
Heating & Cooling
- Central air: Yes
- Air Conditioning: Yes
- Cooling Type: Central Air
- Heating Type: Central
Utilities
- Sewer: Public Sewer
- Water: Public
- Utility Description: Electricity Connected, Fiber Optic Available, Natural Gas Connected, Sewer Connected, Water Connected, Underground Utilities
Structural Information
- Detached/Attached: Detached
- Builder: Pacesetter
- Windows: Blinds, Screens, Vinyl
- Stories/Levels: 1
- Square Feet: 1,955
- Sq. Ft. Source: Public Records
- Living Area: 1,955 Sq. Ft.
- Year Built: 2022
Lot Features
- Lot Size (Acres): 0.129
- Lot Size (Sq. Ft.): 5,619.24
- Sidewalks: Yes
- Fence: Yes
- Lot Features: Back Yard, Front Yard, Sprinklers Automatic, Trees Small Size
- Fencing (Description): Fenced, Gate, Wood
Financial Considerations
- For Sale/Rent/Lease: Lease
- Security Deposit: $3,000
- Pet Deposit: $400
- Owner Pays: Association Fees
- Tenant Pays: All Utilities
Disclosures and Reports
- Legal Description: LOT 20 BLK T MIRABEL PARK PHS 1 EASTON PARK SEC 2C
- Disclosures/Reports: None, Renters Insurance Required
- Property ID: 3401003060000
- Block: T
- Lot Number: 20
Listed by Portico Real Estate
Schools
Schools serving 9207 Looksee Ln
School District:Del Valle Independent School District
| Name | Grades | Distance |
|---|---|---|
Newton Collins Elementary School 7609 Apogee Boulevard, Austin, TX 78744 | K-5 | 0.7 mi |
John P Ojeda J High School 4900 McKinney Falls Parkway, Austin, TX 78744 | 6-8 | 3.3 mi |
Del Valle High School, Del Valle, TX 5201 Ross Road, Del Valle, TX 78617 | 9-12 | 6.7 mi |
Disclaimer:
School attendance boundaries provided by ATTOM Data Solutions and are for reference only. Contact the school directly to verify enrollment eligibility.
Price History for 9207 Looksee Ln
Date
Details
Price
Change
Source
8/11/2026
Listed
$3,000
—
MLS
Disclaimer: Historical sales information is derived from public records provided by the county offices. Information is not guaranteed and should be independently verified.

9207 Looksee Lane, Austin, TX 78744 (MLS# 4951908) is a Single Family property with 3 bedrooms, 2 full bathrooms and 1 partial bathroom. 9207 Looksee Lane is currently listed for rent at $3,000 and was received on August 11, 2026. Want to learn more about 9207 Looksee Lane? Do you have questions about finding other real estate for sale or rent in Austin? You can browse all Austin rentals or contact a Coldwell Banker agent to request more information.