
This is a carousel with tiles that activate property listing cards. Use the previous and next buttons to navigate.
1/21
$619,990
This is a carousel with tiles that activate property listing cards. Use the previous and next buttons to navigate.
1/21
Property Description
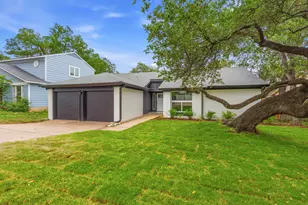
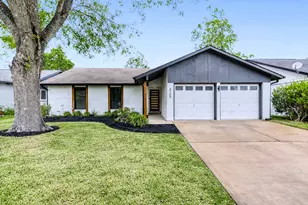
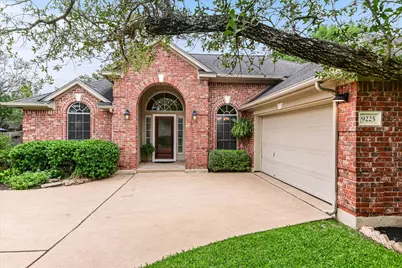
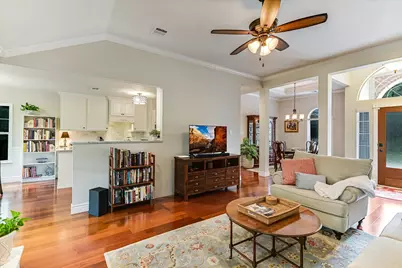
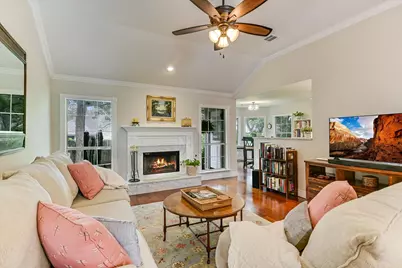
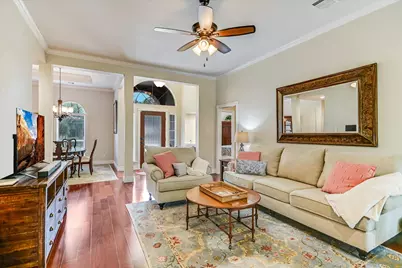
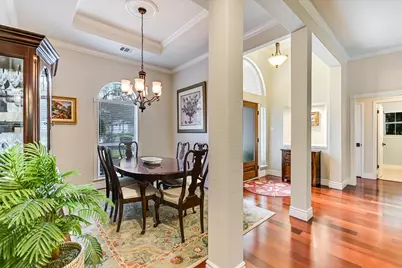
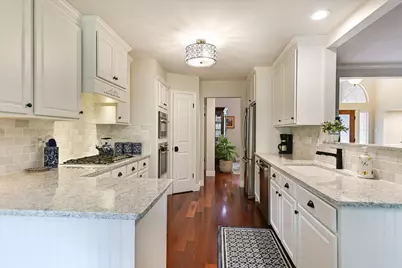
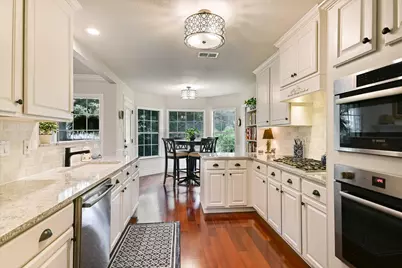
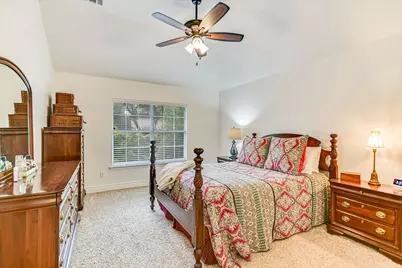
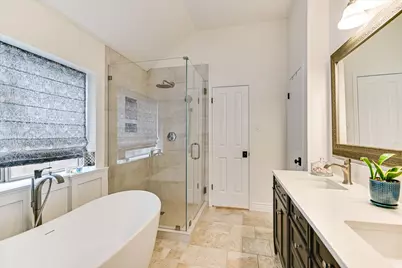
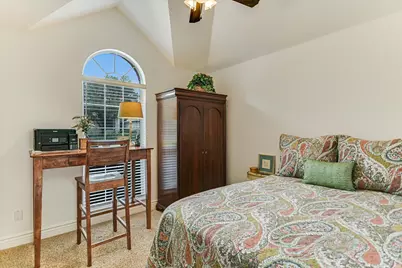
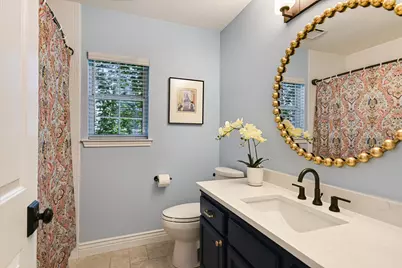
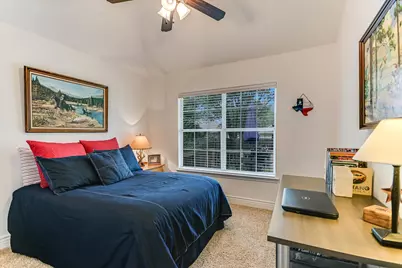
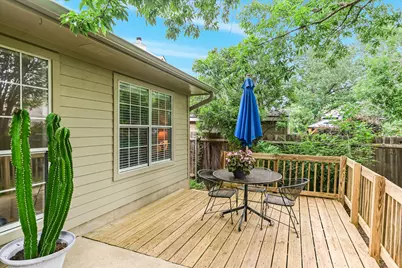
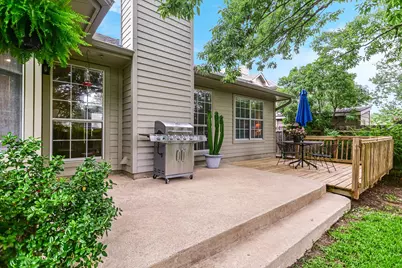
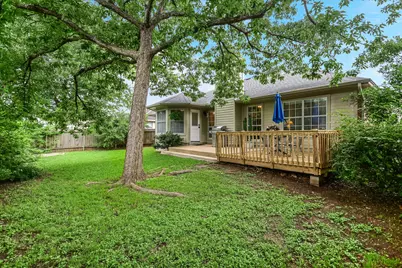
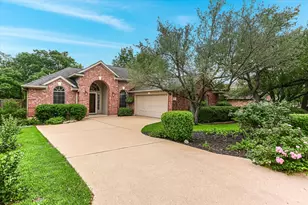
Tucked into an established Southwest Austin neighborhood, this 3-bedroom, 2-bath home blends classic character with a layout that simply feels easy to live in. From the moment you walk in, wood flooring, crown molding, and tray ceilings add warmth and detail, while natural light keeps the space feeling open and inviting. The kitchen features quartz countertops, ample cabinetry, Bosch appliances, and a functional design that opens seamlessly to the main living area. A central fireplace anchors the space, making it just as comfortable for quiet nights in as it is for gathering with friends and family. A sunlit breakfast nook overlooks the backyard - an easy place to start your day or slow things down in the evening. The primary bedroom offers a comfortable amount of space, along with a walk-in closet with built-in storage that keeps everything organized and within reach. The bathroom includes a freestanding tub and walk-in shower, designed for everyday ease. Out back, the setting feels calm and private. Mature trees, a mix of patio and deck space, and a generously sized yard create a space that's easy to enjoy - whether it's morning coffee, time outside with family, or a relaxed weekend at home. Located with quick access to Slaughter Ln and Mopac, you're just minutes from the Ladybird Wildflower Center, the Circle C Ranch Metropolitan Park, schools and everyday shopping and dining - while still enjoying the quiet, established feel of the neighborhood.
Full Property Details
Full Property Details for 9225 Edwardson Ln
General
- Price: $619,990
- HOA FEE: $88/month
- HOA FEE FREQ.: Annually
- Taxes: (2025)
- Status: Active
- Type: Single Family
- Source: Austin_MLS
- MLS ID: 5269577
- Updated: 5/18/2026
- Added to Site: 28 day(s) ago
Interior
- Interior Features: Breakfast Bar, Built-in Features, Tray Ceiling(s), Ceiling Fan(s), Crown Molding, Cathedral Ceiling(s), Double Vanity, Entrance Foyer, Main Level Primary, No Interior Steps, Quartz Counters, Recessed Lighting, Storage, Soaking Tub, Walk-In Closet(s)
- Fireplace: Yes
- Number of Fireplaces: 1
- Fireplace(s): Gas Log, Gas Starter, Living Room, Wood Burning
- Appliances: Built-In Electric Oven, Built-In Oven, Convection Oven, Double Oven, Dishwasher, Exhaust Fan, Gas Cooktop, Disposal, Gas Water Heater, Microwave, Stainless Steel Appliance(s)
- Flooring: Carpet, Wood
Rooms
Bathrooms
- Total Bathrooms: 2
- Full Bathrooms: 2
Bedrooms
- Total Bedrooms: 3
- Bedrooms Main: 3
Other Rooms
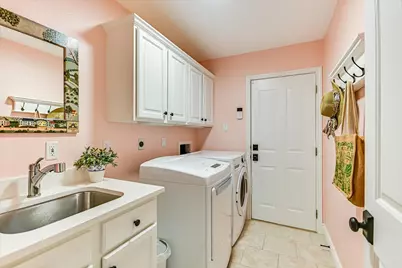
- Laundry: Main Level, Laundry Room
Additional Information
- Shared Amenities: Common Grounds/Area, Playground, Pool, Trails/Paths
- Shared Pool: Yes
- Pool: Yes
- Pool Description: None, Community
- Spa Description: None
- Security/Safety: Security System Owned, Carbon Monoxide Detector(s), Smoke Detector(s)
Exterior
- Exterior Features: Exterior Steps, Private Yard, Rain Gutters
- Porch/Patio/Deck: Deck, Patio
Parking
- Garage: Yes
- Garage Spaces: 2
- Covered Spaces: 2
- Total Spaces: 4
- Parking Features: Attached, Door-Single, Driveway, Garage, Garage Door Opener, Garage Faces Side
Location
- Area: SWW
- County: Travis
- Subdivision: Circle C Ranch Ph A Sec 01
- Driving Directions: SLAUGHTER, RIGHT ON BARSTOW, RIGHT ON HILLSIDE, RIGHT ON EDWARDSON, ON LEFT
- Direction Faces: Northwest
School Information
- Elem School District: Austin ISD
- Midd School District: Austin ISD
- High School District: Austin ISD
- Elementary School: Kiker
- Middle School: Gorzycki
- High School: Bowie
Community
- Association: Yes
- Assoc. Name: The Circle C Homeowners Association
- Assoc. Fees Include: Common Area Maintenance
Heating & Cooling
- Central air: Yes
- Air Conditioning: Yes
- Cooling Type: Central Air, Gas
- Heating Type: Central, Natural Gas
Utilities
- Sewer: Public Sewer
- Water: Public
- Utility Description: Electricity Available, Natural Gas Available
Structural Information
- Detached/Attached: Detached
- Construction: Masonry
- Roof: Shingle
- Windows: Blinds, Bay Window(s), Display Window(s), Screens
- Stories/Levels: 1
- Square Feet: 1,687
- Sq. Ft. Source: Public Records
- Living Area: 1,687 Sq. Ft.
- Year Built: 1993
- Year Built Source: Public Records
- Property Condition: Resale
Additional Structures
- Other Structures: None
Lot Features
- Property View: Neighborhood
- Lot Size (Acres): 0.1435
- Lot Size (Sq. Ft.): 6,250.86
- Fence: Yes
- Lot Features: Landscaped, Level, Trees Medium Size
- Fencing (Description): Back Yard, Privacy, Wood
Financial Considerations
- Association Fee: $1,058
- Assoc Fee Freq.: Annually
- Assessment Amount: $571,191
- Tax Year: 2025
- Terms: Cash, Conventional, FHA, VA Loan
Disclosures and Reports
- Special Conditions: Standard
- Legal Description: LOT 12 BLK D CIRCLE C RANCH PHS A SEC 1
- Disclosures/Reports: Seller Disclosure
- Property ID: 4164015010000
- Block: D
- Lot Number: 12
Listed by Keller Williams Realty
Get Pre-Approved Today
Schools
Schools serving 9225 Edwardson Ln
School District:Austin Independent School District
| Name | Grades | Distance |
|---|---|---|
Kiker Elementary School 5913 La Crosse Avenue, Austin, TX 78739 | PK-5 | 1.3 mi |
Gorzycki Middle School 7412 West Slaughter Lane, Austin, TX 78749 | 6-8 | 0.4 mi |
Bowie High School, Austin, TX 4103 West Slaughter Lane, Austin, TX 78749 | 9-12 | 2.3 mi |
Disclaimer:
School attendance boundaries provided by ATTOM Data Solutions and are for reference only. Contact the school directly to verify enrollment eligibility.
Price & Sales History for 9225 Edwardson Ln
Date
Details
Price
Change
Source
4/30/2026
Listed
$619,990
—
MLS
Disclaimer: Historical sales information is derived from public records provided by the county offices. Information is not guaranteed and should be independently verified.

Tax History
Tax History for 9225 Edwardson Ln
Year
Property Taxes
Change
Tax Assessment
Change
2025
$9,225
10%
$571,191
10%
2024
$8,369
14%
$519,265
-19%
2022
$7,317
—
$638,727
-1%
2022
$7,317
-2%
$647,251
66%
2021
$7,433
-6%
$390,132
10%
2020
$7,897
4%
$354,665
—
2020
$7,607
-2%
$354,665
—
2018
$7,801
15%
$355,170
7%
2016
$6,776
-9%
$332,169
9%
2017
$7,408
17%
$303,839
10%
2015
$6,342
13%
$276,217
10%
2013
$5,623
—
$251,106
10%
2013
$5,623
—
$228,278
—
Disclaimer: Historical tax information is derived from public records provided by the county offices. Information is not guaranteed and should be independently verified.
Estimate the Cost
Estimate the Cost for 9225 Edwardson Ln
9225 Edwardson Lane, Austin, TX 78749 (MLS# 5269577) is a Single Family property with 3 bedrooms and 2 full bathrooms. 9225 Edwardson Lane is currently listed for $619,990 and was received on April 30, 2026. Want to learn more about 9225 Edwardson Lane? Do you have questions about finding other Single Family real estate for sale in Austin? You can browse all Austin real estate or contact a Coldwell Banker agent to request more information.