This is a carousel with tiles that activate property listing cards. Use the previous and next buttons to navigate.
1/36
$1,899,000
This is a carousel with tiles that activate property listing cards. Use the previous and next buttons to navigate.
1/36
Property Description
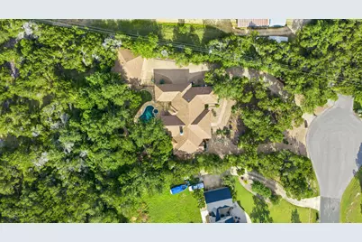
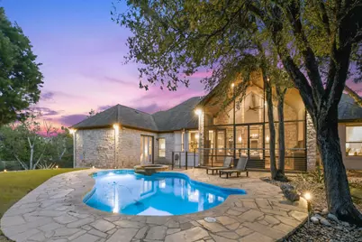
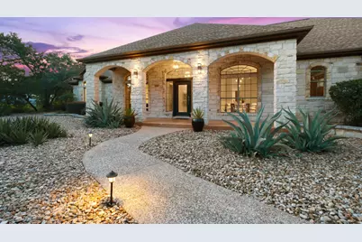
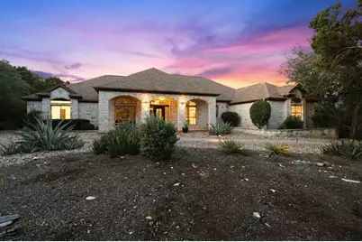
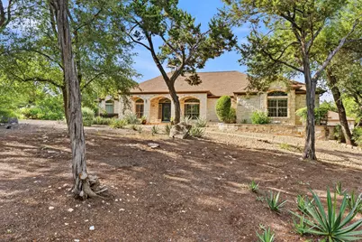
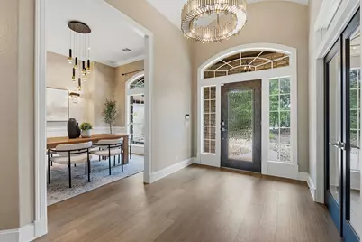
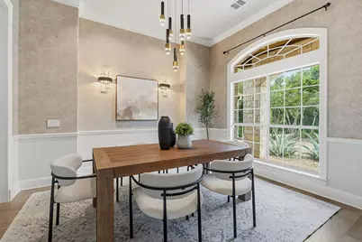
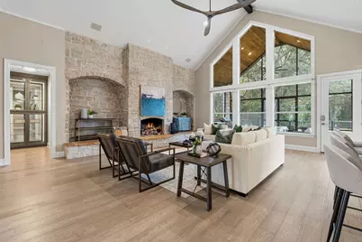
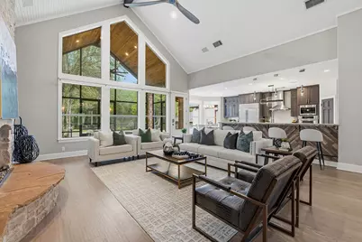
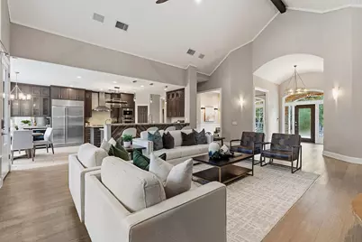
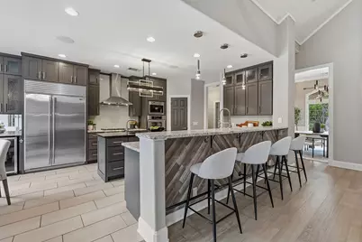
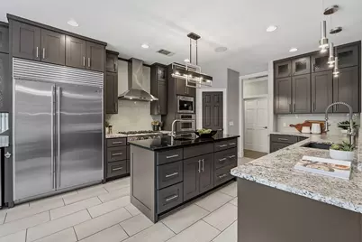
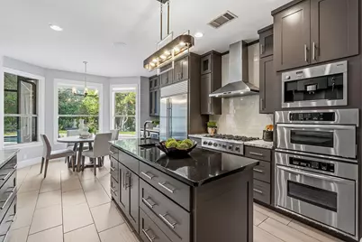
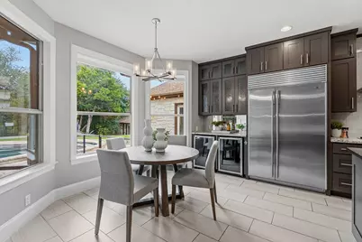
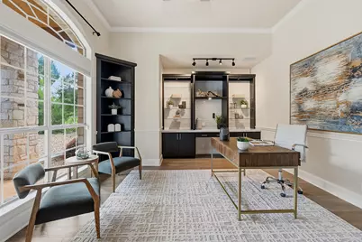
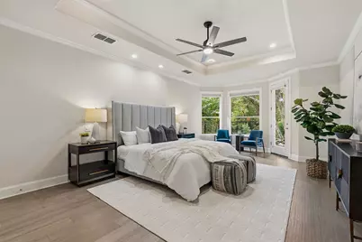
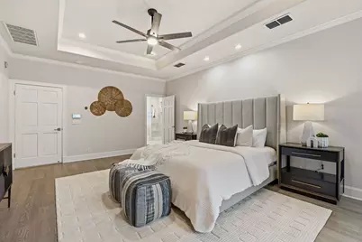
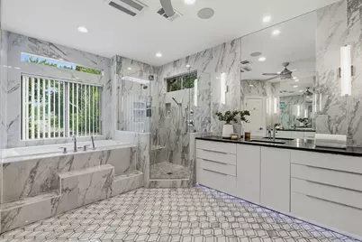
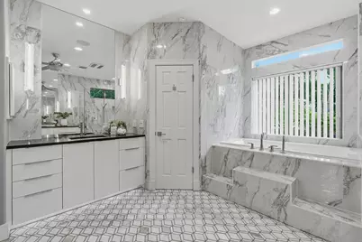
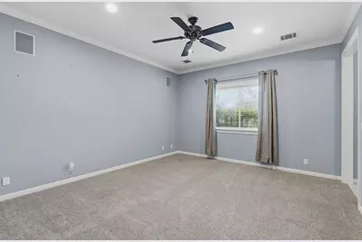
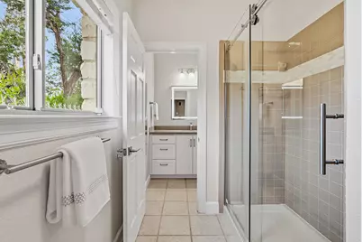
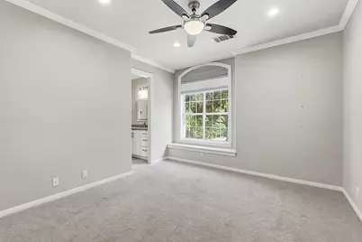
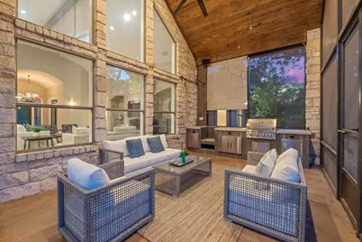
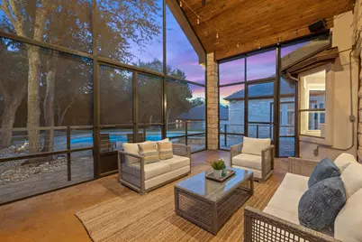
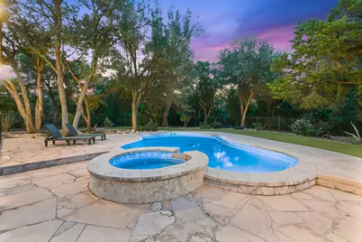
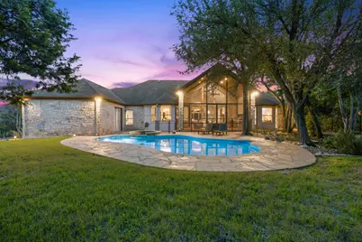
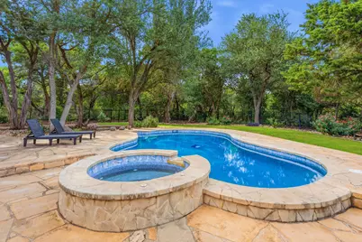
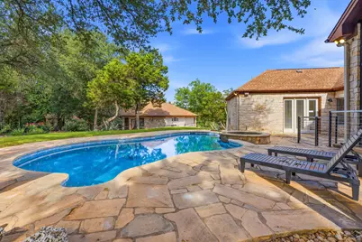
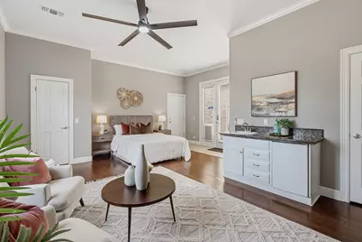
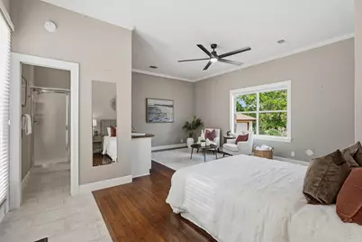
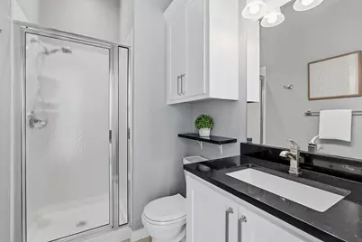
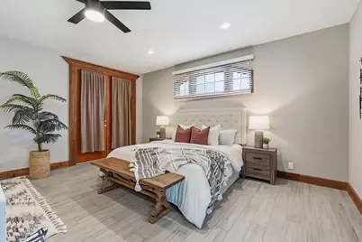
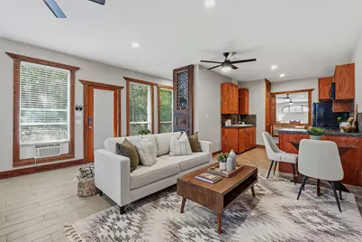
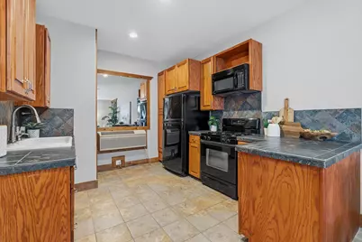
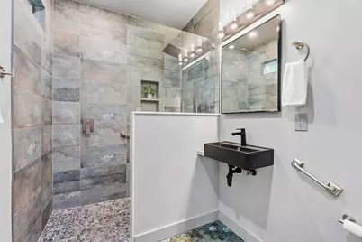
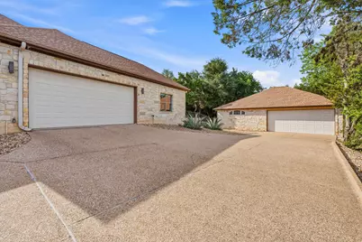
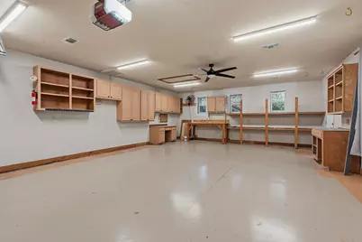
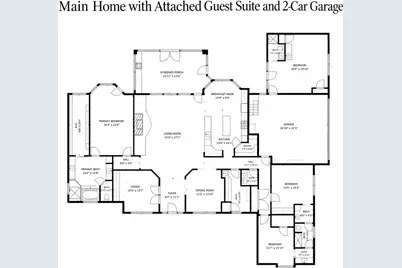
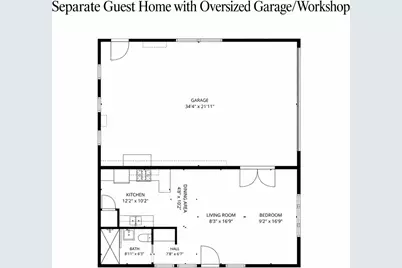
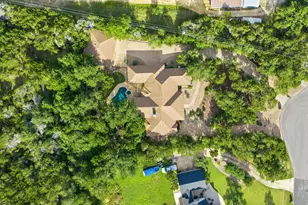
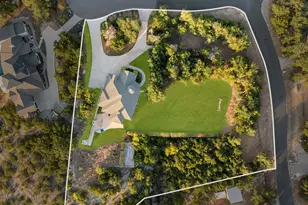
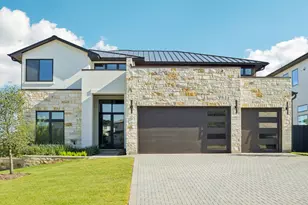
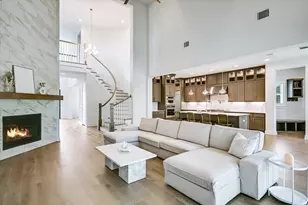
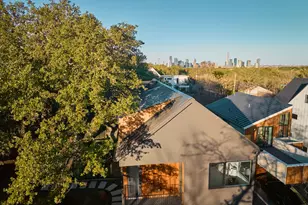
Now offered at $1,899,000, this private Hill Country estate on over an acre is an incredible opportunity for luxury buyers. Tucked away on a quiet cul-de-sac in Hill Country Estates, this unique property offers privacy, flexibility, and exceptional living on over one acre with a heated pool, two separate guest suites, and two full-size garages. Ideal for multigenerational living, extended guests, an au pair, a home office, or potential rental income, the guest suites provide flexibility rarely found in today's market. The main home features 3 bedrooms, a dedicated office, 2 dining areas, 2.5 baths, and a spacious living room open to the kitchen. Soaring 20-foot planked vaulted ceilings, a dramatic stone fireplace, and custom built-ins create a warm, sophisticated atmosphere. The gourmet kitchen features a Sub-Zero refrigerator, wine refrigerator, 6-burner gas cooktop, double ovens, abundant cabinetry, expansive countertops, and a large center island. Privately situated apart from the secondary bedrooms, the primary suite offers direct backyard access and a beautifully updated bath with heated floors, quartz countertops, a jetted soaking tub, dual vanities, and a large walk-in closet. The screened porch with a built-in gas grill overlooks the heated pool, resurfaced in 2020 with LED lighting and wireless controls, while the private backyard offers plenty of space to relax and entertain. One guest suite, separated from the main home by the attached 2-car garage, includes a bedroom, living area, and full bath. The detached guest suite, connected to a garage/workshop, features a bedroom, living area, full bath, and full kitchen, creating a self-contained living space. Conveniently located off Highway 71, this private retreat is just 10 minutes from the Hill Country Galleria and approximately 20 minutes from Downtown Austin. Combining luxury, versatility, and privacy on over an acre, this exceptional property offers the best of Hill Country living.
Full Property Details
Full Property Details for 9310 Summer Sky Dr
General
- Price: $1,899,000
- HOA FEE: $3/month
- HOA FEE FREQ.: Annually
- Taxes: $20,990 (2026)
- Status: Active
- Type: Single Family
- Source: Austin_MLS
- MLS ID: 7961521
- Updated: 8/2/2026
- Added to Site: 70 day(s) ago
Interior
- Interior Features: Breakfast Bar, Bookcases, Built-in Features, Ceiling Fan(s), Chandelier, Dry Bar, Double Vanity, Eat-in Kitchen, Granite Counters, Kitchen Island, Main Level Primary, Open Floorplan, Pantry, Quartz Counters, Recessed Lighting, Storage, Vaulted Ceiling(s)
- Fireplace: Yes
- Number of Fireplaces: 1
- Fireplace(s): Gas Log, Great Room
- Appliances: Built-In Oven, Cooktop, Double Oven, Dishwasher, Disposal, Gas Range, Microwave, Refrigerator, Stainless Steel Appliance(s), Wine Cooler
- Flooring: Carpet, Tile, Wood
Rooms
Bathrooms
- Total Bathrooms: 5
- Full Bathrooms: 4
- Half Bathrooms: 1
Bedrooms
- Total Bedrooms: 5
- Bedrooms Main: 5
Other Rooms
- Laundry: Laundry Room
Additional Information
- Shared Amenities: None
- Pool: Yes
- Private Pool: Yes
- Pool Description: Heated, In Ground
- Spa: Yes
- Spa Description: In Ground
- Security/Safety: Security System Owned
Exterior
- Exterior Features: Outdoor Grill, Private Yard
- Porch/Patio/Deck: Covered, Patio, Porch, Screened, Terrace
Parking
- Garage: Yes
- Garage Spaces: 4
- Covered Spaces: 4
- Total Spaces: 7
- Parking Features: Attached, Boat, Detached
Location
- Area: W
- County: Travis
- Subdivision: Hill Country Ph 02-A
- Driving Directions: Head northwest on State Hwy 71 W, Turn left onto Midwood Pkwy, Turn left onto Summer Sky Dr, Property will be on the left.
- Direction Faces: Southeast
School Information
- Elem School District: Austin ISD
- Midd School District: Austin ISD
- High School District: Austin ISD
- Elementary School: Baldwin
- Middle School: Small
- High School: Bowie
Community
- Association: Yes
- Assoc. Name: HCEHOA
- Assoc. Fees Include: Common Area Maintenance
Heating & Cooling
- Central air: Yes
- Air Conditioning: Yes
- Cooling Type: Central Air, Ceiling Fan(s), Electric
- Heating Type: Central
Utilities
- Sewer: Septic Tank
- Water: Public
- Utility Description: Electricity Connected, Sewer Connected, Water Connected
Structural Information
- Detached/Attached: Detached
- Construction: Stone
- Roof: Composition
- Windows: Screens
- Stories/Levels: 1
- Square Feet: 4,003
- Sq. Ft. Source: Public Records
- Living Area: 4,003 Sq. Ft.
- Year Built: 1999
- Year Built Source: Public Records
- Property Condition: Resale
Additional Structures
- Other Structures: Garage Apartment, Guest House, RV/Boat Storage
Lot Features
- Property View: Trees/Woods
- Lot Size (Acres): 1.17
- Lot Size (Sq. Ft.): 50,965.2
- Fence: Yes
- Lot Features: Cul-De-Sac, Many Trees, Sprinklers Automatic
- Fencing (Description): Back Yard, Fenced, Wrought Iron
Financial Considerations
- Association Fee: $40
- Assoc Fee Freq.: Annually
- Assessment Amount: $1,603,175
- Tax Amount: $20,990.71
- Tax Year: 2026
- Terms: Cash, Conventional
Disclosures and Reports
- Special Conditions: Standard
- Documents Avail.: Survey
- Legal Description: LOT 6 BLK E HILL COUNTRY PHS II-A
- Disclosures/Reports: Seller Disclosure
- Property ID: 1015002010000
- Block: E
- Lot Number: 6
Listed by Compass RE Texas, LLC

Get Pre-Approved Today
Schools
Schools serving 9310 Summer Sky Dr
School District:Austin Independent School District
| Name | Grades | Distance |
|---|---|---|
Baldwin Elementary School 12200 Meridian Park Boulevard, Austin, TX 78739 | PK-5 | 4.9 mi |
Small Middle School 4801 Monterey Oaks Boulevard, Austin, TX 78749 | 6-8 | 4 mi |
Bowie High School, Austin, TX 4103 West Slaughter Lane, Austin, TX 78749 | 9-12 | 5.4 mi |
Disclaimer:
School attendance boundaries provided by ATTOM Data Solutions and are for reference only. Contact the school directly to verify enrollment eligibility.
Price & Sales History for 9310 Summer Sky Dr
Date
Details
Price
Change
Source
7/08/2026
Price Reduced
$1,899,000
-5%
MLS
6/17/2026
Listed
$1,999,000
—
MLS
Disclaimer: Historical sales information is derived from public records provided by the county offices. Information is not guaranteed and should be independently verified.
Tax History
Tax History for 9310 Summer Sky Dr
Year
Property Taxes
Change
Tax Assessment
Change
2025
$25,354
141%
$1,603,175
66%
2024
$10,530
-7%
$964,975
-17%
2022
$11,347
—
$1,156,215
7%
2022
$11,347
—
$1,083,825
49%
2021
$11,377
-5%
$725,000
7%
2020
$12,015
-1%
$678,000
—
2020
$12,080
6%
$677,003
10%
2018
$11,409
5%
$615,457
—
2016
$10,915
-9%
$615,457
6%
2017
$12,007
19%
$578,026
10%
2015
$10,127
13%
$525,478
10%
2013
$8,933
—
$477,707
10%
2013
$8,933
—
$434,279
—
Disclaimer: Historical tax information is derived from public records provided by the county offices. Information is not guaranteed and should be independently verified.
Estimate the Cost
Estimate the Cost for 9310 Summer Sky Dr
9310 Summer Sky Drive, Austin, TX 78736 (MLS# 7961521) is a Single Family property with 5 bedrooms, 4 full bathrooms and 1 partial bathroom. 9310 Summer Sky Drive is currently listed for $1,899,000 and was received on June 17, 2026. Want to learn more about 9310 Summer Sky Drive? Do you have questions about finding other Single Family real estate for sale in Austin? You can browse all Austin real estate or contact a Coldwell Banker agent to request more information.