This is a carousel with tiles that activate property listing cards. Use the previous and next buttons to navigate.
1/40
$2,400
This is a carousel with tiles that activate property listing cards. Use the previous and next buttons to navigate.
1/40
Property Description
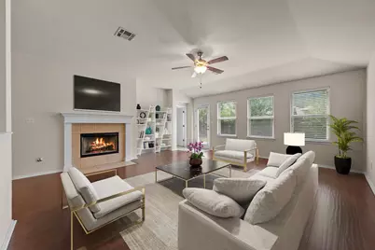
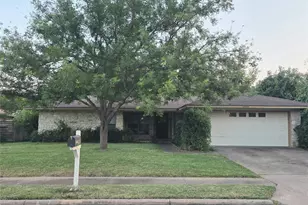
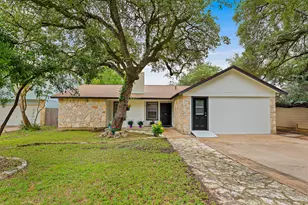
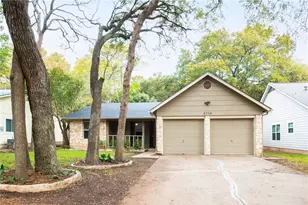
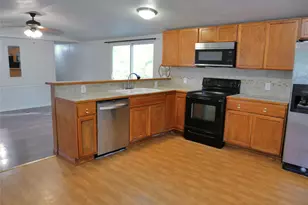
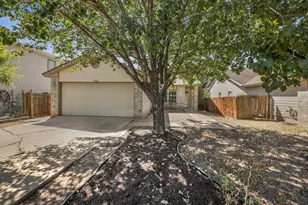
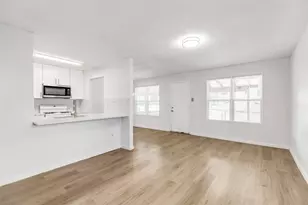
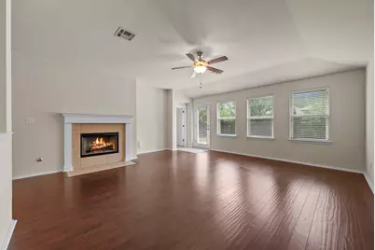
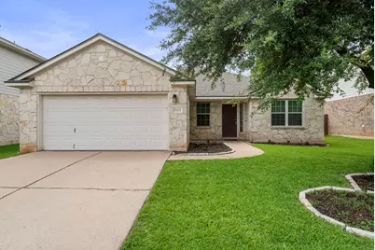
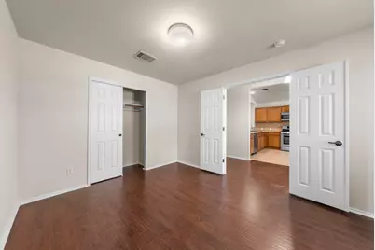
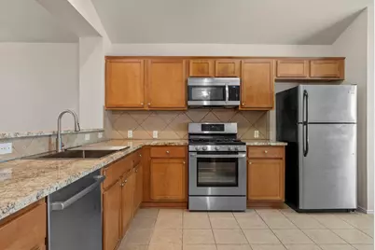
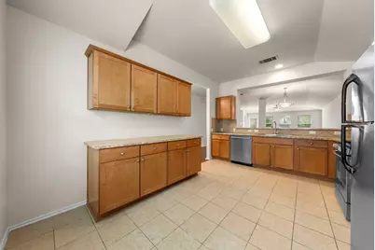
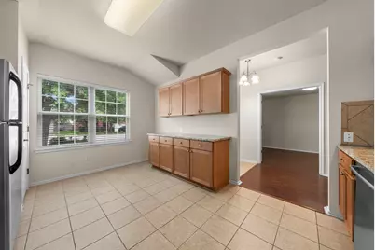
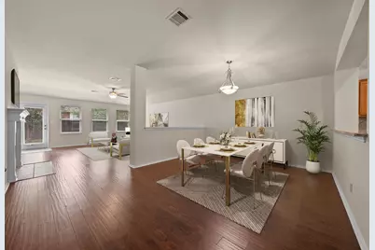
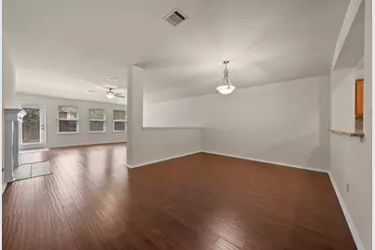
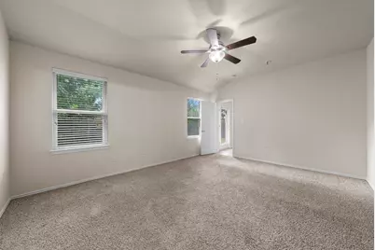
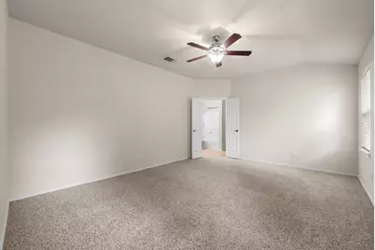
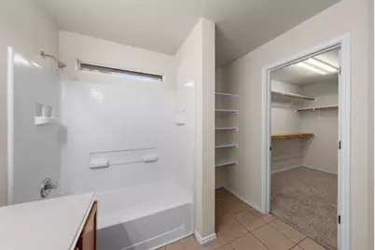
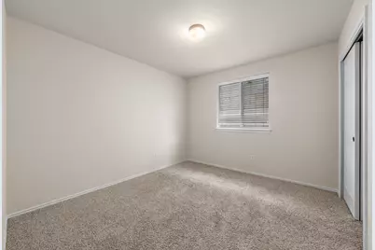
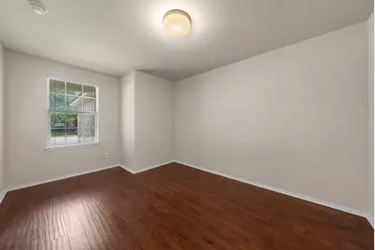
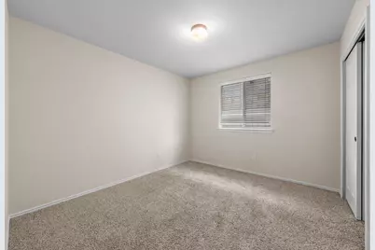
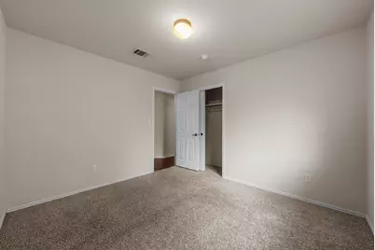
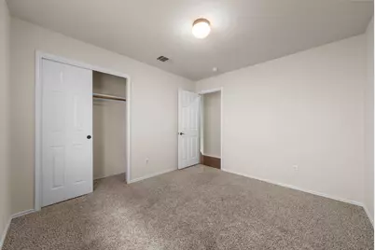
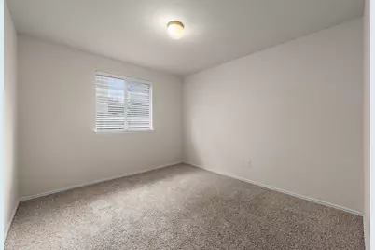
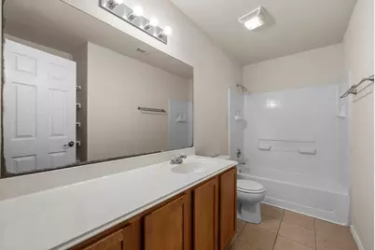
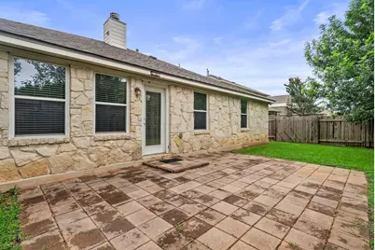
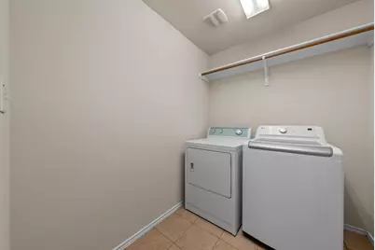
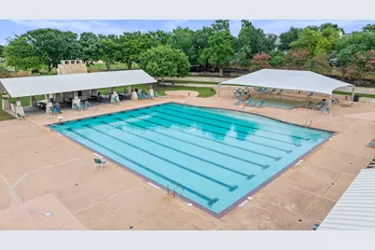
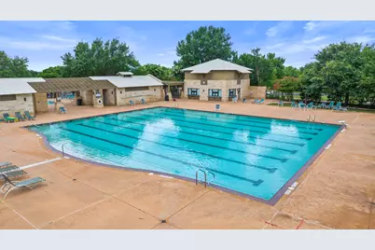
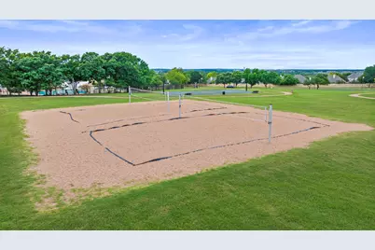
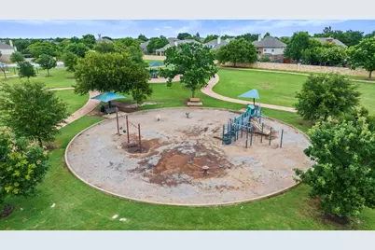
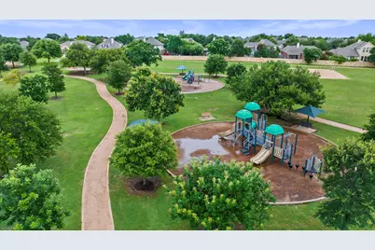
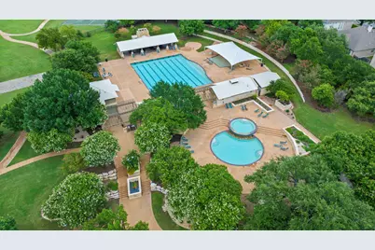
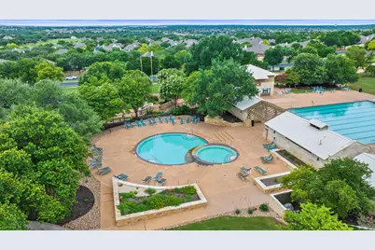
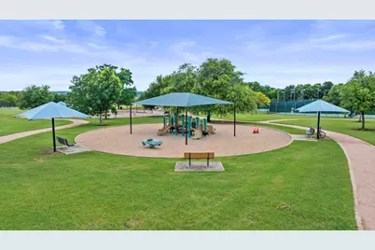
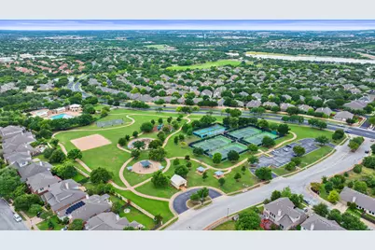
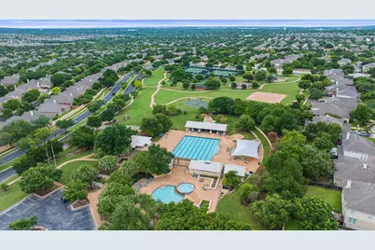
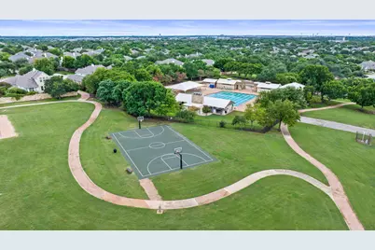
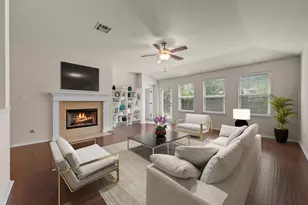
Welcome to this beautifully maintained, single-level home in the highly desirable Avery Ranch area, which perfectly combines modern updates with timeless charm. Featuring 4 spacious bedrooms and 2 full bathrooms, with a refrigerator, washer, and dryer, this residence boasts high ceilings and gorgeous wood flooring that flow seamlessly throughout. The inviting living space is anchored by a cozy fireplace, ideal for relaxing evenings. Meal prep is a delight in the kitchen, which shines with brand-new granite countertops and a newly installed sink. Enjoy flexible dining options with both a formal dining area for special occasions and a casual secondary dining space for everyday meals. Fresh interior paint creates a bright, turnkey atmosphere, including an approximately 1.5-year-old roof and a brand-new sprinkler system installation. The property is minutes from the new Apple campus and Dell Children's Hospital, nearest shopping and gourmet dining destinations, golf course, an athletic complex and blocks from the Avery Ranch Morningside Main Amenity Center. Residents of Avery Ranch enjoy access to top-rated Round Rock ISD schools, community pools, parks, tennis courts, pickleball courts, basketball courts, walking trails, and a golf course, all just minutes from shopping, dining, and major highways. Do not miss your chance to own this exceptional home in one of Austin's premier neighborhoods.
Full Property Details
Full Property Details for 9424 Castle Pines Dr
General
- Rent: $2,400
- Status: Active
- Type: Single Family
- Source: Austin_MLS
- MLS ID: 2680871
- Updated: 8/16/2026
- Added to Site: 13 day(s) ago
Rental Information
- Lease/Rent Term: See Remarks
Interior
- Interior Features: Separate/Formal Dining Room, French Door(s)/Atrium Door(s), High Ceilings, Multiple Dining Areas, Pantry
- Fireplace: Yes
- Number of Fireplaces: 1
- Fireplace(s): Family Room
- Appliances: Dryer, Dishwasher, Free-Standing Range, Gas Cooktop, Disposal, Gas Range, Microwave, Refrigerator, Washer
- Flooring: Carpet, Tile, Wood
Rooms
Bathrooms
- Total Bathrooms: 2
- Full Bathrooms: 2
Bedrooms
- Total Bedrooms: 4
- Bedrooms Main: 4
Other Rooms
- Laundry: In Unit
Additional Information
- Shared Amenities: Community Mailbox, Playground, Park, Pool
- Shared Pool: Yes
- Pool: Yes
- Pool Description: None, Community
- Spa Description: None
- Security/Safety: None
Exterior
- Exterior Features: None
Parking
- Garage: Yes
- Garage Spaces: 2
- Covered Spaces: 2
- Total Spaces: 4
- Parking Features: Attached, Garage, Garage Door Opener
Location
- Area: RRW
- County: Williamson
- Subdivision: Avery South Sec 02 Ph 01
- Driving Directions: North on Parmer Ln. Right on Avery Ranch Blvd, Right on Morgan Creek Dr, Left on Fisher Island, Right on Castle Pines, house is on the right
- Direction Faces: Southeast
School Information
- Elem School District: Round Rock ISD
- Midd School District: Round Rock ISD
- High School District: Round Rock ISD
- Elementary School: Elsa England
- Middle School: Pearson Ranch
- High School: McNeil
Community
- Association: Yes
Heating & Cooling
- Central air: Yes
- Air Conditioning: Yes
- Cooling Type: Central Air
- Heating Type: Central
Utilities
- Sewer: Public Sewer
- Water: Public
- Utility Description: Natural Gas Available
Structural Information
- Detached/Attached: Detached
- Construction: Stone Veneer
- Roof: Composition
- Windows: Window Treatments
- Stories/Levels: 1
- Square Feet: 2,125
- Sq. Ft. Source: Public Records
- Living Area: 2,125 Sq. Ft.
- Year Built: 2006
- Property Condition: Resale
Additional Structures
- Other Structures: None
Lot Features
- Lot Size (Acres): 0.1554
- Lot Size (Sq. Ft.): 6,769.22
- Fence: Yes
- Lot Features: See Remarks
- Fencing (Description): Fenced, Privacy, Wood
Green Features
- Energy Efficient: See Remarks
Financial Considerations
- For Sale/Rent/Lease: Lease
- Security Deposit: $2,400
- Pet Deposit: $350
- Owner Pays: Association Fees, Taxes
- Tenant Pays: All Utilities
Disclosures and Reports
- Legal Description: Avery South Sec 2 Ph 1, Block I, Lot 7
- Disclosures/Reports: Renters Insurance Required, See Remarks
- Property ID: 163025000I0007
- Lot Number: 7
Listed by Full Circle RE
Schools
Schools serving 9424 Castle Pines Dr
School District:Round Rock Independent School District
| Name | Grades | Distance |
|---|---|---|
Elsa England Elementary School 8801 Dink Pearson Lane, Austin, TX 78717 | PK-5 | 0.5 mi |
Pearson Ranch Middle 8901 Pearson Ranch Rd, Round Rock, TX 78717 | 6-8 | 0.7 mi |
Mcneil High School 5720 McNeil Drive, Austin, TX 78729 | 9-12 | 3.5 mi |
Disclaimer:
School attendance boundaries provided by ATTOM Data Solutions and are for reference only. Contact the school directly to verify enrollment eligibility.
Price History for 9424 Castle Pines Dr
Date
Details
Price
Change
Source
8/15/2026
Listed
$2,400
—
MLS
Disclaimer: Historical sales information is derived from public records provided by the county offices. Information is not guaranteed and should be independently verified.

9424 Castle Pines Drive, Austin, TX 78717 (MLS# 2680871) is a Single Family property with 4 bedrooms and 2 full bathrooms. 9424 Castle Pines Drive is currently listed for rent at $2,400 and was received on August 15, 2026. Want to learn more about 9424 Castle Pines Drive? Do you have questions about finding other real estate for sale or rent in Austin? You can browse all Austin rentals or contact a Coldwell Banker agent to request more information.