



This is a carousel with tiles that activate property listing cards. Use the previous and next buttons to navigate.
1/23
$785,000 Just Listed
This is a carousel with tiles that activate property listing cards. Use the previous and next buttons to navigate.
1/23
Property Description
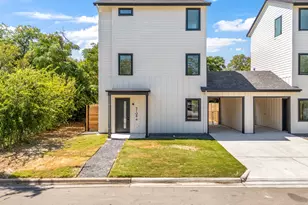
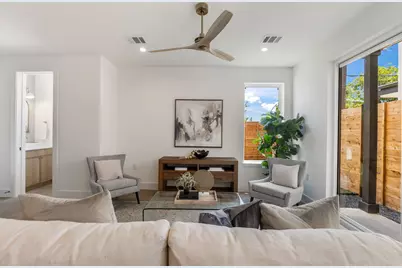
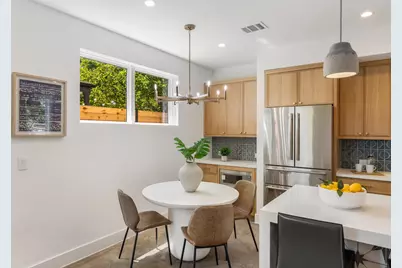
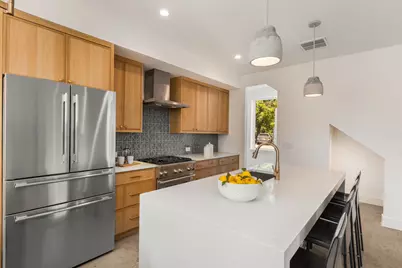
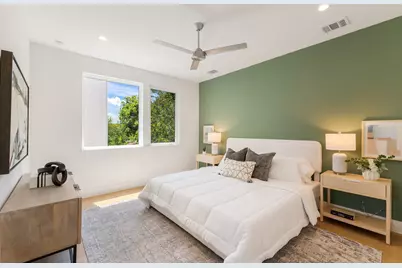
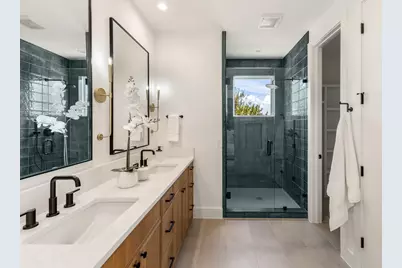
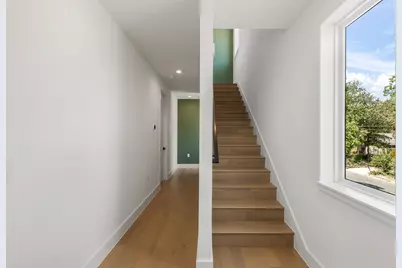
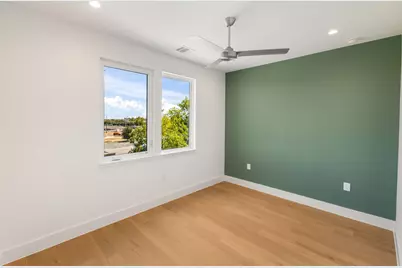
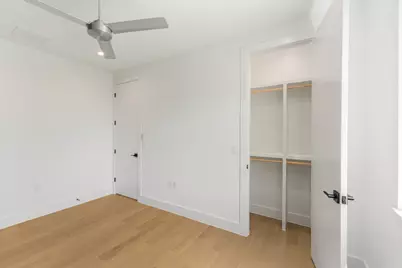
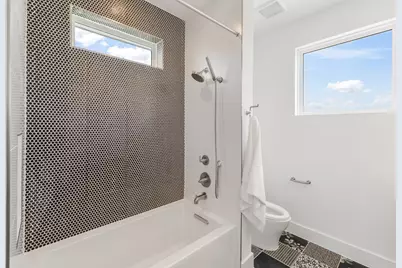
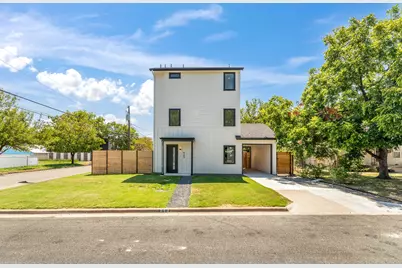
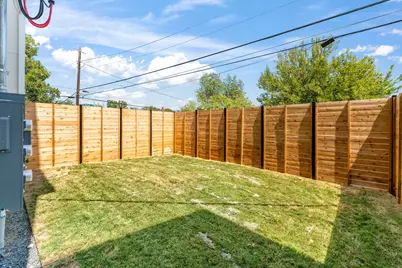
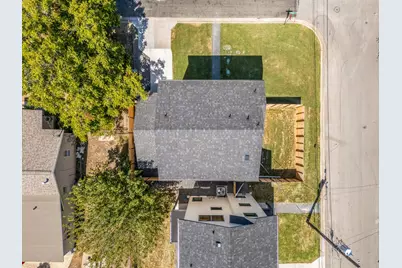
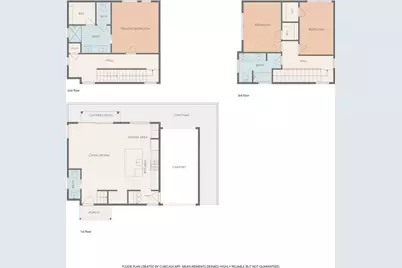
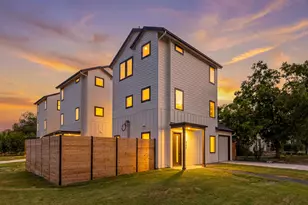
Brand-new construction in the heart of Central Austin, thoughtfully designed with personality, warmth, and everyday livability. Completed in 2026 by Mission Home Builders, this 3-bedroom, 2.5-bath home offers 1,686 sq ft across three levels in the established Ridgetop neighborhood. The bright, open-concept main level connects the kitchen and living spaces to a private, fenced backyard. At the center is a designer kitchen featuring warm wood cabinetry, quartz countertops, Thermador appliances, statement tilework, and an oversized island with seating. A stylish powder bath adds another distinctive design moment. Upstairs, the primary suite features a spa-inspired bath with dual vanities and a dramatic tiled walk-in shower, while the secondary bath continues the home's thoughtful, design-forward finishes. Beyond the interiors, enjoy a fenced backyard, covered outdoor space, attached carport with EV charging, automatic irrigation, energy-efficient windows and appliances, and in-unit laundry. New construction, distinctive design, a private yard, and a Central Austin location-943 E 52nd St brings it all together.
Full Property Details
Full Property Details for 943 E 52nd St
General
- Price: $785,000
- Taxes: $11,149 (2026)
- Status: Active
- Type: Condo
- Source: Austin_MLS
- MLS ID: 4751082
- Updated: 8/28/2026
- Added to Site: 1 day(s) ago
Interior
- Interior Features: Quartz Counters
- Appliances: Dishwasher, ENERGY STAR Qualified Appliances, Oven, Range, Refrigerator
- Flooring: Concrete, Wood
Rooms
Bathrooms
- Total Bathrooms: 3
- Full Bathrooms: 2
- Half Bathrooms: 1
Bedrooms
- Total Bedrooms: 3
Other Rooms
- Laundry: In Unit
Additional Information
- Shared Amenities: None
- Security/Safety: Smoke Detector(s)
Exterior
- Porch/Patio/Deck: Covered, Front Porch, Patio
Parking
- Carports: Yes
- Total Spaces: 3
- Parking Features: Attached Carport, Driveway, Electric Vehicle Charging Station(s)
Location
- Area: 4
- County: Travis
- Subdivision: Ridgetop
- Driving Directions: From Downtown Austin, head north on I-35. Take the exit for E 51st St, continue on the I-35 Frontage Rd, then turn left onto E 51st St. Turn left onto Duval St, then right onto E 52nd St. Property will be on the right.
- Direction Faces: North
School Information
- Elem School District: Austin ISD
- Midd School District: Austin ISD
- High School District: Austin ISD
- Elementary School: Ridgetop
- Middle School: Lamar (Austin ISD)
- High School: McCallum
Heating & Cooling
- Central air: Yes
- Air Conditioning: Yes
- Cooling Type: Central Air, Electric
- Heating Type: Central
Utilities
- Sewer: Public Sewer
- Water: Public
- Cable Available: Yes
- Utility Description: Cable Available, Electricity Available, Natural Gas Available, Sewer Available, Water Available
Structural Information
- Detached/Attached: Detached
- Builder: Mission Home Builders
- Construction: HardiPlank Type
- Roof: Shingle
- Windows: Double Pane Windows, ENERGY STAR Qualified Windows, Low-Emissivity Windows
- Square Feet: 1,686
- Sq. Ft. Source: Builder
- Living Area: 1,686 Sq. Ft.
- Year Built: 2026
- Year Built Source: Builder
- Property Condition: New Construction
Additional Structures
- Other Structures: None
Lot Features
- Property View: Neighborhood
- Lot Size (Acres): 0.179
- Lot Size (Sq. Ft.): 7,797.24
- Fence: Yes
- Lot Features: Back Yard, Sprinklers In Rear, Sprinklers In Front, Sprinklers Automatic, Few Trees
- Fencing (Description): Back Yard, Wood
Green Features
- Energy Efficient: Appliances
Financial Considerations
- Assessment Amount: $416,876
- Tax Amount: $11,149.07
- Tax Year: 2026
- Terms: Cash, Conventional, FHA, VA Loan
Disclosures and Reports
- Special Conditions: Standard
- Documents Avail.: Site Plan, Topographical Survey
- Legal Description: LOT 12 *& E20 FT OF LOT 11 BLK J RIDGETOP
- Disclosures/Reports: None
- Property ID: 2221204080000
- Block: J
- Lot Number: 12
Listed by Keller Williams Realty
Get Pre-Approved Today
Schools
Schools serving 943 E 52nd St
School District:Austin Independent School District
| Name | Grades | Distance |
|---|---|---|
Ridgetop Elementary School 5005 Caswell Avenue, Austin, TX 78751 | PK-5 | 0.3 mi |
Lamar Middle School, Austin, TX 6201 Wynona Avenue, Austin, TX 78757 | 6-8 | 2.5 mi |
Mccallum High School 5600 Sunshine Drive, Austin, TX 78756 | 9-12 | 1.5 mi |
Disclaimer:
School attendance boundaries provided by ATTOM Data Solutions and are for reference only. Contact the school directly to verify enrollment eligibility.
Price & Sales History for 943 E 52nd St
Date
Details
Price
Change
Source
8/28/2026
Listed
$785,000
—
MLS
Disclaimer: Historical sales information is derived from public records provided by the county offices. Information is not guaranteed and should be independently verified.

Estimate the Cost
Estimate the Cost for 943 E 52nd St
943 E 52nd Street, Austin, TX 78751 (MLS# 4751082) is a Condo property with 3 bedrooms, 2 full bathrooms and 1 partial bathroom. 943 E 52nd Street is currently listed for $785,000 and was received on August 28, 2026. Want to learn more about 943 E 52nd Street? Do you have questions about finding other Condo real estate for sale in Central Austin? You can browse all Central Austin real estate or contact a Coldwell Banker agent to request more information.