This is a carousel with tiles that activate property listing cards. Use the previous and next buttons to navigate.
1/25
$2,100
This is a carousel with tiles that activate property listing cards. Use the previous and next buttons to navigate.
1/25
Property Description
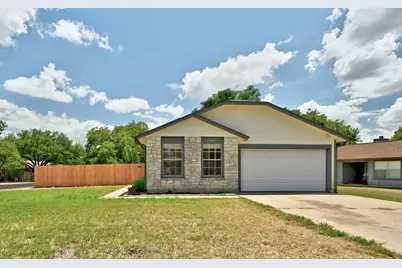
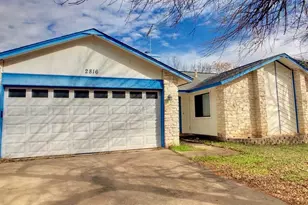
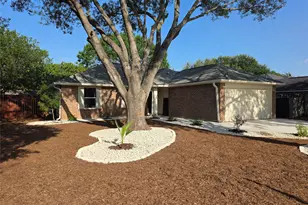
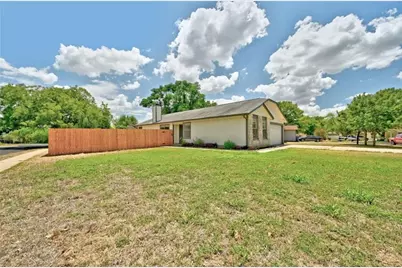
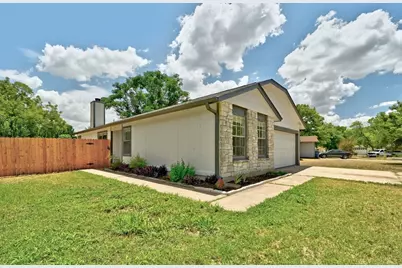
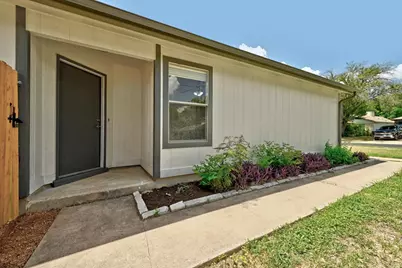
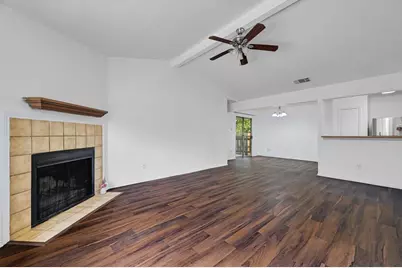
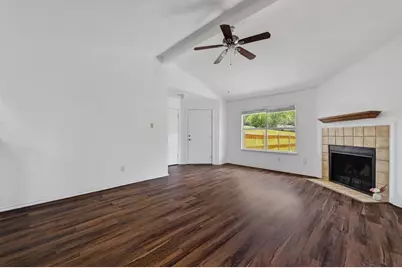
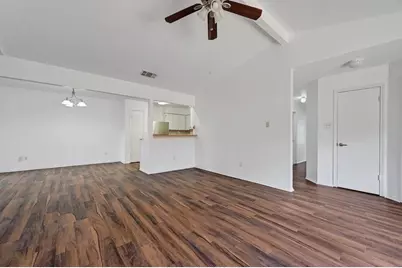
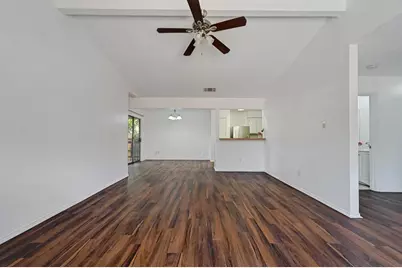
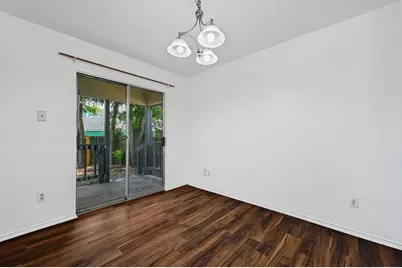
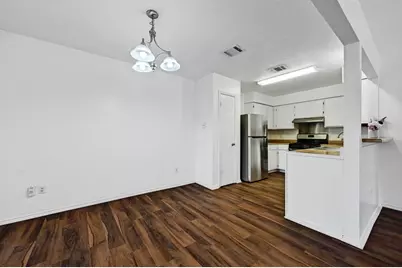
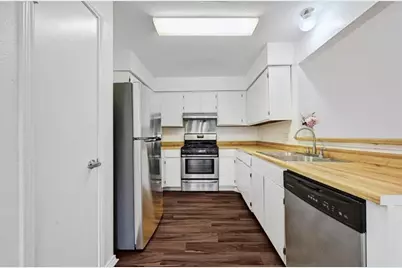
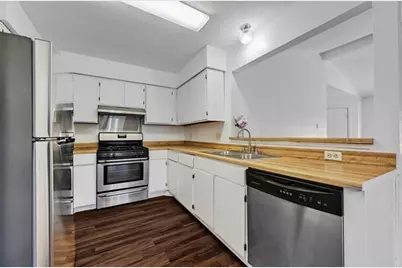
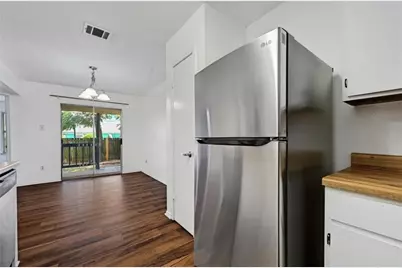
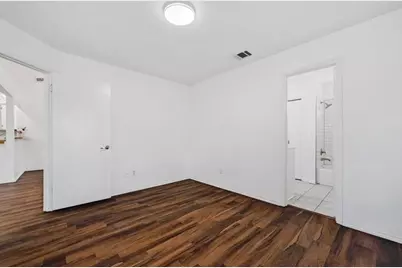
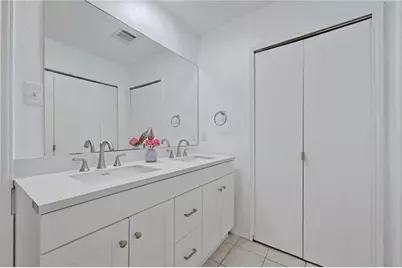
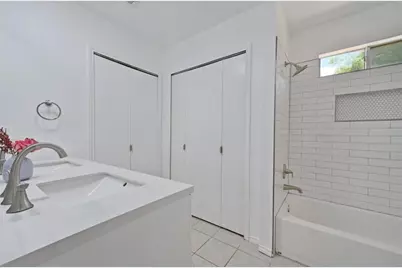
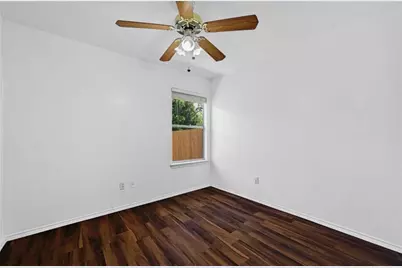
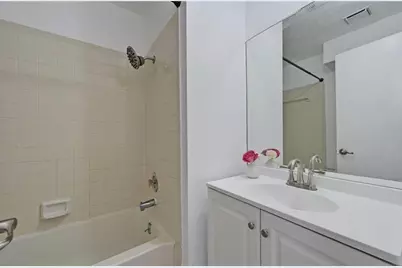
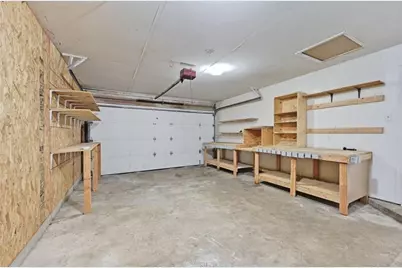
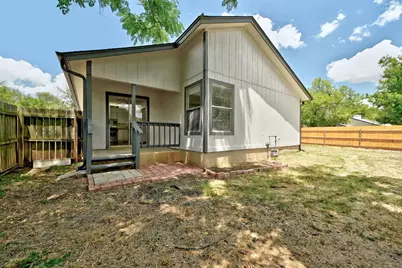
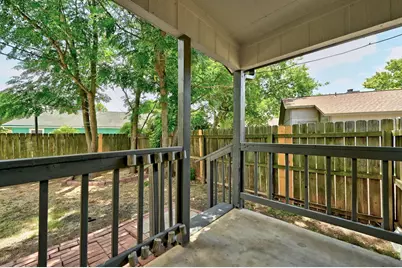
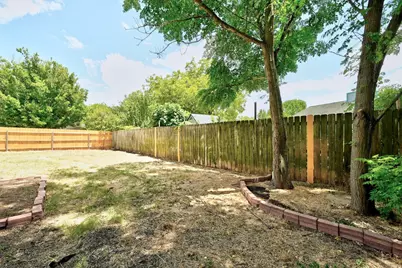
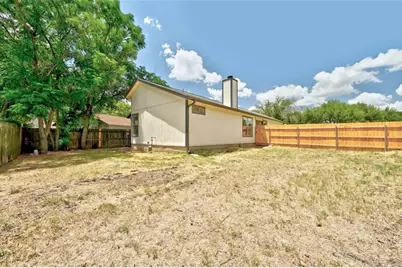
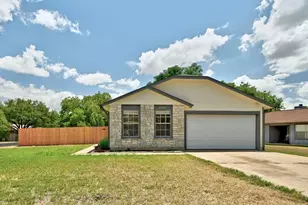
Charming single-story home with open living spaces, fireplace, and private backyard on large corner lot is ready for immediate occupancy. This well-maintained single-story home featuring a blend of stone and siding exterior, a two-car garage, and a welcoming front yard. The property sits on a fenced lot with mature trees and a private backyard perfect for outdoor living. Step inside to an open-concept living area with vaulted ceilings, wood-look flooring throughout, and a cozy fireplace with tile surround and wood mantel. Ceiling fans and abundant natural light create a bright, comfortable atmosphere. The living space flows seamlessly into the kitchen and dining area. The kitchen offers white cabinetry, warm wood countertops, stainless steel appliances (including refrigerator, gas range, and dishwasher), and a convenient pass-through to the living room. A sliding glass door leads to a covered back porch with railing, ideal for relaxing or entertaining while overlooking the over-sized fenced yard. Bedrooms are spacious and bright with wood-look flooring, ceiling fans, and large windows. The primary bathroom features a double vanity with ample storage, a large mirror, and a separate tub/shower area with subway tile. An additional full bathroom includes a tub/shower combination. The two-car garage is equipped with workbenches and shelving, providing excellent storage or workspace. Additional exterior features include a side entry, landscaped beds, and fully fenced privacy on multiple sides. This move-in-ready home combines practical updates with classic comfort-perfect for easy everyday living. Schedule a showing today!
Full Property Details
Full Property Details for 9601 Holly Springs Dr
General
- Rent: $2,100
- Status: Active
- Type: Single Family
- Source: Austin_MLS
- MLS ID: 3124991
- Updated: 7/23/2026
- Added to Site: 30 day(s) ago
Rental Information
- Lease/Rent Term: Negotiable
Interior
- Interior Features: Double Vanity, High Ceilings, Main Level Primary, No Interior Steps, Open Floorplan, Storage
- Fireplace: Yes
- Number of Fireplaces: 1
- Fireplace(s): Living Room
- Appliances: Dishwasher, Gas Cooktop, Gas Oven, Refrigerator, Range Hood, Stainless Steel Appliance(s)
- Furnishings: Unfurnished
- Flooring: Laminate
Rooms
Bathrooms
- Total Bathrooms: 2
- Full Bathrooms: 2
Bedrooms
- Total Bedrooms: 3
- Bedrooms Main: 3
Other Rooms
- Laundry: In Garage, Washer Hookup, Gas Dryer Hookup
Additional Information
- Shared Amenities: See Remarks
- Security/Safety: None
Exterior
- Exterior Features: Exterior Steps, Private Yard, Rain Gutters
- Porch/Patio/Deck: Covered, Side Porch
Parking
- Garage: Yes
- Garage Spaces: 2
- Covered Spaces: 2
- Total Spaces: 2
- Parking Features: Attached, Driveway, Garage
Location
- Area: 10S
- County: Travis
- Subdivision: Castlewood Forest
- Driving Directions: South on Menchaca, right on Crownspoint, left on Curlew, right on Holly Springs. Home is on corner.
- Direction Faces: North
School Information
- Elem School District: Austin ISD
- Midd School District: Austin ISD
- High School District: Austin ISD
- Elementary School: Kocurek
- Middle School: Bailey
- High School: Akins
Heating & Cooling
- Central air: Yes
- Air Conditioning: Yes
- Cooling Type: Central Air
- Heating Type: Central
Utilities
- Sewer: Public Sewer
- Water: Public
- Utility Description: Electricity Available, Fiber Optic Available, Sewer Connected, Water Available
Structural Information
- Detached/Attached: Detached
- Construction: Wood Siding
- Roof: Composition
- Windows: Window Treatments
- Stories/Levels: 1
- Square Feet: 1,174
- Sq. Ft. Source: Public Records
- Living Area: 1,174 Sq. Ft.
- Year Built: 1984
Lot Features
- Property View: Neighborhood
- Lot Size (Acres): 0.163
- Lot Size (Sq. Ft.): 7,100.28
- Fence: Yes
- Lot Features: Back Yard, Corner Lot, Level, Trees Medium Size
- Fencing (Description): Back Yard, Privacy, Wood
Financial Considerations
- For Sale/Rent/Lease: Lease
- Security Deposit: $2,100
- Pet Deposit: $300
- Owner Pays: Taxes
- Tenant Pays: All Utilities, Pest Control, Trash Collection
Disclosures and Reports
- Legal Description: LOT 24 BLK J TANGLEWOOD FOREST SEC 2 PHS D
- Disclosures/Reports: None, Renters Insurance Required
- Property ID: 9601 Holly Springs
- Block: J
- Lot Number: 24
Listed by Keller Williams Realty
Schools
Schools serving 9601 Holly Springs Dr
School District:Austin Independent School District
| Name | Grades | Distance |
|---|---|---|
Kocurek Elementary School 9800 Curlew Drive, Austin, TX 78748 | K-5 | 0.3 mi |
Bailey Middle School 4020 Lost Oasis Hollow, Austin, TX 78739 | 6-8 | 2.6 mi |
Akins High School 10701 South 1st Street, Austin, TX 78748 | 9-12 | 2.9 mi |
Disclaimer:
School attendance boundaries provided by ATTOM Data Solutions and are for reference only. Contact the school directly to verify enrollment eligibility.
Price History for 9601 Holly Springs Dr
Date
Details
Price
Change
Source
7/23/2026
Listed
$2,100
—
MLS
Disclaimer: Historical sales information is derived from public records provided by the county offices. Information is not guaranteed and should be independently verified.

9601 Holly Springs Drive, Austin, TX 78748 (MLS# 3124991) is a Single Family property with 3 bedrooms and 2 full bathrooms. 9601 Holly Springs Drive is currently listed for rent at $2,100 and was received on July 23, 2026. Want to learn more about 9601 Holly Springs Drive? Do you have questions about finding other real estate for sale or rent in Austin? You can browse all Austin rentals or contact a Coldwell Banker agent to request more information.