This is a carousel with tiles that activate property listing cards. Use the previous and next buttons to navigate.
1/39
$599,000
This is a carousel with tiles that activate property listing cards. Use the previous and next buttons to navigate.
1/39
Property Description
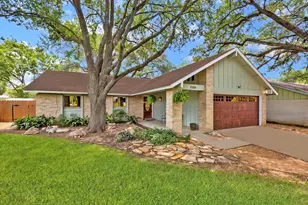
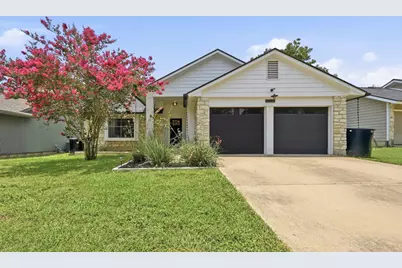
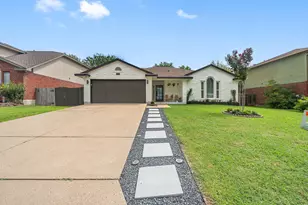
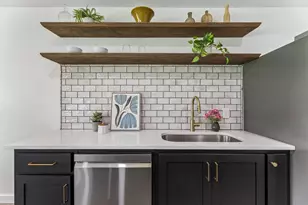
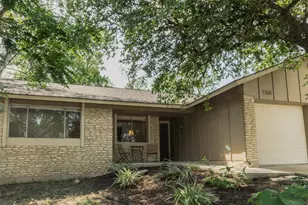
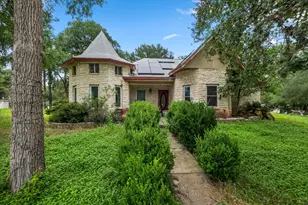
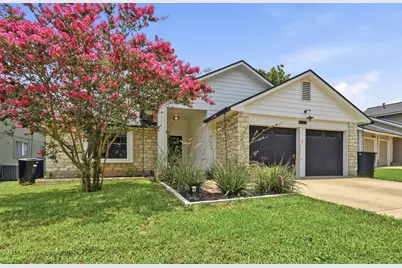
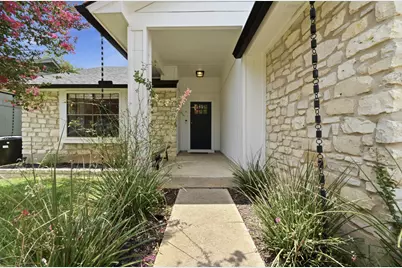
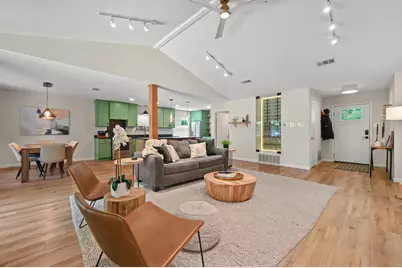
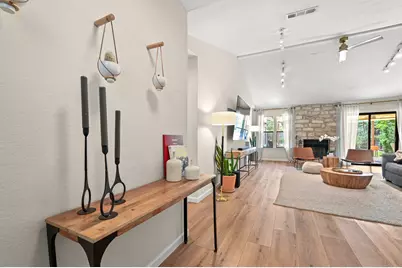
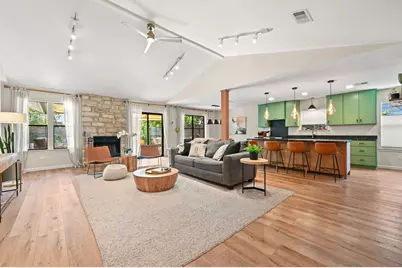
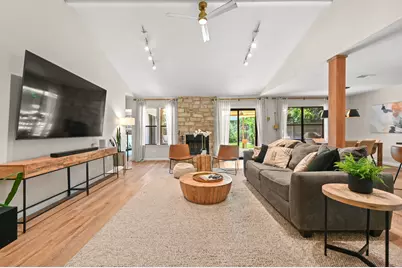
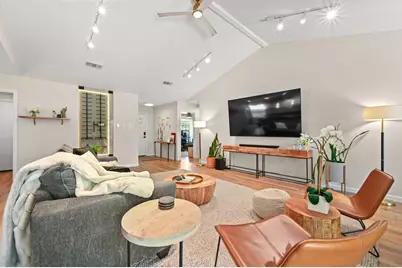
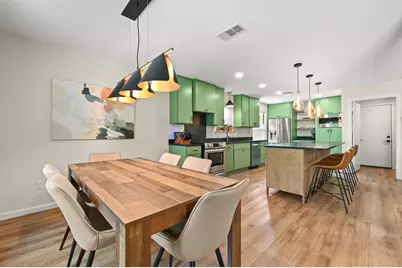
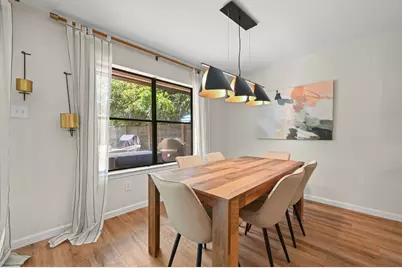
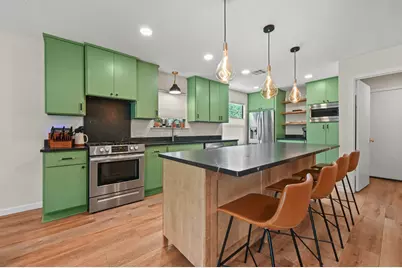
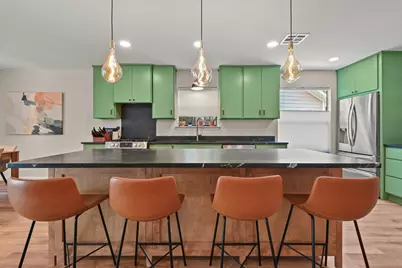
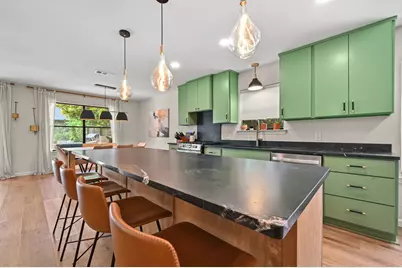
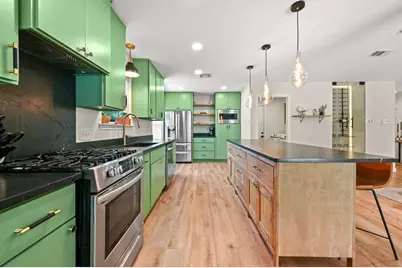
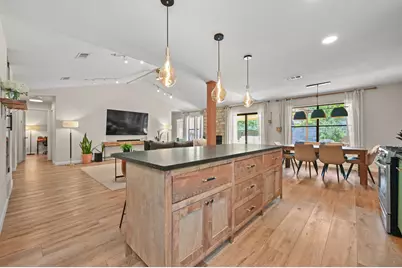
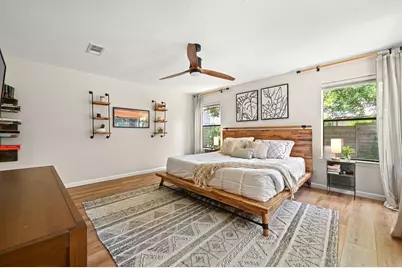
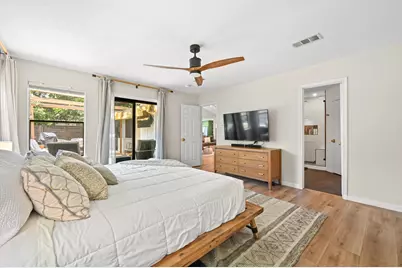
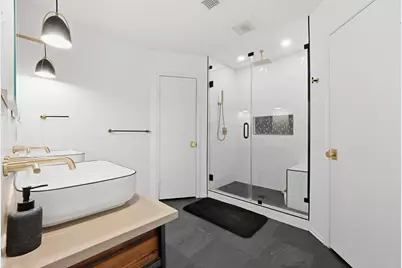
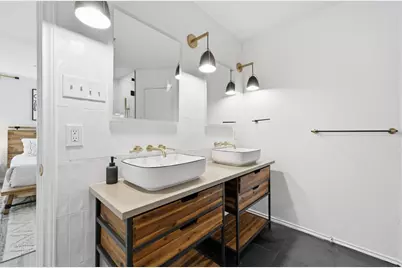
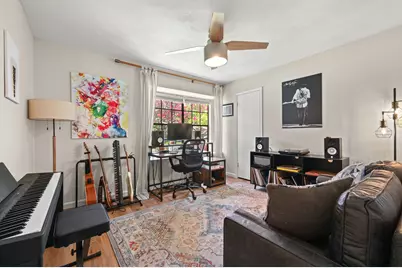
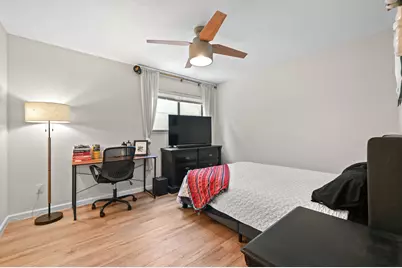
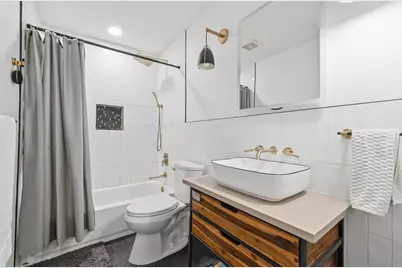
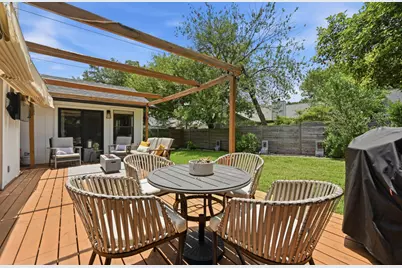
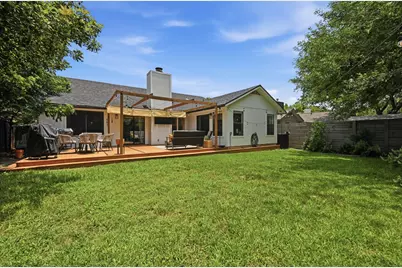
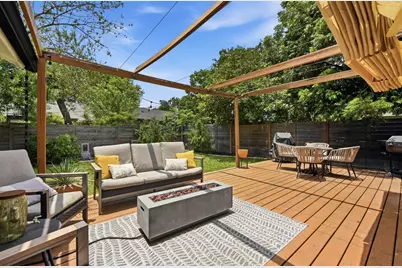
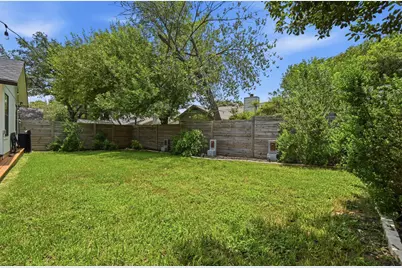
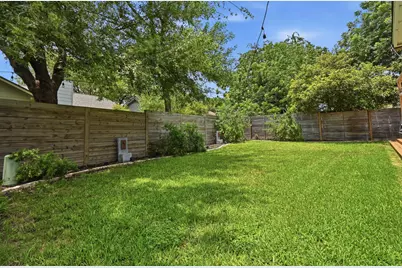
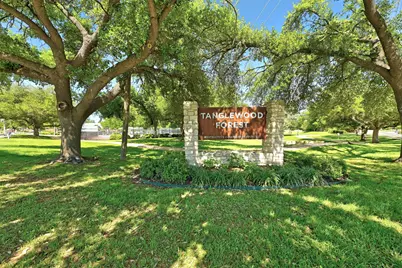
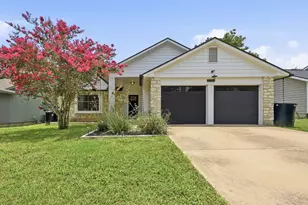
Welcome to this meticulously renovated, single-story home where soaring ceilings, abundant natural light, and a functional floor plan create an ideal space for everyday living. The spacious family room serves as the heart of the home, featuring wood floors, a vaulted ceiling, cozy wood-burning fireplace, and seamless flow into the kitchen and breakfast area-perfect for entertaining or quiet evenings at home. The kitchen offers a generous workspace, an oversized black marble island, designer lighting, plentiful cabinetry, Stainless Steel appliances, gas range, open shelving and a sunny dining nook overlooking the backyard. The private primary suite is thoughtfully separated from the secondary bedrooms and includes two closets, an ensuite bath with walk-in shower & dual vanities, as well as direct access to the covered patio. Two additional bedrooms and another updated bathroom provide flexibility for guests, family, or a home office. Outside, enjoy a fenced backyard with room to relax, garden, or play beneath mature trees. The expansive deck can be transformed into an outdoor living room & additional dining area beneath a custom pergola with a retractable fabric canopy - providing flexible shade for entertaining or relaxing throughout the day. Conveniently located in highly desirable Tanglewood Forest, this gem is near shopping, dining, parks, and major commuter routes. This home offers comfort, convenience, and an excellent opportunity to enjoy South Austin living at its finest. Welcome Home.
Full Property Details
Full Property Details for 9706 Woodshire Dr
General
- Price: $599,000
- Taxes: $12,940 (2026)
- Status: Active
- Type: Single Family
- Source: Austin_MLS
- MLS ID: 5570228
- Updated: 7/3/2026
- Added to Site: 14 day(s) ago
Interior
- Interior Features: Ceiling Fan(s), Cathedral Ceiling(s), Double Vanity, Eat-in Kitchen, High Speed Internet, Kitchen Island, Main Level Primary, Multiple Closets, No Interior Steps, Open Floorplan, Quartz Counters, Recessed Lighting, Smart Thermostat, Vaulted Ceiling(s), Walk-In Closet(s)
- Fireplace: Yes
- Number of Fireplaces: 1
- Fireplace(s): Living Room, Stone, Wood Burning
- Appliances: Dishwasher, Gas Range, Microwave, Refrigerator, Range Hood, Stainless Steel Appliance(s)
- Flooring: Tile, Wood
Rooms
Bathrooms
- Total Bathrooms: 2
- Full Bathrooms: 2
Bedrooms
- Total Bedrooms: 3
- Bedrooms Main: 3
Other Rooms
- Laundry: Inside, Main Level, Laundry Room
Additional Information
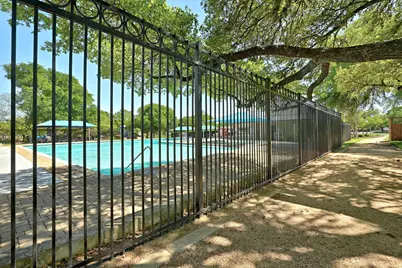
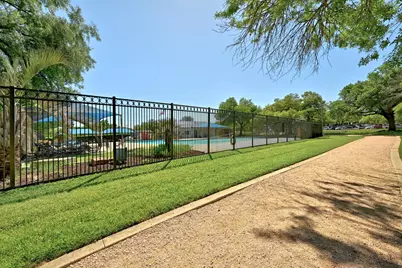
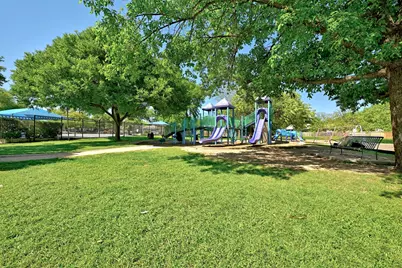
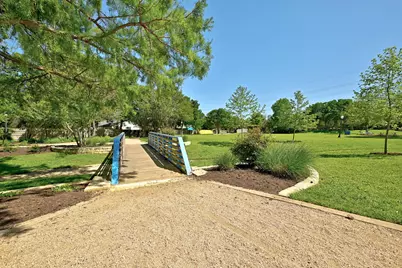
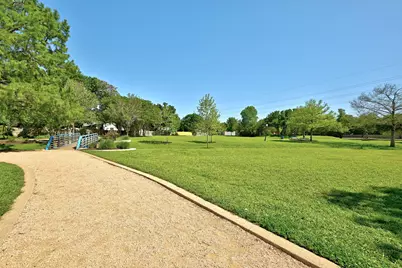
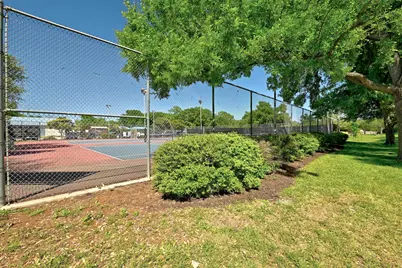
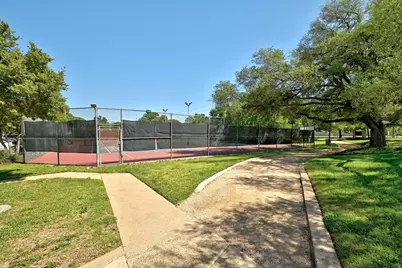
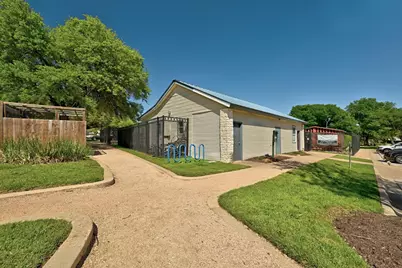
- Shared Amenities: Internet Access, Pet Amenities, Playground, Park, Pool, Tennis Court(s)
- Shared Pool: Yes
- Pool: Yes
- Pool Description: None, Community
- Tennis: Yes
- Security/Safety: None
Exterior
- Exterior Features: Garden, Private Yard, Rain Gutters
- Porch/Patio/Deck: Awning(s), Covered, Deck, Front Porch, Patio, Porch
Parking
- Garage: Yes
- Garage Spaces: 2
- Covered Spaces: 2
- Total Spaces: 6
- Parking Features: Attached, Driveway, Garage
Location
- Area: 10S
- County: Travis
- Subdivision: Tanglewood Forest Sec 02 Ph A
- Driving Directions: Slaughter Lane, North on Woodshire Dr. Home is on your left - 9706 Woodshire Dr.
- Direction Faces: East
School Information
- Elem School District: Austin ISD
- Midd School District: Austin ISD
- High School District: Austin ISD
- Elementary School: Kocurek
- Middle School: Bailey
- High School: Akins
Heating & Cooling
- Central air: Yes
- Air Conditioning: Yes
- Cooling Type: Central Air, Ceiling Fan(s), Electric
- Heating Type: Central, Natural Gas
Utilities
- Sewer: Public Sewer
- Water: Public, Municipal Utility District, See Remarks
- Utility Description: Electricity Connected, Fiber Optic Available, Natural Gas Connected, Sewer Connected, Water Connected
Structural Information
- Detached/Attached: Detached
- Construction: Cement Siding, Masonry, Stone Veneer, Wood Siding
- Roof: Shingle
- Windows: Blinds, Drapes
- Stories/Levels: 1
- Square Feet: 1,753
- Sq. Ft. Source: Public Records
- Living Area: 1,753 Sq. Ft.
- Year Built: 1983
- Year Built Source: Public Records
- Property Condition: Updated/Remodeled
Additional Structures
- Other Structures: None
Lot Features
- Property View: Neighborhood
- Lot Size (Acres): 0.1539
- Lot Size (Sq. Ft.): 6,703.88
- Fence: Yes
- Lot Features: Back Yard, Front Yard, Level, Trees Medium Size
- Fencing (Description): Back Yard, Fenced, Wood
Financial Considerations
- Assessment Amount: $524,095
- Tax Amount: $12,940.12
- Tax Year: 2026
- Terms: Cash, Conventional, VA Loan
Disclosures and Reports
- Special Conditions: Standard
- Documents Avail.: Survey
- Legal Description: LOT 4 BLK F TANGLEWOOD FOREST SEC 2 PHS A
- Disclosures/Reports: Seller Disclosure
- Property ID: 4282307230000
- Block: F
- Lot Number: 4
Listed by Moreland Properties
Get Pre-Approved Today
Schools
Schools serving 9706 Woodshire Dr
School District:Austin Independent School District
| Name | Grades | Distance |
|---|---|---|
Kocurek Elementary School 9800 Curlew Drive, Austin, TX 78748 | K-5 | 0.3 mi |
Bailey Middle School 4020 Lost Oasis Hollow, Austin, TX 78739 | 6-8 | 2.7 mi |
Akins High School 10701 South 1st Street, Austin, TX 78748 | 9-12 | 2.6 mi |
Disclaimer:
School attendance boundaries provided by ATTOM Data Solutions and are for reference only. Contact the school directly to verify enrollment eligibility.
Price & Sales History for 9706 Woodshire Dr
Date
Details
Price
Change
Source
6/27/2026
Listed
$599,000
—
MLS
Disclaimer: Historical sales information is derived from public records provided by the county offices. Information is not guaranteed and should be independently verified.

Tax History
Tax History for 9706 Woodshire Dr
Year
Property Taxes
Change
Tax Assessment
Change
2025
$9,481
-26%
$524,095
-8%
2024
$12,890
35%
$569,906
-2%
2022
$9,539
—
$583,421
15%
2022
$9,539
12%
$509,009
42%
2021
$8,500
25%
$359,694
28%
2020
$6,782
3%
$280,689
—
2020
$6,554
3%
$280,689
5%
2018
$6,378
19%
$267,409
8%
2016
$5,369
-10%
$248,463
11%
2017
$5,977
16%
$223,206
7%
2015
$5,166
7%
$208,744
11%
2014
$4,823
-4%
$188,187
12%
2014
$4,999
—
$168,191
—
Disclaimer: Historical tax information is derived from public records provided by the county offices. Information is not guaranteed and should be independently verified.
Estimate the Cost
Estimate the Cost for 9706 Woodshire Dr
9706 Woodshire Drive, Austin, TX 78748 (MLS# 5570228) is a Single Family property with 3 bedrooms and 2 full bathrooms. 9706 Woodshire Drive is currently listed for $599,000 and was received on June 27, 2026. Want to learn more about 9706 Woodshire Drive? Do you have questions about finding other Single Family real estate for sale in Austin? You can browse all Austin real estate or contact a Coldwell Banker agent to request more information.