This is a carousel with tiles that activate property listing cards. Use the previous and next buttons to navigate.
1/32
$355,640
This is a carousel with tiles that activate property listing cards. Use the previous and next buttons to navigate.
1/32
Property Description
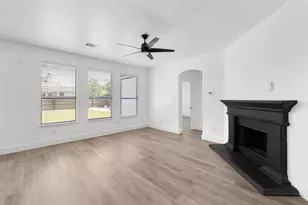
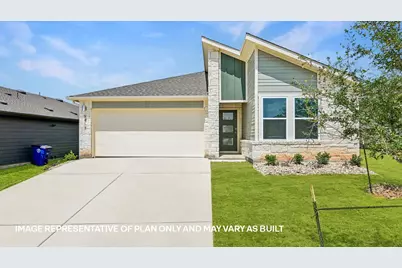
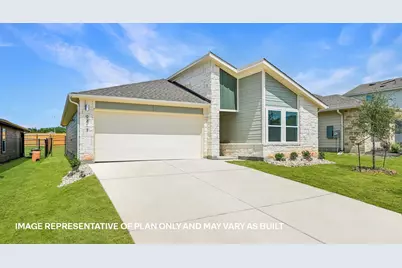
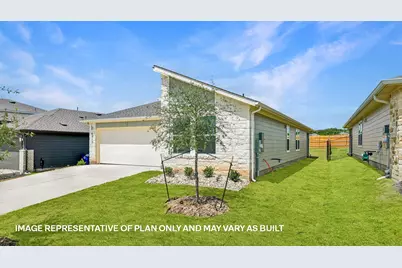
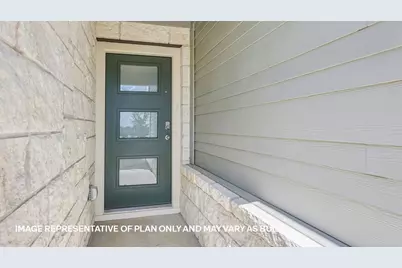
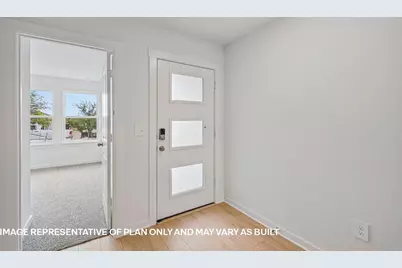
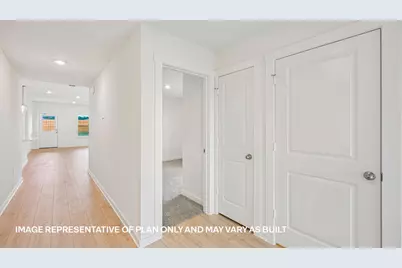
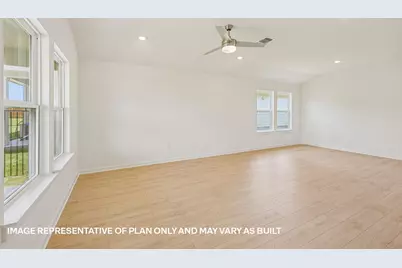
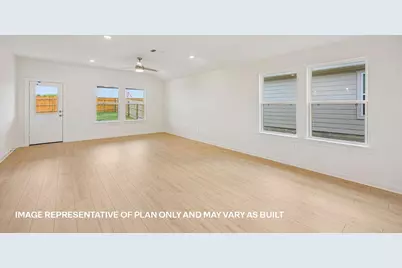
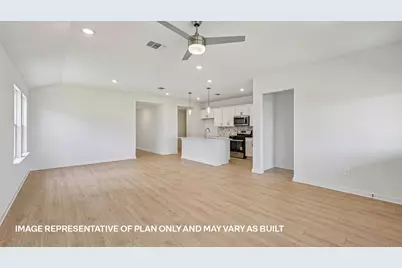
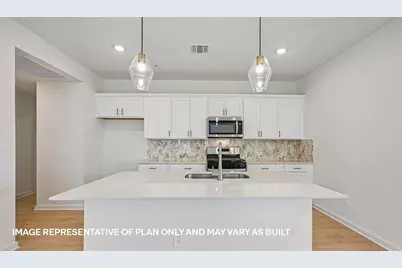
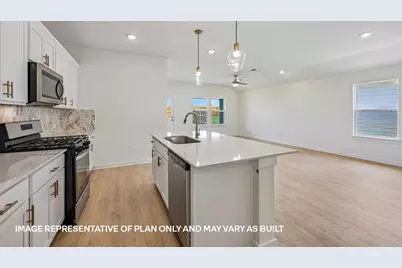
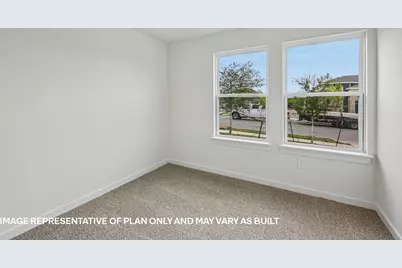
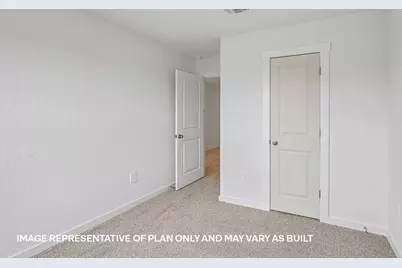
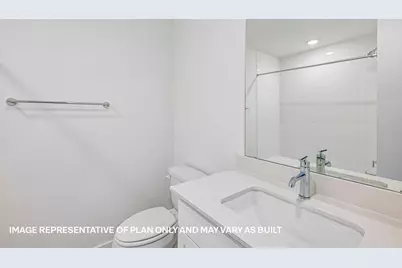
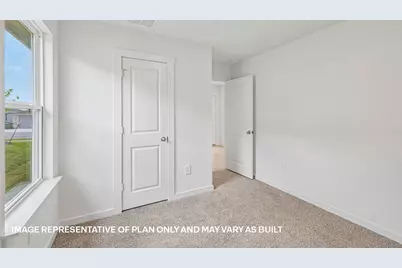
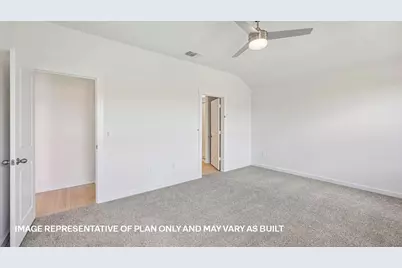
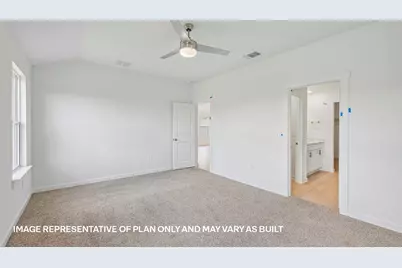
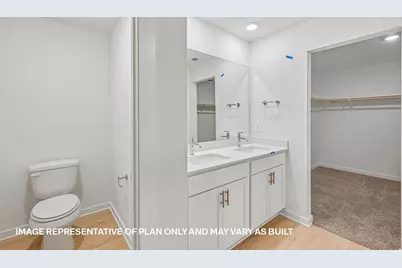
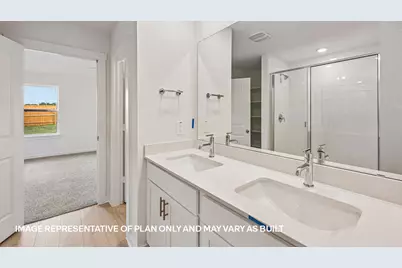
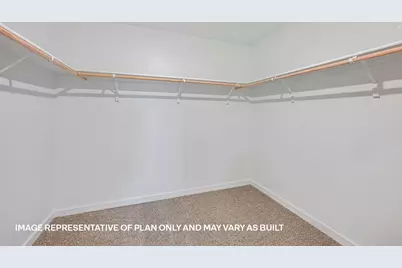
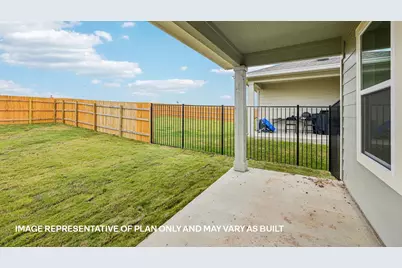
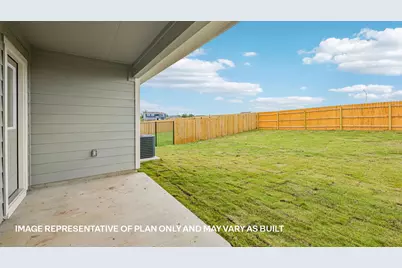
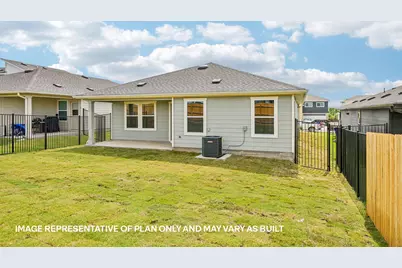
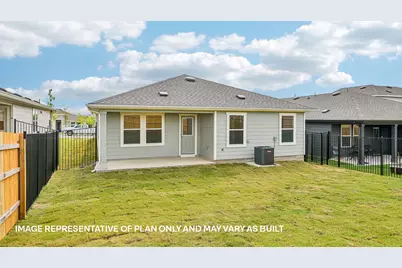
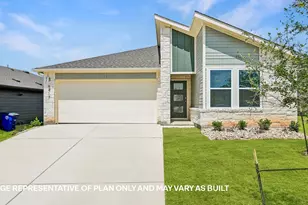
The Caden is one of our one-story floorplans featured in our Trails at Wildhorse community in Austin, TX. This home offers 1,597 sq. ft. 3 bedroom, 2 bath home perfect for any family. Entering the home you pass both the secondary bedrooms and bathroom. Stepping into the heart of the home, you are greeted with natural light from the large windows in the living room. A spacious kitchen with an abundance of storage overlooks the dining area and large living room, making the home perfect for entertaining. The main bedroom, bedroom 1, is located off the living room providing privacy. The primary bedroom ensuite includes a walk-in-shower and an oversized closet. The living space continues outside to the private backyard with a large covered patio. This home comes included with a professionally designed landscape package and a full irrigation system as well as our America's Smart Home package that offers devices such as the Qolsys IQ Panel, Video Doorbell, Alarm.com app, Honeywell Thermostat, a Smart Light Switch, Kwikset Smart lock, and more. Images are representative of plan and may vary as built. Contact us today and find your home at Trails at Wildhorse.
Full Property Details
Full Property Details for 9708 Oxbow Strap Dr
General
- Price: $355,640
- HOA FEE: $198/month
- Taxes: (2025)
- Status: Active
- Type: Single Family
- Source: Austin_MLS
- MLS ID: 4837853
- Updated: 9/16/2026
- Added to Site: 24 day(s) ago
Interior
- Interior Features: Double Vanity, Eat-in Kitchen, Kitchen Island, Main Level Primary, Open Floorplan, Pantry, Quartz Counters, Recessed Lighting, Smart Home, Smart Thermostat, Walk-In Closet(s)
- Appliances: Dishwasher, Disposal, Gas Water Heater, Microwave, Range, Tankless Water Heater, Vented Exhaust Fan
- Flooring: Carpet, Vinyl
Rooms
Bathrooms
- Total Bathrooms: 2
- Full Bathrooms: 2
Bedrooms
- Total Bedrooms: 3
- Bedrooms Main: 3
Other Rooms
- Laundry: Laundry Room, Washer Hookup
Additional Information
- Shared Amenities: Common Grounds/Area, Clubhouse, Community Mailbox, Park, Pool, Sport Court(s), Sidewalks, Trails/Paths
- Shared Pool: Yes
- Pool: Yes
- Pool Description: None, Community
- Security/Safety: Prewired, Smoke Detector(s)
Exterior
- Exterior Features: Private Yard
- Porch/Patio/Deck: Covered, Front Porch, Patio
Parking
- Garage: Yes
- Garage Spaces: 2
- Covered Spaces: 2
- Total Spaces: 2
- Parking Features: Attached, Garage Faces Front
Location
- Area: MA
- County: Travis
- Subdivision: TRAILS AT WILDHORSE
- Driving Directions: From Downtown Austin, get on 1-35 heading North. Take Exit 238B and continue on US-290 Toll. Take the exit toward Airport/TX-45 Toll S. Use the right lane to merge onto TX-130 S via the ramp. Turn right onto Blue Bluff Road and right on Lindell Lane. Turn right on Spanish Mustang Boulevard and left on Braided Rein Drive and the model home will be on your right.
- Direction Faces: South
School Information
- Elem School District: Manor ISD
- Midd School District: Manor ISD
- High School District: Manor ISD
- Elementary School: Decker
- Middle School: Decker
- High School: Manor
Community
- Association: Yes
- Assoc. Name: TRAILS AT WILDHORSE
- Assoc. Fees Include: Common Area Maintenance
Heating & Cooling
- Central air: Yes
- Air Conditioning: Yes
- Cooling Type: Central Air
- Heating Type: Central, Natural Gas
Utilities
- Sewer: Public Sewer
- Water: Public
- Cable Available: Yes
- Utility Description: Cable Available, Electricity Available, Natural Gas Available, High Speed Internet Available, Phone Available, Underground Utilities, Water Available
Structural Information
- Detached/Attached: Detached
- Builder: DR HORTON
- Construction: Brick
- Roof: Composition, Shingle
- Windows: Double Pane Windows, Low-Emissivity Windows, Screens, Vinyl
- Stories/Levels: 1
- Square Feet: 1,599
- Sq. Ft. Source: Builder
- Living Area: 1,599 Sq. Ft.
- Year Built: 2026
- Year Built Source: Builder
- Property Condition: New Construction
Additional Structures
- Other Structures: None
Lot Features
- Property View: Neighborhood
- Lot Size (Acres): 0.15
- Lot Size (Sq. Ft.): 6,534
- Sidewalks: Yes
- Fence: Yes
- Lot Features: Back Yard, Corner Lot, Front Yard, Sprinklers In Rear, Sprinklers In Front, Landscaped, Sprinkler - Rain Sensor, Sprinklers Automatic, Sprinklers On Side, Trees Small Size
- Fencing (Description): Back Yard
Financial Considerations
- Association Fee: $198
- Assoc Fee Freq.: Monthly
- Tax Year: 2025
- Terms: Buyer Assistance Programs, Cash, Conventional, FHA, VA Loan, Zero Down
Disclosures and Reports
- Special Conditions: Standard
- Legal Description: WILDHORSE LOT 11, BLOCK A, PHASE 1
- Disclosures/Reports: Public Improvement District
- Property ID: 9708 Oxbow Strap Dr
- Block: A
- Lot Number: 11
Listed by D.R. Horton, AMERICA'S Builder
Get Pre-Approved Today
Schools
Schools serving 9708 Oxbow Strap Dr
School District:Manor Independent School District
| Name | Grades | Distance |
|---|---|---|
Decker Elementary School 8500 Decker Lane, Austin, TX 78724 | K-5 | 1.6 mi |
Decker Middle School 8104 Decker Lane, Austin, TX 78724 | 6-8 | 1.9 mi |
Manor High School 14832 N Fm 973, Manor, TX 78653 | 9-12 | 2.8 mi |
Disclaimer:
School attendance boundaries provided by ATTOM Data Solutions and are for reference only. Contact the school directly to verify enrollment eligibility.
Price & Sales History for 9708 Oxbow Strap Dr
Date
Details
Price
Change
Source
9/16/2026
Listed
$355,640
—
MLS
Disclaimer: Historical sales information is derived from public records provided by the county offices. Information is not guaranteed and should be independently verified.

Estimate the Cost
Estimate the Cost for 9708 Oxbow Strap Dr
9708 Oxbow Strap Drive, Austin, TX 78724 (MLS# 4837853) is a Single Family property with 3 bedrooms and 2 full bathrooms. 9708 Oxbow Strap Drive is currently listed for $355,640 and was received on September 16, 2026. Want to learn more about 9708 Oxbow Strap Drive? Do you have questions about finding other Single Family real estate for sale in Austin? You can browse all Austin real estate or contact a Coldwell Banker agent to request more information.