
This is a carousel with tiles that activate property listing cards. Use the previous and next buttons to navigate.
1/16
$20,318
This is a carousel with tiles that activate property listing cards. Use the previous and next buttons to navigate.
1/16
Property Description
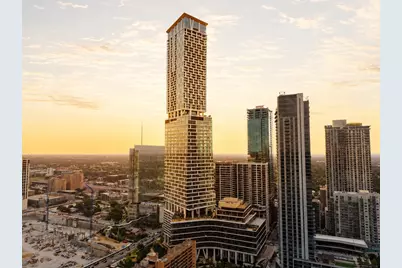
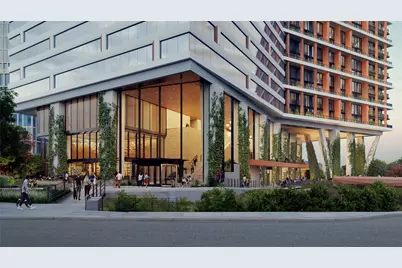
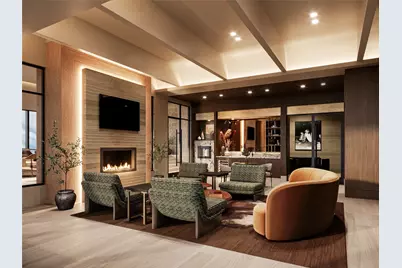
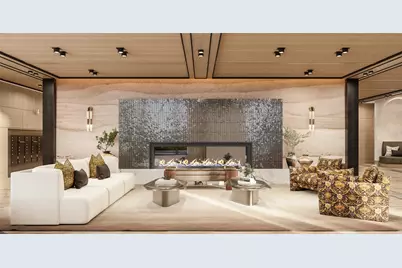
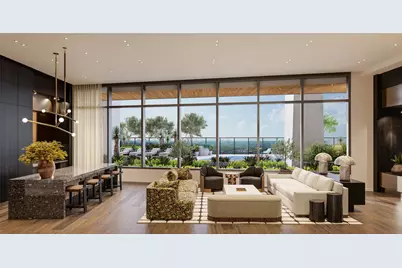
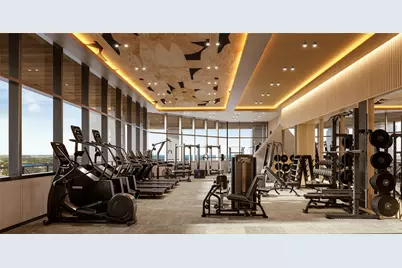
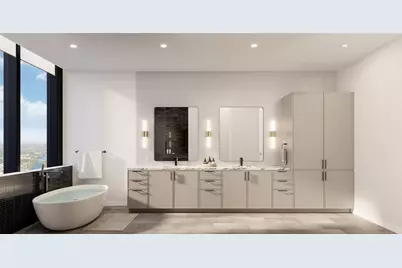
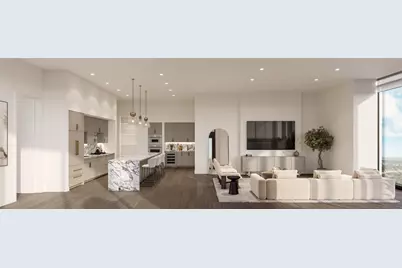
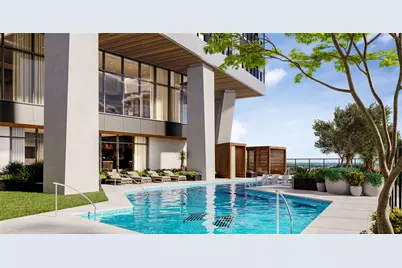
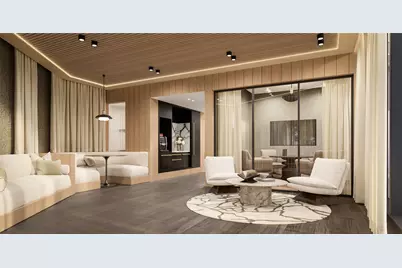
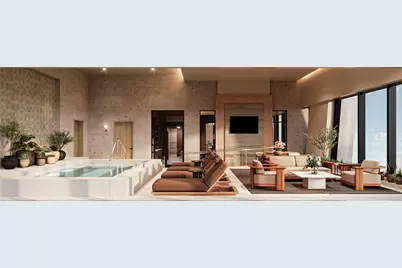
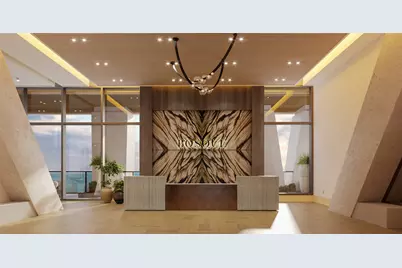
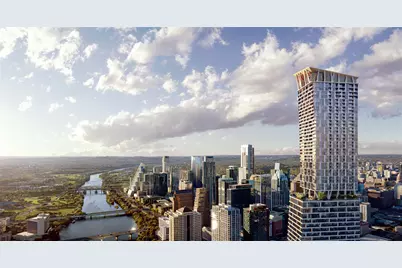
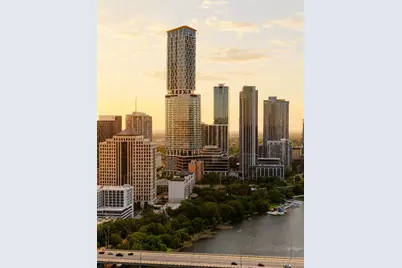
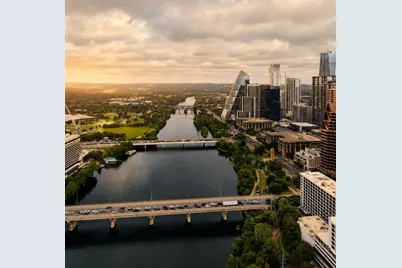
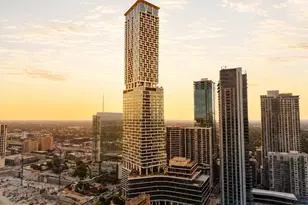
Live above it all, literally. Crowning Waterline, the tallest tower in Texas, this brand-new 2-bedroom, 2.5-bath penthouse with dedicated study offers 1,995 square feet of true condo-grade luxury for lease, one of only 24 penthouse residences at Bosque, perched high above the Rainey Street District where downtown meets Lady Bird Lake. The finish level rivals Austin's finest for-sale condos: custom Italian kitchen cabinetry with soft-close drawers and cabinets, Thermador appliances including double ovens, marble and quartzite countertops, and rich hardwood flooring throughout. Panoramic views of the skyline and river pour in through walls of glass, framed by motorized roller shades in the bedrooms and living room, and your expansive private balcony puts that same view outside, perfect for sunrise coffee or skyline sunsets high above the city. The primary bath is a retreat of its own with a free-standing soaking tub and upgraded plumbing fixtures in gold and black, while the dedicated study gives you a proper work-from-home setup nearly a thousand feet in the air. Built-in closets with spacious shelving, smart thermostats, electronic entry locks, and integrated USB and USB-C ports make everyday living effortless. Residents enjoy an amenity collection worthy of the address: exclusive concierge services, a members-only club, conference room, poker room, indoor dipping pool, and sky-level amenities with some of the best views in the city, all in a pet-friendly community designed around wellness and connection to nature. Below it all sits the 1 Hotel Austin, with Rainey Street's restaurants and nightlife, the Ann and Roy Butler Hike-and-Bike Trail, and the whole of downtown at your doorstep. Penthouse living at this level has never existed in Austin before, and with only 24 residences at the top of Texas, it never will quite like this again. Schedule your private tour and see the city from its highest point of view.
Full Property Details
Full Property Details for 98 Red River St #6905
General
- Rent: $20,318
- Status: Active
- Type: Apartment
- Source: Austin_MLS
- MLS ID: 9170844
- Updated: 8/19/2026
- Added to Site: 7 day(s) ago
Rental Information
- Lease/Rent Term: See Remarks
Interior
- Interior Features: Double Vanity, High Ceilings, Kitchen Island, Open Floorplan, Quartz Counters, Study, Walk-In Closet(s), High Speed Internet
- Appliances: Dryer, Disposal, Gas Range, Refrigerator, Wine Refrigerator, Washer
- Flooring: Tile, Wood
Rooms
Bathrooms
- Total Bathrooms: 3
- Full Bathrooms: 2
- Half Bathrooms: 1
Bedrooms
- Total Bedrooms: 2
- Bedrooms Main: 2
Other Rooms
- Laundry: Main Level, Laundry Room, In Unit
Additional Information
- Shared Amenities: Concierge
- Shared Pool: Yes
- Pool: Yes
- Pool Description: None, Community
- Spa Description: Community
- Security/Safety: Security System, Building Security, Secured Garage/Parking, Key Card Entry, Smoke Detector(s), Controlled Access
Exterior
- Exterior Features: Balcony
- Porch/Patio/Deck: Balcony
Parking
- Garage: Yes
- Garage Spaces: 2
- Covered Spaces: 2
- Total Spaces: 2
- Parking Features: Assigned, Garage, See Remarks, Electric Vehicle Charging Station(s), Guest
Location
- Area: DT
- County: Travis
- Subdivision: The Waterline
- Driving Directions: From Mopac, exit right to Cesar Chavez, take the first left on Red River, it's the first building on the right.
- Direction Faces: West
School Information
- Elem School District: Austin ISD
- Midd School District: Austin ISD
- High School District: Austin ISD
- Elementary School: Mathews
- Middle School: O Henry
- High School: Austin
Heating & Cooling
- Central air: Yes
- Air Conditioning: Yes
- Cooling Type: Central Air, Ceiling Fan(s)
Utilities
- Sewer: Public Sewer
- Utility Description: Natural Gas Connected, Sewer Connected, Water Connected
Structural Information
- Detached/Attached: Detached
- Stories/Levels: 1
- Square Feet: 1,995
- Sq. Ft. Source: Builder
- Living Area: 1,995 Sq. Ft.
- Year Built: 2026
Lot Features
- Property View: City, Neighborhood, River, Water
- Lot Features: See Remarks, Views
Water Features
- Water View: Yes
Financial Considerations
- For Sale/Rent/Lease: Lease
- Security Deposit: $1,500
- Pet Deposit: $400
- Owner Pays: Common Area Maintenance, See Remarks, Taxes
- Tenant Pays: All Utilities
Disclosures and Reports
- Legal Description: UNT MASTER 6905 98 RED RIVER MASTER CONDOMINIUM PLUS COM AREA
- Disclosures/Reports: Renters Insurance Required, See Remarks
- Property ID: 98 Red River St #6905
Listed by Serhant Texas, LLC
Schools
Schools serving 98 Red River St #6905
School District:Austin Independent School District
| Name | Grades | Distance |
|---|---|---|
Mathews Elementary School 906 West Lynn Street, Austin, TX 78703 | PK-6 | 1.7 mi |
O Henry Middle School 2610 West 10th Street, Austin, TX 78703 | 6-8 | 2.7 mi |
Austin High School, Austin, TX 1715 West Cesar Chavez Street, Austin, TX 78703 | 9-12 | 1.8 mi |
Disclaimer:
School attendance boundaries provided by ATTOM Data Solutions and are for reference only. Contact the school directly to verify enrollment eligibility.
Price History for 98 Red River St #6905
Date
Details
Price
Change
Source
8/19/2026
Listed
$20,318
—
MLS
Disclaimer: Historical sales information is derived from public records provided by the county offices. Information is not guaranteed and should be independently verified.

98 Red River Street #6905, Austin, TX 78701 (MLS# 9170844) is a Apartment property with 2 bedrooms, 2 full bathrooms and 1 partial bathroom. 98 Red River Street #6905 is currently listed for rent at $20,318 and was received on August 19, 2026. Want to learn more about 98 Red River Street #6905? Do you have questions about finding other real estate for sale or rent in Austin? You can browse all Austin rentals or contact a Coldwell Banker agent to request more information.