This is a carousel with tiles that activate property listing cards. Use the previous and next buttons to navigate.
1/7
$1,350,000
This is a carousel with tiles that activate property listing cards. Use the previous and next buttons to navigate.
1/7
Property Description
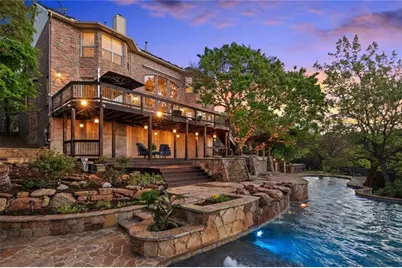
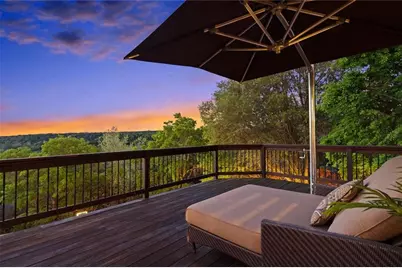
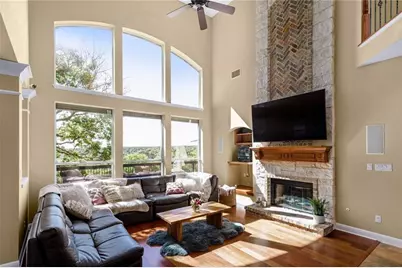
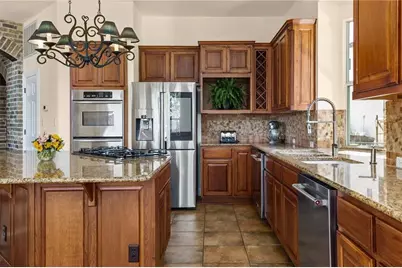
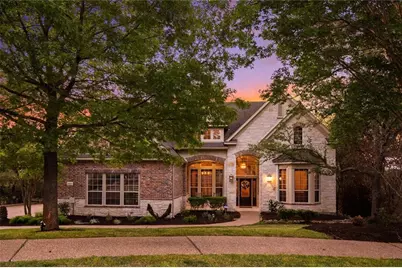
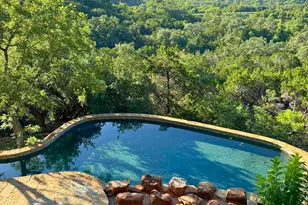
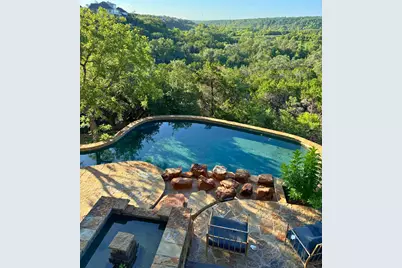
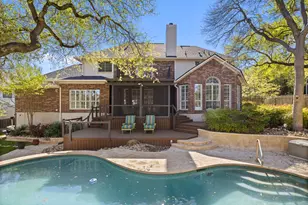
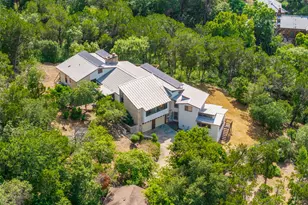
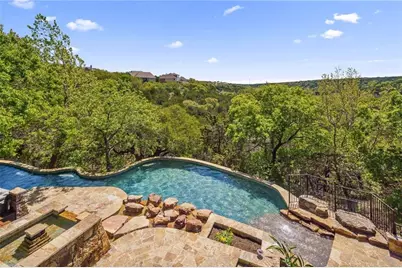
Rarely does a home of this caliber come to market. Set on a quiet cul-de-sac and overlooking a tranquil greenbelt, this extraordinary estate offers over 4,000 square feet of breathtaking hill country views and a truly resort-inspired outdoor retreat. Upon entry, soaring ceilings and walls of windows flood the grand living room with natural light while framing the picturesque natural backdrop beyond. The chef's kitchen is equally impressive, featuring premium smart appliances, dual dishwashers, expansive prep space, and seamless flow into the main living and dining areas. The main-level owner's suite offers a true private retreat, highlighted by tray ceilings, a spa-inspired bath with a jetted soaking tub, separate glass-enclosed shower, and private access to the expansive outdoor living space. Upstairs, two versatile flex areas provide exceptional flexibility-ideal for a theater, home gym, or additional guest quarters. The secondary living includes a convenient kitchenette and could easily be converted into a fifth bedroom if desired. The crown jewel is the spectacular outdoor living experience. Bring your ideas to update the flooring & upstairs bathrooms to your specific taste! A 1,500-square-foot two-story Brazilian Ipe deck offers multiple levels for relaxing and entertaining while capturing sweeping Hill Country views. The outdoor kitchen features two built-in Big Green Egg grills, an oversized gas grill, and a custom stadium-style roof cover with elegant wood inlay. A whole-home audio system with 20 speakers enhances the ambiance, while the stunning 25-meter saltwater pool by renowned Scallon Custom Pools creates a true resort-caliber escape. Located minutes from Balcones Country Club, a premier private club offering championship golf, racquet sports, dining, and a vibrant social calendar. Zoned to highly acclaimed schools including Westwood High, this exceptional residence offers a rare opportunity to experience refined Hill Country living.
Full Property Details
Full Property Details for 9803 Patrice Dr
General
- Price: $1,350,000
- Taxes: $27,783 (2025)
- Status: Active
- Type: Single Family
- Source: Austin_MLS
- MLS ID: 6714057
- Updated: 7/10/2026
- Added to Site: 106 day(s) ago
Interior
- Interior Features: Wet Bar, Breakfast Bar, Bookcases, Built-in Features, Tray Ceiling(s), Ceiling Fan(s), Chandelier, Crown Molding, Eat-in Kitchen, Granite Counters, High Ceilings, Kitchen Island, Multiple Living Areas, Main Level Primary, Open Floorplan, Pantry, Soaking Tub, Bar, Walk-In Closet(s), Wired for Sound
- Fireplace: Yes
- Number of Fireplaces: 1
- Fireplace(s): Family Room, Stone
- Appliances: Built-In Gas Oven, Cooktop, Double Oven, Dishwasher, Disposal, Gas Range, Microwave, Oven, Self Cleaning Oven, Tankless Water Heater, Warming Drawer
- Flooring: Carpet, Tile, Wood
Rooms
Bathrooms
- Total Bathrooms: 4
- Full Bathrooms: 3
- Half Bathrooms: 1
Bedrooms
- Total Bedrooms: 4
- Bedrooms Main: 1
Other Rooms
- Laundry: Laundry Room
Additional Information
- Shared Amenities: None
- Pool: Yes
- Private Pool: Yes
- Pool Description: In Ground, Outdoor Pool, Salt Water
- Spa: Yes
- Spa Description: Above Ground
- Security/Safety: Smoke Detector(s)
Exterior
- Exterior Features: Balcony, Gas Grill, Outdoor Grill, Private Yard, Rain Gutters, Uncovered Courtyard
- Porch/Patio/Deck: Awning(s), Deck, Mosquito System, See Remarks, Balcony
Parking
- Garage: Yes
- Garage Spaces: 3
- Covered Spaces: 3
- Total Spaces: 3
- Parking Features: Garage, Garage Door Opener
Location
- Area: NW
- County: Travis
- Subdivision: Spicewood At Bullcreek Sec 3 P
- Driving Directions: 183 to Spicewood Springs Rd, head west. Go right onto Scotland Well Dr, left onto Ashton Ridge, and left onto Spicewood Pkwy. Intersecting with Pickfair Dr, go right, then left onto Brightling Ln until it runs into Patrice Dr.
- Direction Faces: Northwest
School Information
- Elem School District: Round Rock ISD
- Midd School District: Round Rock ISD
- High School District: Round Rock ISD
- Elementary School: Spicewood
- Middle School: Canyon Vista
- High School: Westwood
Community
- Assoc. Name: Spicewood at Bull Creek HOA
Heating & Cooling
- Central air: Yes
- Air Conditioning: Yes
- Cooling Type: Central Air, Ceiling Fan(s)
- Heating Type: Central, Fireplace(s)
Utilities
- Sewer: Public Sewer
- Water: Public
- Cable Available: Yes
- Utility Description: Cable Available, Electricity Available, Natural Gas Connected, High Speed Internet Available
Structural Information
- Detached/Attached: Detached
- Builder: David Weekly
- Construction: Brick, Masonry, Stone
- Roof: Composition, Shingle
- Windows: Blinds, Plantation Shutters, Screens, Window Treatments
- Stories/Levels: 2
- Square Feet: 4,030
- Sq. Ft. Source: Public Records
- Living Area: 4,030 Sq. Ft.
- Year Built: 2002
- Year Built Source: Public Records
- Property Condition: Resale
Additional Structures
- Other Structures: Outdoor Kitchen, Pergola
Lot Features
- Property View: Park/Greenbelt, Hills, Panoramic, Pool, Trees/Woods
- Lot Size (Acres): 0.4205
- Lot Size (Sq. Ft.): 18,316.98
- Fence: Yes
- Lot Features: Back Yard, Cul-De-Sac, Front Yard, Backs to Greenbelt/Park, Near Golf Course, Landscaped, Private, Many Trees, Views
- Fencing (Description): Back Yard
Financial Considerations
- Assessment Amount: $1,604,293
- Tax Amount: $27,783.73
- Tax Year: 2025
- Terms: Cash, Conventional
Disclosures and Reports
- Special Conditions: Standard
- Documents Avail.: Survey
- Legal Description: LOT 54 BLK D SPICEWOOD AT BULLCREEK SEC 3 PHS C
- Disclosures/Reports: Seller Disclosure
- Property ID: 1641905430000
- Block: D
- Lot Number: 54
Listed by eXp Realty, LLC
Get Pre-Approved Today
Schools
Schools serving 9803 Patrice Dr
School District:Round Rock Independent School District
| Name | Grades | Distance |
|---|---|---|
Spicewood Elementary School, Austin, TX 11601 Olson Drive, Austin, TX 78750 | K-5 | 1.4 mi |
Canyon Vista Middle School 8455 Spicewood Springs Road, Austin, TX 78759 | 6-8 | 1.7 mi |
Westwood High School 12400 Mellow Meadow Drive, Austin, TX 78750 | 9-12 | 2.3 mi |
Disclaimer:
School attendance boundaries provided by ATTOM Data Solutions and are for reference only. Contact the school directly to verify enrollment eligibility.
Price & Sales History for 9803 Patrice Dr
Date
Details
Price
Change
Source
3/27/2026
Listed
$1,350,000
—
MLS
Disclaimer: Historical sales information is derived from public records provided by the county offices. Information is not guaranteed and should be independently verified.
Tax History
Tax History for 9803 Patrice Dr
Year
Property Taxes
Change
Tax Assessment
Change
2024
$29,955
—
$1,604,293
-10%
2024
$29,955
-21%
$1,775,556
8%
2022
$38,040
—
$1,649,872
-11%
2022
$38,040
80%
$1,863,842
78%
2021
$21,149
-12%
$1,047,800
2%
2020
$24,141
4%
$1,029,400
1%
2020
$23,240
9%
$1,018,731
10%
2018
$21,387
6%
$926,119
2%
2016
$20,266
-9%
$904,278
6%
2017
$22,293
13%
$854,876
6%
2015
$19,655
-1%
$809,994
5%
2013
$19,755
—
$770,334
1%
2013
$19,755
—
$763,141
—
Disclaimer: Historical tax information is derived from public records provided by the county offices. Information is not guaranteed and should be independently verified.
Estimate the Cost
Estimate the Cost for 9803 Patrice Dr
9803 Patrice Drive, Austin, TX 78750 (MLS# 6714057) is a Single Family property with 4 bedrooms, 3 full bathrooms and 1 partial bathroom. 9803 Patrice Drive is currently listed for $1,350,000 and was received on March 27, 2026. Want to learn more about 9803 Patrice Drive? Do you have questions about finding other Single Family real estate for sale in Austin? You can browse all Austin real estate or contact a Coldwell Banker agent to request more information.