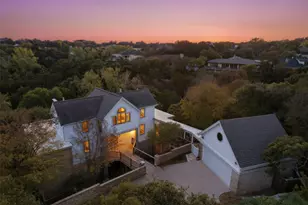
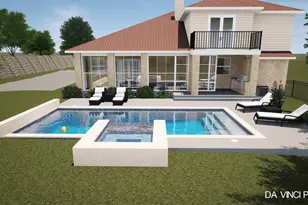
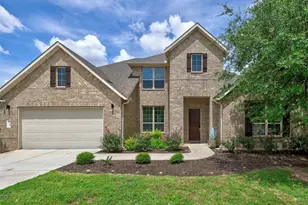
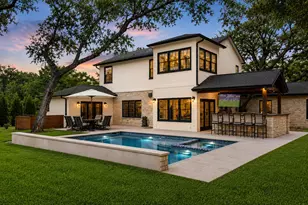
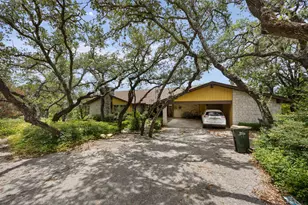
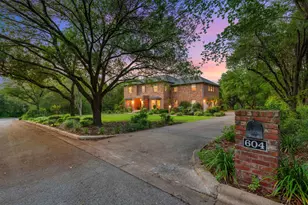
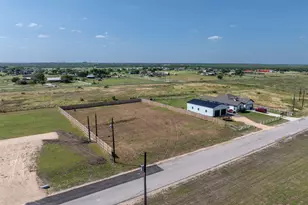
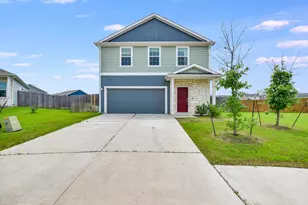
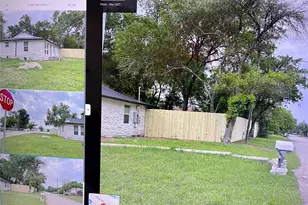
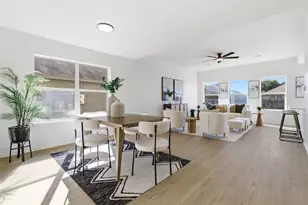
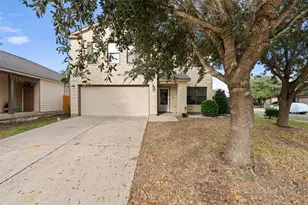
Full Property Details for 9902 Brightling Ln
General
- Price: $1,325,000
- Taxes: $24,823 (2026)
- Status: Active
- Type: Single Family
- Source: Austin_MLS
- MLS ID: 9260263
- Updated: 7/18/2026
- Added to Site: 3 day(s) ago
Interior
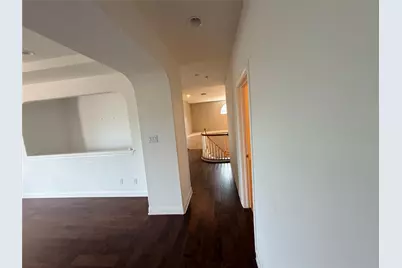
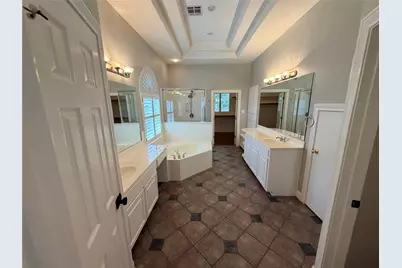
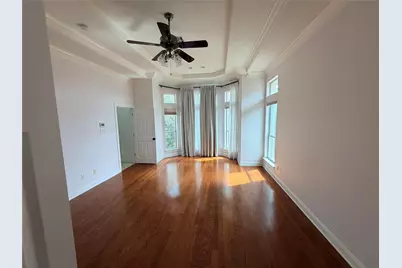
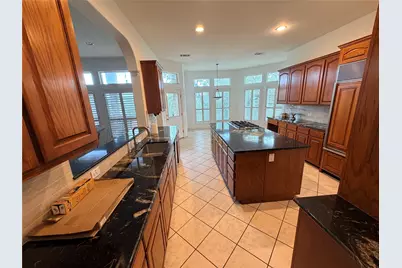
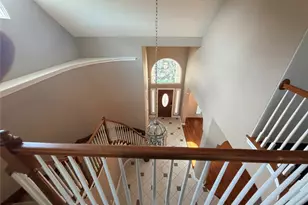
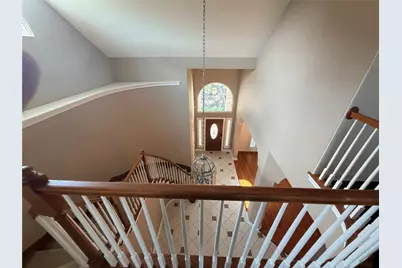
- Interior Features: Breakfast Bar, Built-in Features, Ceiling Fan(s), Chandelier, Crown Molding, Separate/Formal Dining Room, Double Vanity, Entrance Foyer, Granite Counters, High Ceilings, Interior Steps, Kitchen Island, Multiple Living Areas, Multiple Dining Areas, Main Level Primary, Open Floorplan, Pantry, Recessed Lighting, Soaking Tub, Study, Smart Thermostat
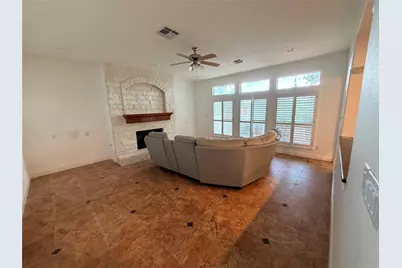
- Fireplace: Yes
- Number of Fireplaces: 1
- Fireplace(s): Family Room
- Appliances: Built-In Electric Oven, Built-In Gas Oven, Built-In Gas Range, ENERGY STAR Qualified Water Heater, Exhaust Fan, Gas Cooktop, Disposal, Microwave, Refrigerator, Range Hood, Solar Hot Water, Self Cleaning Oven, VentedExhaust Fan, Water Heater
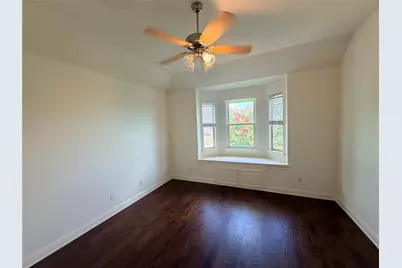
- Flooring: Carpet, Tile, Wood
Rooms
- Total Bathrooms: 5
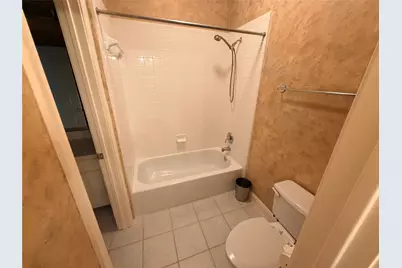
- Full Bathrooms: 3
- Half Bathrooms: 2
- Total Bedrooms: 5
- Bedrooms Main: 1
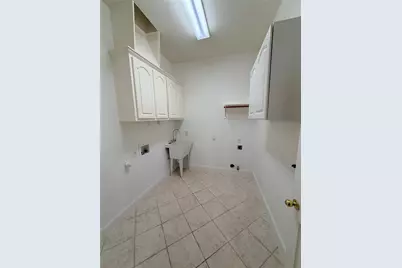
- Laundry: Laundry Room, Electric Dryer Hookup, Gas Dryer Hookup
Additional Information
- Shared Amenities: Internet Access, Shopping, Sidewalks, Curbs
- Security/Safety: Security System
Exterior
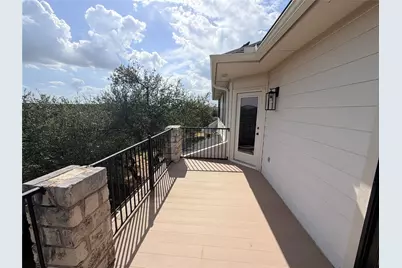
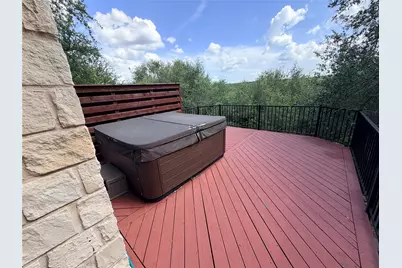
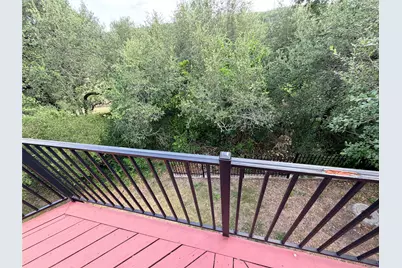
- Exterior Features: Balcony, Private Entrance, Private Yard, Rain Gutters
- Porch/Patio/Deck: Rear Porch, Deck, Patio, Balcony
Parking
- Garage: Yes
- Garage Spaces: 3
- Covered Spaces: 3
- Total Spaces: 3
- Parking Features: Attached, Driveway, Garage Faces Front, Garage, Garage Door Opener, Oversized
Location
- Area: NW
- County: Travis
- Subdivision: Spicewood At Bullcreek Sec 3 P
- Driving Directions: 183 to Anderson Mill Rd, Left on Spicewood Pkwy, Right on Pickfair, Right on Brightling
- Direction Faces: North
School Information
- Elem School District: Round Rock ISD
- Midd School District: Round Rock ISD
- High School District: Round Rock ISD
- Elementary School: Spicewood
- Middle School: Canyon Vista
- High School: Westwood
Heating & Cooling
- Central air: Yes
- Air Conditioning: Yes
- Cooling Type: Central Air, Ceiling Fan(s), Electric, Roof Turbine(s), Zoned
- Heating Type: Active Solar, Fireplace(s)
Utilities
- Sewer: Public Sewer
- Water: Public
- Cable Available: Yes
- Utility Description: Cable Available, Electricity Connected, Fiber Optic Available, Natural Gas Connected, High Speed Internet Available, Phone Connected, Sewer Connected, Underground Utilities, Water Connected
Structural Information
- Detached/Attached: Detached
- Builder: DR Horton
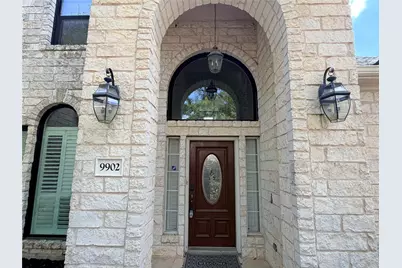
- Construction: Attic/Crawl Hatchway(s) Insulated, Masonry, Stone
- Roof: Composition
- Windows: Double Pane Windows, Plantation Shutters, Screens, Window Treatments
- Stories/Levels: 2
- Square Feet: 4,479
- Sq. Ft. Source: Public Records
- Living Area: 4,479 Sq. Ft.
- Year Built: 2000
- Year Built Source: Public Records
- Property Condition: Resale
Additional Structures
Lot Features
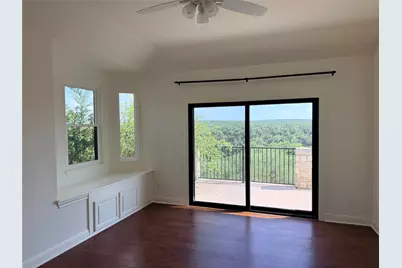
- Property View: Canyon, Park/Greenbelt, Hills, Panoramic
- Lot Size (Acres): 0.662
- Lot Size (Sq. Ft.): 28,836.72
- Lot Dimensions: 83 x 224
- Sidewalks: Yes
- Fence: Yes
- Lot Features: Sloped Down, Irregular Lot, Landscaped, Private, Rock Outcropping, Many Trees, Steep Slope, Sprinklers Automatic, Sprinklers In Ground, Trees Medium Size
- Fencing (Description): Back Yard
Green Features
- Energy Efficient: Solar Panel(s), Thermostat, Water Heater
- Energy Generation: Solar
Financial Considerations
- Assessment Amount: $1,172,143
- Tax Amount: $24,823.29
- Tax Year: 2026
- Terms: Cash, Conventional
Disclosures and Reports
- Special Conditions: Standard
- Documents Avail.: See Remarks
- Legal Description: LOT 68 BLK D SPICEWOOD AT BULLCREEK SEC 3 PHS A
- Disclosures/Reports: Other, Seller Disclosure
- Property ID: 1641905010000
- Block: D
- Lot Number: 68
Listed by Keller Williams Realty Lone St



 NMLS#: 1598647