This is a carousel with tiles that activate property listing cards. Use the previous and next buttons to navigate.
1/29
$2,100 -$100 (-4.55%) Price Reduced
This is a carousel with tiles that activate property listing cards. Use the previous and next buttons to navigate.
1/29
Property Description
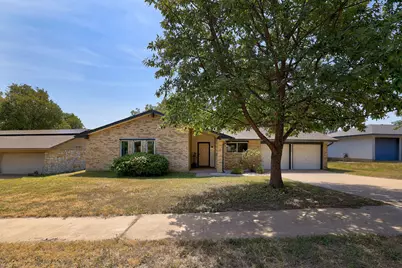
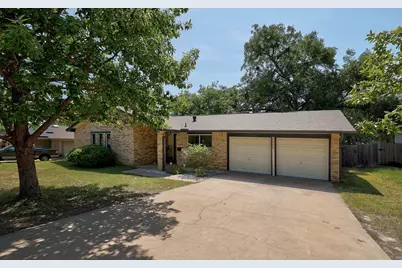
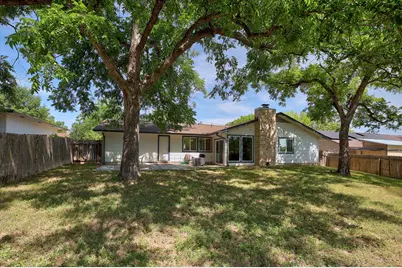
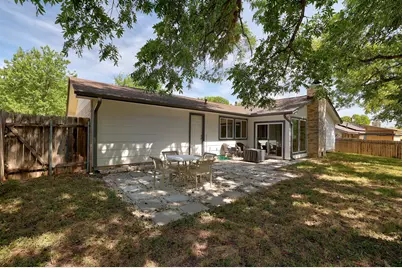
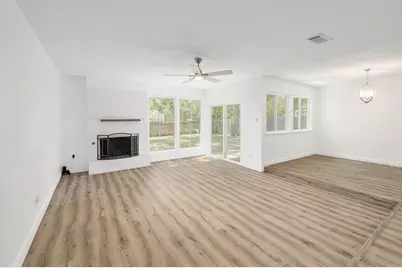
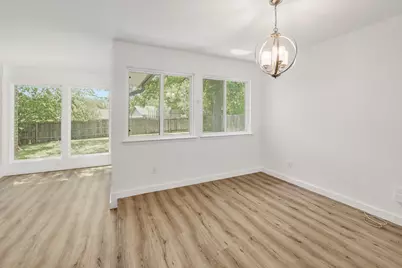
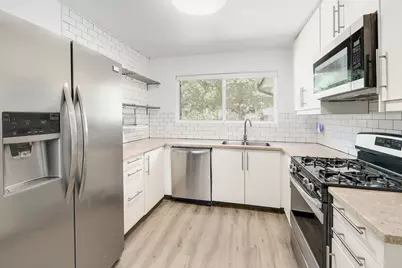
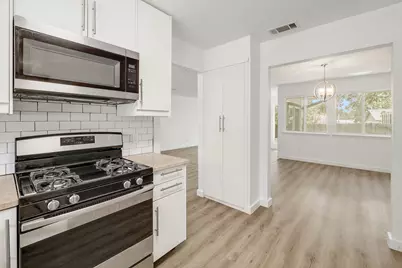
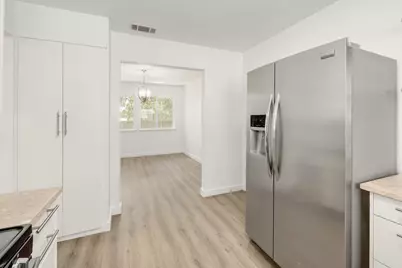
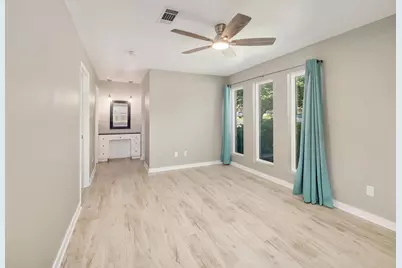
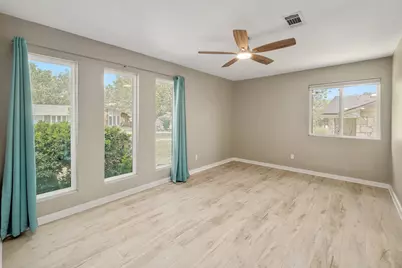
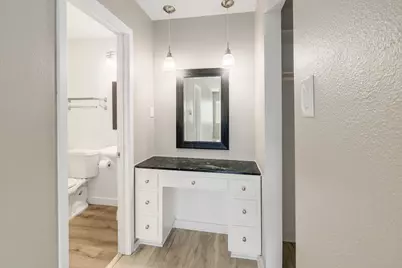
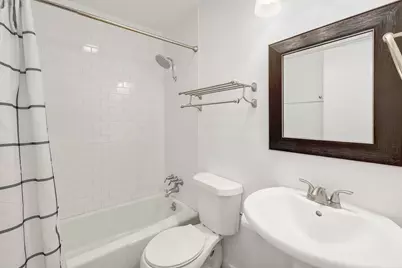
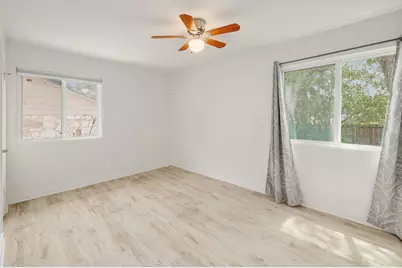
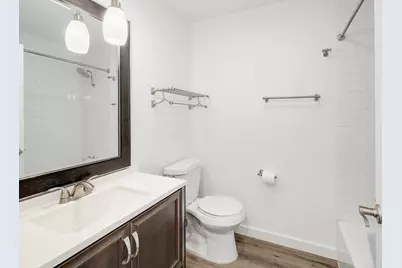
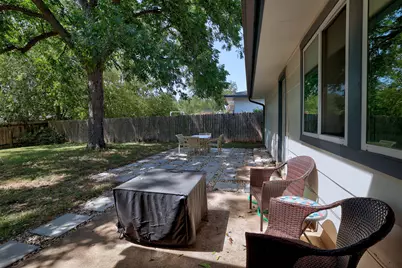
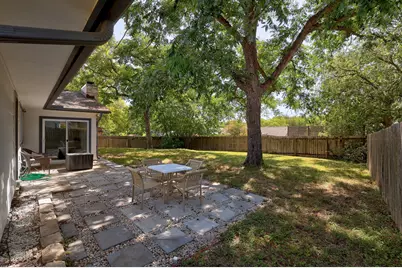
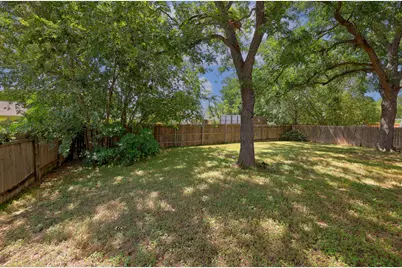
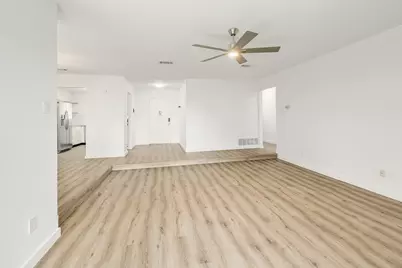
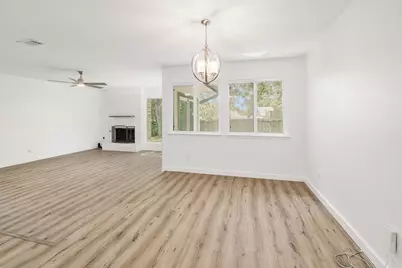
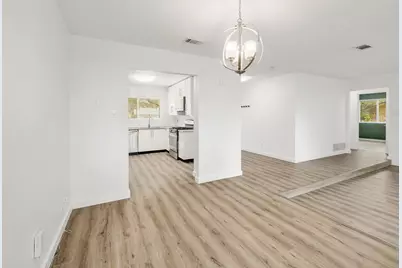
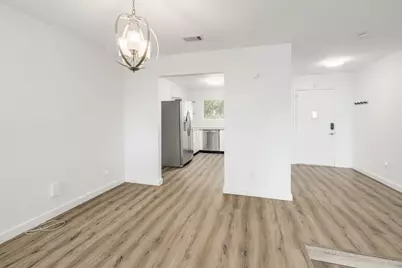
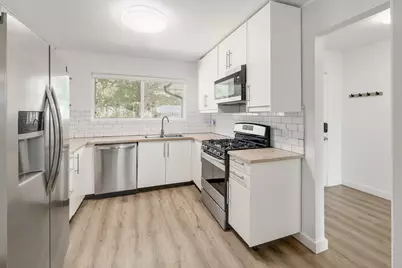
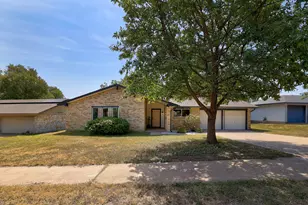
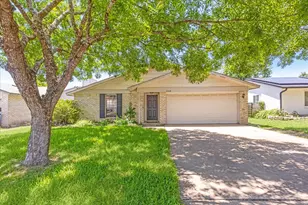
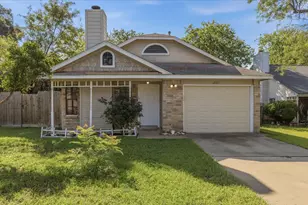
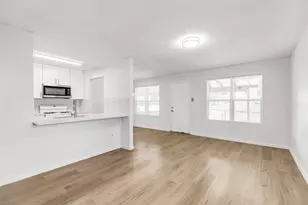
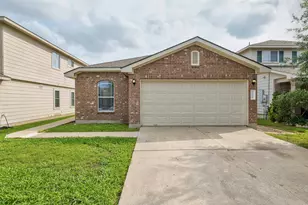
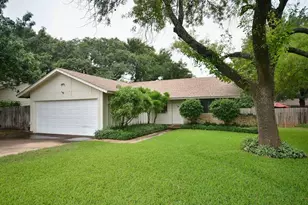
Spotless, move-in-ready 1-story 3/2 with 2-car garage in desirable Quail Creek! Located on lower-traffic Chukar Circle, this well-maintained home offers comfortable living with thoughtful upgrades and plenty of extras. The inviting kitchen features solid-surface countertops, tiled backsplash, gas range, built-in microwave, and refrigerator. Washer and dryer are also included. The spacious primary suite features distinctive architectural vertical windows and a walk-in closet. Additional highlights include updated windows, ceiling fans, attractive built-ins, and a second bedroom with stylish accent paint. Step outside beneath towering trees and enjoy the patio, complete with a propane fire pit and patio table and chairs-perfect for relaxing or entertaining. Owner provides lawn service, making exterior maintenance easy. The 2-car garage includes automatic openers. SimpliSafe security system is available for tenant use, and the A/C is seasonally serviced. Clean, comfortable, well-equipped, and ready for you to call home! ------ Requirements: 620 min credit score, gross monthly income at least 3x monthly rent, good rental history. No smoking allowed. At Knippa Properties, we strive to provide an experience that is cost-effective and convenient. That's why we provide a Resident Benefits Package (RBP) to address common headaches for our residents and provide must-have services for our renters. The RBP includes renter's insurance, resident rewards, ID protection, air filter delivery, utility setup assistance, credit building and more at a rate of $50.00/month, required with the rental. Residents have the option to personalize some components during onboarding, which may increase or decrease the monthly amount. More details upon application. This home comes with high speed internet up to 1 Gig at an exclusive group rate of $60.00, and includes 24/7 premium support and setup to help get you connected at move-in.
Full Property Details
Full Property Details for 9905 Chukar Cir
General
- Rent: $2,100
- Status: Active
- Type: Single Family
- Source: Austin_MLS
- MLS ID: 5553225
- Updated: 8/25/2026
- Added to Site: 12 day(s) ago
Rental Information
- Lease/Rent Term: 12 Months
Interior
- Interior Features: High Speed Internet, Main Level Primary, Open Floorplan, Stone Counters, Smart Thermostat, Walk-In Closet(s)
- Fireplace: Yes
- Number of Fireplaces: 1
- Fireplace(s): Wood Burning
- Appliances: Dryer, Dishwasher, Free-Standing Gas Oven, Disposal, Gas Oven, Gas Range, Microwave, Refrigerator, Washer
- Flooring: Vinyl
Rooms
Bathrooms
- Total Bathrooms: 2
- Full Bathrooms: 2
Bedrooms
- Total Bedrooms: 3
- Bedrooms Main: 3
Other Rooms
- Laundry: In Garage
Additional Information
- Shared Amenities: None
- Security/Safety: Security System Owned
Exterior
- Exterior Features: Rain Gutters
- Porch/Patio/Deck: Rear Porch, Patio
Parking
- Garage: Yes
- Garage Spaces: 2
- Covered Spaces: 2
- Total Spaces: 2
- Parking Features: Attached, Garage Faces Front
Location
- Area: 2N
- County: Travis
- Subdivision: Quail Creek West 02 08
- Driving Directions: From Hwy 183, head north on Metric, right on Rutland drive, left on Ledgewood, and left on Chukar Circle. House is on right. Sign in the yard.
- Direction Faces: Northwest
School Information
- Elem School District: Austin ISD
- Midd School District: Austin ISD
- High School District: Austin ISD
- Elementary School: Cook
- Middle School: Burnet (Austin ISD)
- High School: Navarro Early College
Heating & Cooling
- Central air: Yes
- Air Conditioning: Yes
- Cooling Type: Central Air
- Heating Type: Central
Utilities
- Sewer: Public Sewer
- Water: Public
- Utility Description: Cable Connected, Electricity Connected, Natural Gas Connected, Sewer Connected, Water Connected
Structural Information
- Detached/Attached: Detached
- Construction: Brick
- Roof: Composition
- Windows: Vinyl
- Stories/Levels: 1
- Square Feet: 1,373
- Sq. Ft. Source: Public Records
- Living Area: 1,373 Sq. Ft.
- Year Built: 1972
- Property Condition: Updated/Remodeled
Additional Structures
- Other Structures: None
Lot Features
- Lot Size (Acres): 0.1968
- Lot Size (Sq. Ft.): 8,572.61
- Fence: Yes
- Lot Features: Back Yard, Interior Lot
- Fencing (Description): Wood
Financial Considerations
- For Sale/Rent/Lease: Lease
- Security Deposit: $2,100
- Pet Deposit: $300
- Owner Pays: Taxes
- Tenant Pays: All Utilities
Disclosures and Reports
- Legal Description: LOT A Quail Creek West II 8
- Disclosures/Reports: Lead Based Paint Disclosure, Renters Insurance Required
- Property ID: 2451303170000
- Lot Number: A
Listed by Knippa Properties

Schools
Schools serving 9905 Chukar Cir
School District:Austin Independent School District
| Name | Grades | Distance |
|---|---|---|
Cook Elementary School 1511 Cripple Creek Drive, Austin, TX 78758 | K-5 | 0.2 mi |
Burnet Middle School, Austin, TX 8401 Hathaway Drive, Austin, TX 78757 | 6-8 | 1.3 mi |
Navarro Early College High School 1201 Payton Gin Road, Austin, TX 78758 | 9-12 | 1.1 mi |
Disclaimer:
School attendance boundaries provided by ATTOM Data Solutions and are for reference only. Contact the school directly to verify enrollment eligibility.
Price History for 9905 Chukar Cir
Date
Details
Price
Change
Source
8/25/2026
Price Reduced
$2,100
-4.55%
MLS
8/14/2026
Listed
$2,200
—
MLS
Disclaimer: Historical sales information is derived from public records provided by the county offices. Information is not guaranteed and should be independently verified.

9905 Chukar Circle, Austin, TX 78758 (MLS# 5553225) is a Single Family property with 3 bedrooms and 2 full bathrooms. 9905 Chukar Circle is currently listed for rent at $2,100 and was received on August 14, 2026. Want to learn more about 9905 Chukar Circle? Do you have questions about finding other real estate for sale or rent in Austin? You can browse all Austin rentals or contact a Coldwell Banker agent to request more information.