Full Property Details for 9911 Anderson Mill Rd
General
- Price: $2,500,000
- Taxes: $10,389 (2026)
- Status: Active
- Type: Single Family
- Source: Austin_MLS
- MLS ID: 1583695
- Updated: 10/12/2026
- Added to Site: 63 day(s) ago
Interior
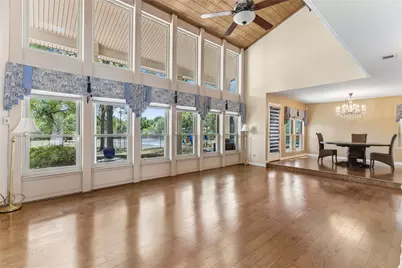
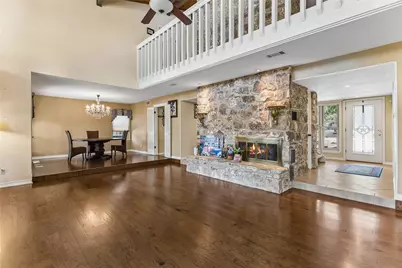
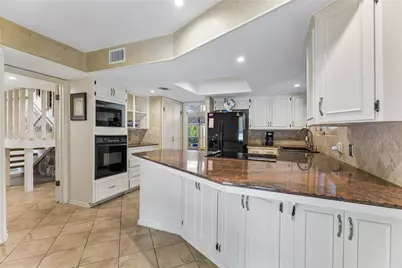
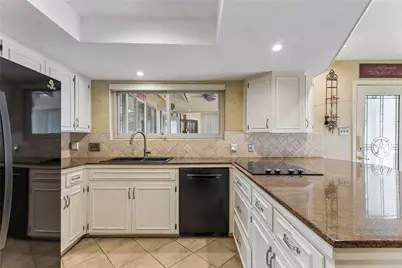
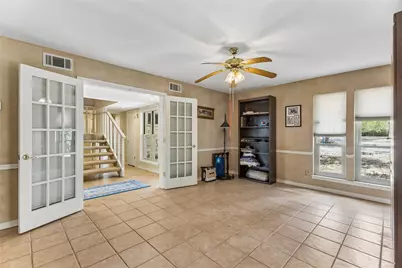
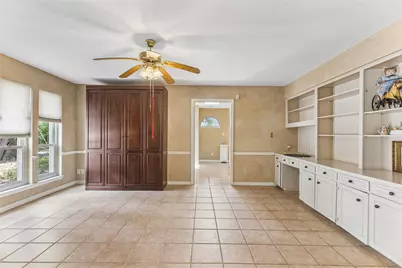
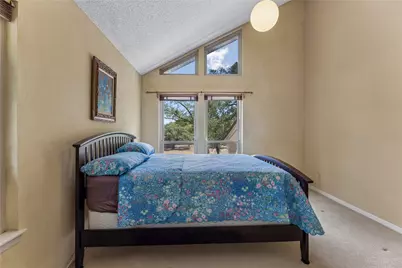
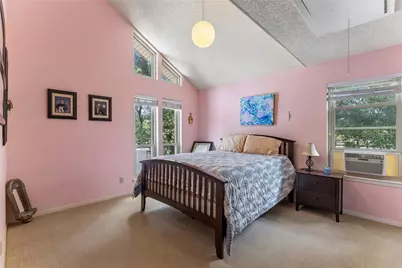
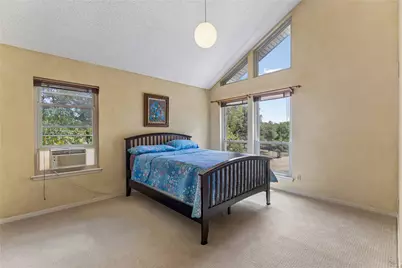
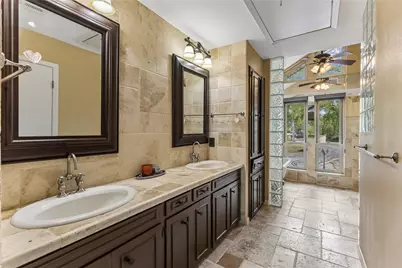
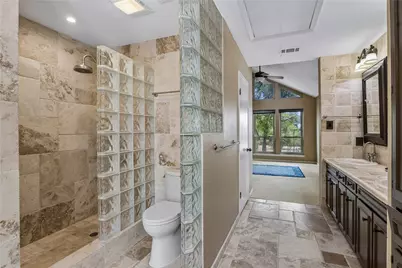
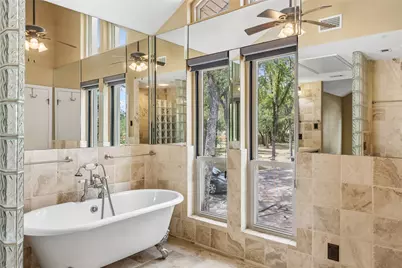
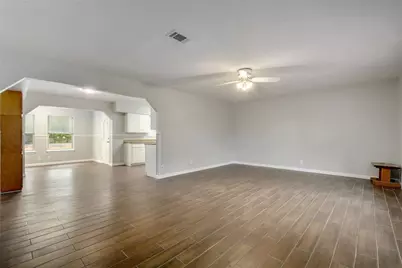
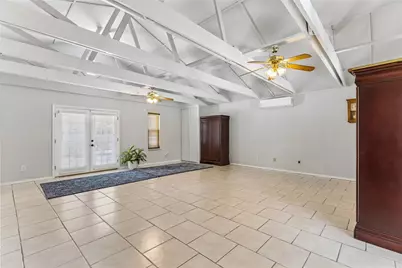
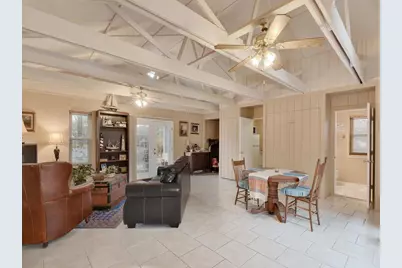
- Interior Features: Breakfast Bar, Bookcases, Built-in Features, Ceiling Fan(s), Separate/Formal Dining Room, Granite Counters, High Ceilings, Multiple Living Areas, Multiple Dining Areas, Main Level Primary, Multiple Primary Suites, Multiple En Suite Bathrooms, Pantry, Storage, Study, Vaulted Ceiling(s), Walk-In Closet(s), High Speed Internet
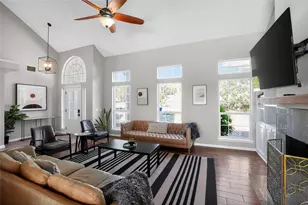
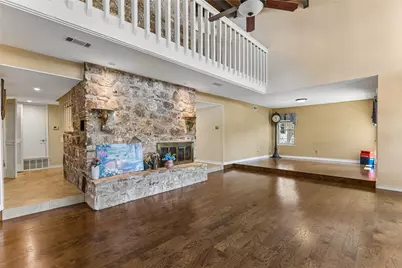
- Fireplace: Yes
- Number of Fireplaces: 1
- Fireplace(s): Living Room
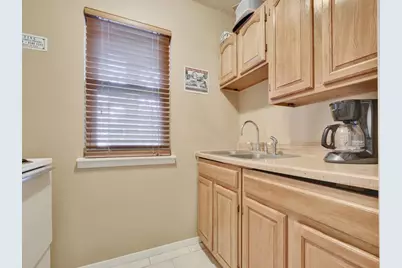
- Appliances: Built-In Electric Oven, Built-In Range, Dishwasher, Electric Cooktop, Electric Oven, Microwave, Oven
- Flooring: Carpet, Tile, Wood
Rooms
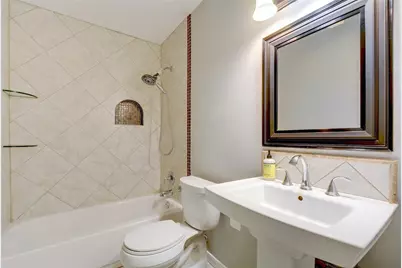
- Total Bathrooms: 7
- Full Bathrooms: 6
- Half Bathrooms: 1
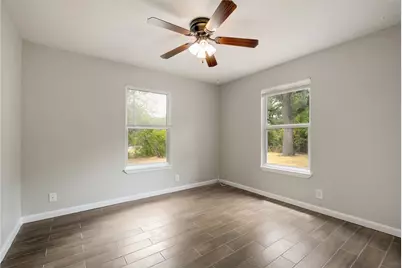
- Total Bedrooms: 9
- Bedrooms Main: 5
- Laundry: Inside, Main Level, In Unit, Multiple Locations, Washer Hookup
Additional Information
- Shared Amenities: Golf, Internet Access, Pet Amenities, Park, Restaurant, Tennis Court(s)
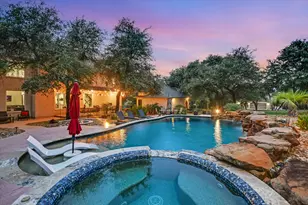
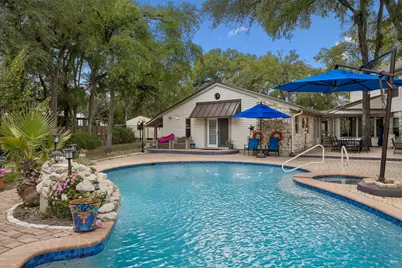
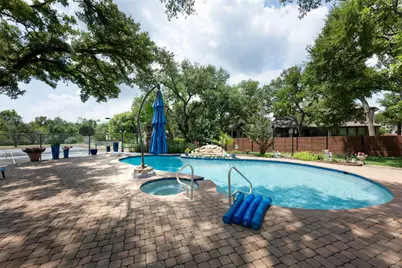
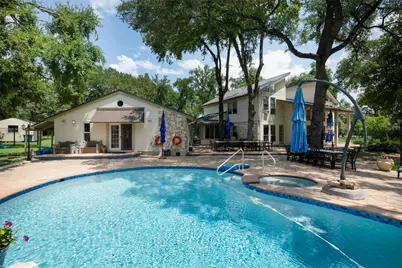
- Pool: Yes
- Private Pool: Yes
- Pool Description: In Ground, Outdoor Pool, Pool/Spa Combo, Waterfall
- Spa: Yes
- Spa Description: Hot Tub, In Ground
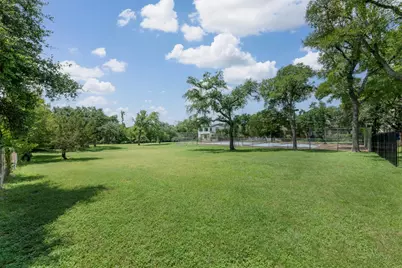
- Tennis: Yes
- Security/Safety: Security System, Security Fence
Exterior
- Exterior Features: Basketball Court, Lighting, Playground, Private Entrance, Private Yard, Rain Gutters, Sport Court, Tennis Court(s), Uncovered Courtyard
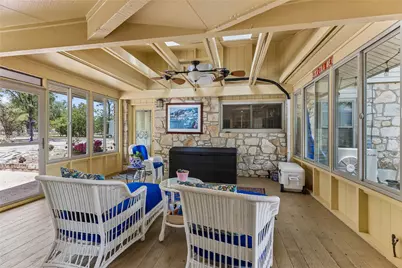
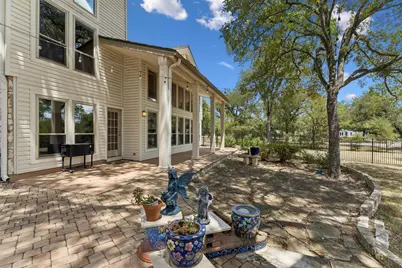
- Porch/Patio/Deck: Rear Porch, Covered, Glass Enclosed, Patio, Screened, S
Parking
- Garage: Yes
- Garage Spaces: 2
- Covered Spaces: 2
- Total Spaces: 14
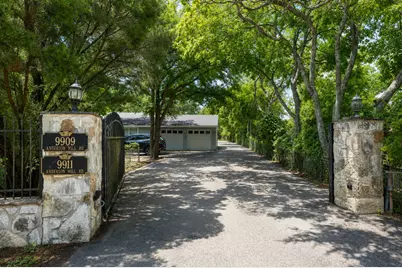
- Parking Features: Circular Driveway, Driveway, Electric Gate, Garage, Garage Door Opener, Gated, Paved
Location
- Area: NW
- County: Travis
- Subdivision: IRVINE
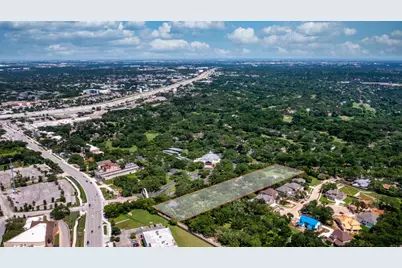
- Driving Directions: From Hwy 183 N, exit Anderson Mill, . Turn left on Anderson Mill. Turn left into Unity Church of the Hills. Before you pass the arch, turn right onto a dirt road. Go through left gate that will lead to the property.
- Direction Faces: North
School Information
- Elem School District: Round Rock ISD
- Midd School District: Round Rock ISD
- High School District: Round Rock ISD
- Elementary School: Spicewood
- Middle School: Canyon Vista
- High School: Westwood
Heating & Cooling
- Central air: Yes
- Air Conditioning: Yes
- Cooling Type: Central Air, Ductless, Wall/Window Unit(s)
- Heating Type: Central
Utilities
- Sewer: Public Sewer
- Water: Public
- Cable Available: Yes
- Utility Description: Cable Available, Electricity Available, Electricity Connected, High Speed Internet Available, Phone Available, Sewer Available, Sewer Connected, Underground Utilities, Water Available, Water Connected
Structural Information
- Detached/Attached: Detached
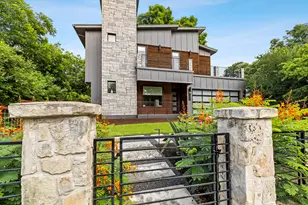
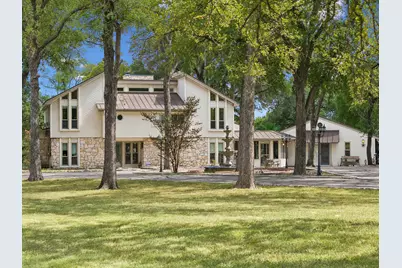
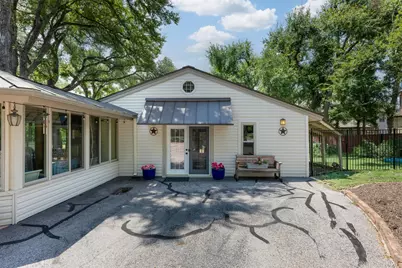
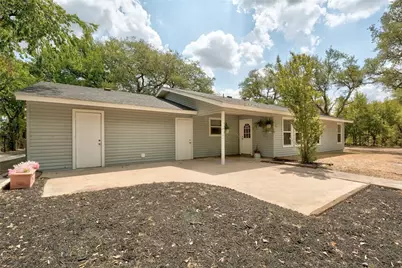
- Construction: Stone, Vinyl Siding
- Roof: Metal
- Windows: Blinds, Double Pane Windows, Insulated Windows, Screens, Vinyl, Window Treatments
- Stories/Levels: 2
- Square Feet: 5,086
- Sq. Ft. Source: Public Records
- Living Area: 5,086 Sq. Ft.
- Year Built: 1977
- Year Built Source: Public Records
- Property Condition: Resale
Additional Structures
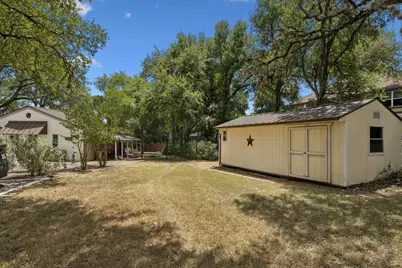
- Other Structures: Guest House, Living Quarters, Second Residence, Residence, Tennis Court(s)
Lot Features
- Property View: Park/Greenbelt, Pasture, Trees/Woods
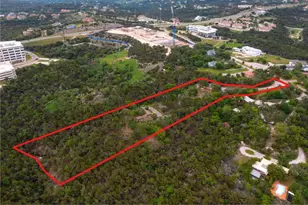
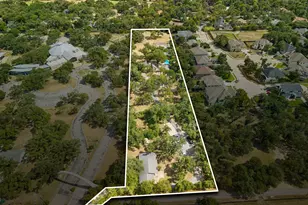
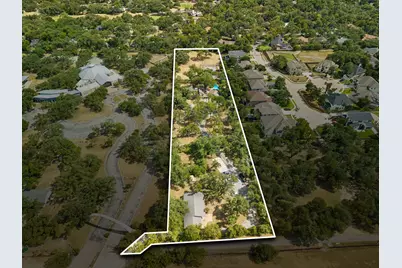
- Lot Size (Acres): 3.01
- Lot Size (Sq. Ft.): 131,115.6
- Lot Dimensions: 170 x 760
- Fence: Yes
- Lot Features: Level, Many Trees, Trees Large Size
- Fencing (Description): Fenced, Full, Gate, Stone, Wood
- Horse Property: Yes
- Horse Facility Desc.: Pasture, See Remarks
Financial Considerations
- Assessment Amount: $1,209,128
- Tax Amount: $10,389
- Tax Year: 2026
- Terms: Cash, 1031 Exchange, FHA, Texas Vet
Disclosures and Reports
- Special Conditions: Standard
- Documents Avail.: Survey
- Legal Description: ABS 427 SUR 122 IRVINE J C ACR 3.01
- Disclosures/Reports: Seller Disclosure, See Remarks, Restricted Property Access
- Property ID: 1721302520000
- Lot Number: ABS 427
Listed by Sage Wilson Realty










 NMLS#: 1598647