This is a carousel with tiles that activate property listing cards. Use the previous and next buttons to navigate.
1/30
$2,750 Just Listed
This is a carousel with tiles that activate property listing cards. Use the previous and next buttons to navigate.
1/30
Property Description
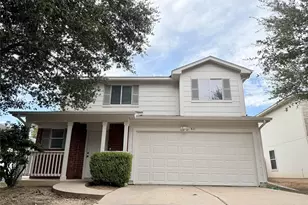
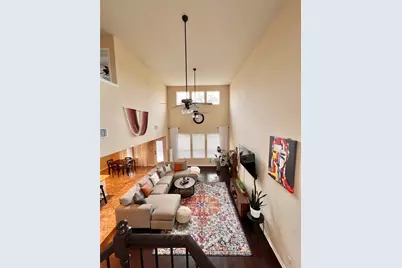
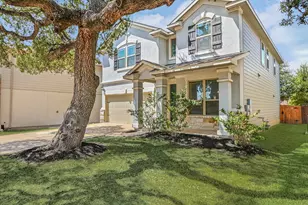
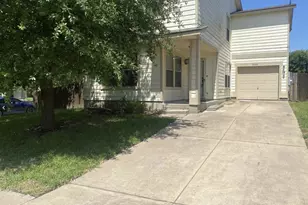
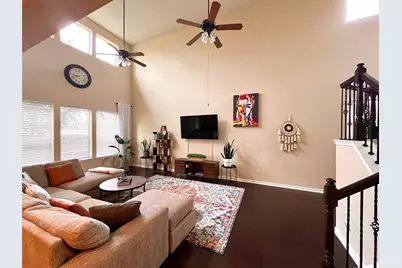
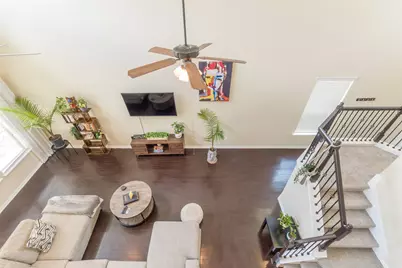
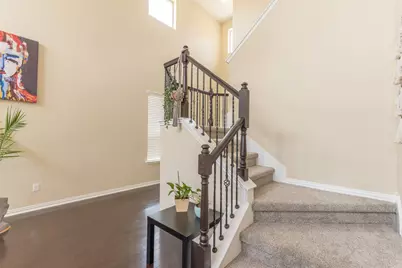
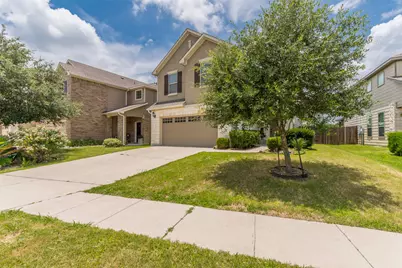
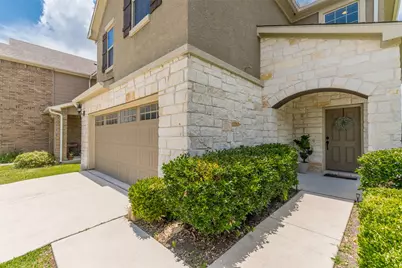
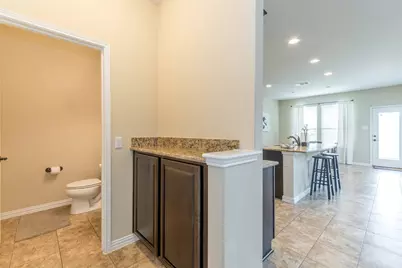
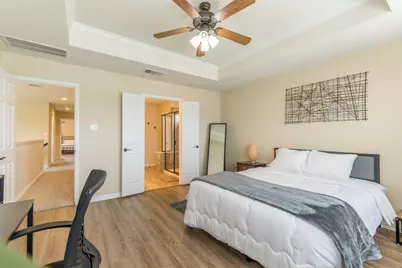
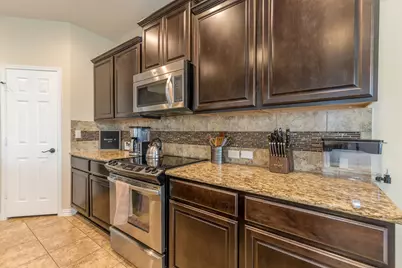
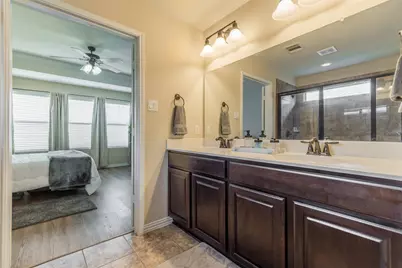
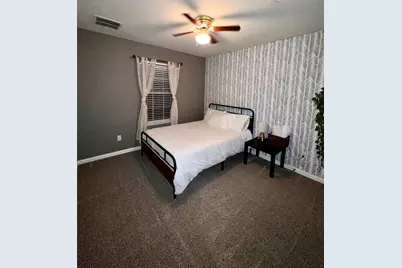
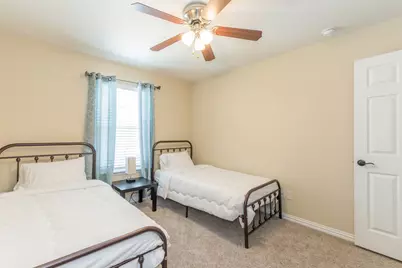
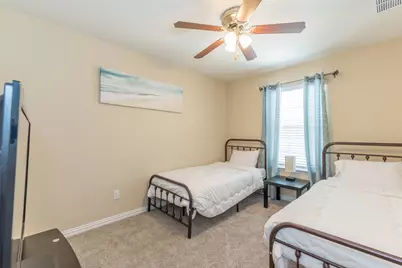
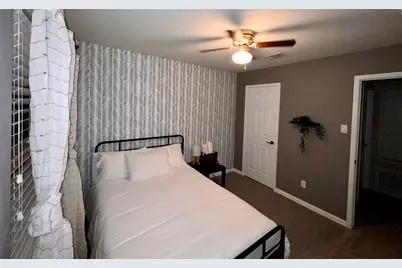
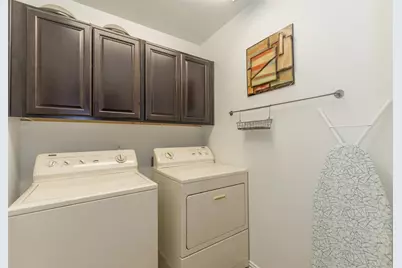
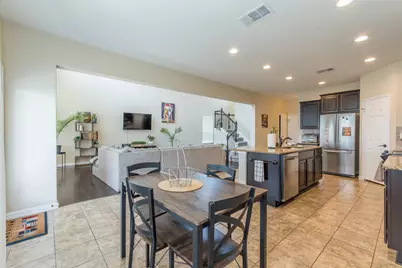
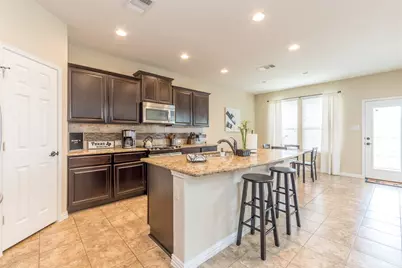
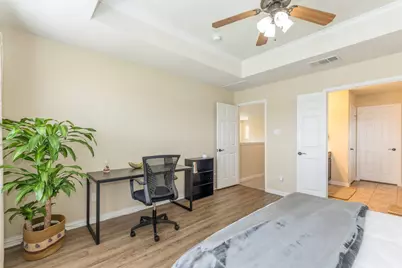
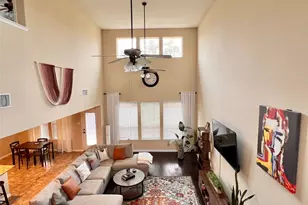
Available by October 8th, this well-maintained, partially furnished 3-bedroom home sits on a cul-de-sac street in a great South Austin location close to shopping and parks. Soaring two-story ceilings, distinctive fixtures, and fresh paint create a welcoming space with personality and great energy. The open kitchen flows into the family room, making everyday living and entertaining easy, while wood and tile flooring downstairs add warmth and style. Enjoy a 2-car garage and the convenience of an included refrigerator, washer, and dryer. Landscaping and pest control are also included. Set in a neighborhood where neighbors look out for one another, this home offers comfort, character, and a true sense of community. The following is a list of the furniture that can be left for the Tenants. Note that the rental price remains the same no matter what furniture is provided or not provided. Living room: sofa, dining table + chairs, plant stand, TV + soundbar, electric fireplace, TV console, bookshelf, bar stools (set of 2, one of them is in the garage) Patio: grill, chairs, firepit Garage: desk + chair, bean bag, light pink ottoman, small dining table + chairs (can be put on the patio for outdoor meals), landscaping tools and mini fridge Guest room: Standing desk, Shelves / console, Mirror Primary Bedroom: Blackout curtains, 2 bedside tables
Full Property Details
Full Property Details for 9916 Wading Pool Path
General
- Rent: $2,750
- Status: Active
- Type: Single Family
- Source: Austin_MLS
- MLS ID: 1414391
- Updated: 10/2/2026
- Added to Site: 5 day(s) ago
Rental Information
- Lease/Rent Term: 12 Months
Interior
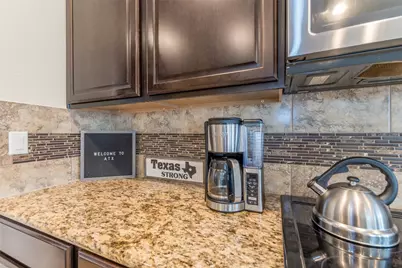
- Interior Features: Ceiling Fan(s), Granite Counters, High Ceilings, High Speed Internet, Kitchen Island, Open Floorplan, Pantry, Recessed Lighting, Vaulted Ceiling(s), Walk-In Closet(s)
- Fireplace(s): None
- Appliances: Dryer, Dishwasher, Electric Water Heater, Free-Standing Electric Range, Disposal, Microwave, Refrigerator, Stainless Steel Appliance(s), Washer
- Furnishings: Partially
- Flooring: Carpet, Tile, Wood
Rooms
Bathrooms
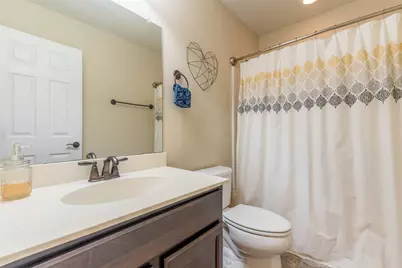
- Total Bathrooms: 3
- Full Bathrooms: 2
- Half Bathrooms: 1
Bedrooms
- Total Bedrooms: 3
Other Rooms
- Laundry: Upper Level
Additional Information
- Shared Amenities: Community Mailbox, Internet Access, Playground, Street Lights, Trails/Paths
- Spa Description: None
- Security/Safety: Security System Leased, Carbon Monoxide Detector(s), Panic Alarm, Smoke Detector(s)
Exterior
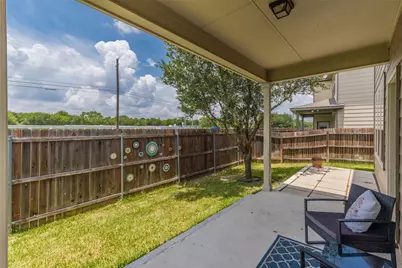
- Exterior Features: Lighting, Private Yard, Rain Gutters
- Porch/Patio/Deck: Covered, Front Porch, Patio
Parking
- Garage: Yes
- Garage Spaces: 2
- Covered Spaces: 2
- Total Spaces: 2
- Parking Features: Attached, Garage Faces Front, Garage
Location
- Area: SWE
- County: Travis
- Subdivision: Hollow At Slaughter Creek Sec
- Driving Directions: East on Slaughter from MoPac, right on Billbrook Pl, right on Genoa Dr, left on Aly May (you'll be able to see the community play scape), right on Cedar Stand Pass, right on Wading Pool Path. Home is on the left near the end of the cul de sac.
- Direction Faces: East
School Information
- Elem School District: Austin ISD
- Midd School District: Austin ISD
- High School District: Austin ISD
- Elementary School: Casey
- Middle School: Paredes
- High School: Akins
Community
- Association: Yes
Heating & Cooling
- Central air: Yes
- Air Conditioning: Yes
- Cooling Type: Central Air, Electric, Heat Pump
- Heating Type: Central, Electric, Heat Pump
Utilities
- Sewer: Public Sewer
- Water: Public
- Utility Description: Underground Utilities
Structural Information
- Detached/Attached: Detached
- Construction: HardiPlank Type, Masonry
- Roof: Composition, Shingle
- Windows: Window Treatments
- Stories/Levels: 2
- Square Feet: 1,895
- Sq. Ft. Source: Public Records
- Living Area: 1,895 Sq. Ft.
- Year Built: 2013
- Property Condition: Updated/Remodeled
Lot Features
- Lot Size (Acres): 0.104
- Lot Size (Sq. Ft.): 4,530.24
- Street Lights: Yes
- Fence: Yes
- Lot Features: Back Yard, Cul-De-Sac, Front Yard, Sprinklers In Rear, Sprinklers In Front, Interior Lot, Landscaped, Moderate Trees, Sprinkler - Rain Sensor, Sprinklers Automatic, Sprinklers In Ground
- Fencing (Description): Fenced, Privacy
Financial Considerations
- For Sale/Rent/Lease: Lease
- Security Deposit: $2,750
- Pet Deposit: $500
- Owner Pays: Grounds Care, Pest Control
- Tenant Pays: All Utilities
Disclosures and Reports
- Legal Description: LOT 34 BLK B HOLLOW AT SLAUGHTER CREEK SEC 1 THE
- Disclosures/Reports: Renters Insurance Required, See Remarks
- Property ID: 4301909350000
- Block: B
- Lot Number: 34
Listed by The Groove Realty
Schools
Schools serving 9916 Wading Pool Path
School District:Austin Independent School District
| Name | Grades | Distance |
|---|---|---|
Casey Elementary School 9400 Texas Oaks Drive, Austin, TX 78748 | K-5 | 0.5 mi |
Paredes Middle School 10100 South Mary Moore Searight Drive, Austin, TX 78748 | 6-8 | 0.6 mi |
Akins High School 10701 South 1st Street, Austin, TX 78748 | 9-12 | 1.9 mi |
Disclaimer:
School attendance boundaries provided by ATTOM Data Solutions and are for reference only. Contact the school directly to verify enrollment eligibility.
Price History for 9916 Wading Pool Path
Date
Details
Price
Change
Source
10/02/2026
Listed
$2,750
—
MLS
Disclaimer: Historical sales information is derived from public records provided by the county offices. Information is not guaranteed and should be independently verified.

9916 Wading Pool Path, Austin, TX 78748 (MLS# 1414391) is a Single Family property with 3 bedrooms, 2 full bathrooms and 1 partial bathroom. 9916 Wading Pool Path is currently listed for rent at $2,750 and was received on October 02, 2026. Want to learn more about 9916 Wading Pool Path? Do you have questions about finding other real estate for sale or rent in Austin? You can browse all Austin rentals or contact a Coldwell Banker agent to request more information.