This is a carousel with tiles that activate property listing cards. Use the previous and next buttons to navigate.
1/23
$3,375
This is a carousel with tiles that activate property listing cards. Use the previous and next buttons to navigate.
1/23
Property Description
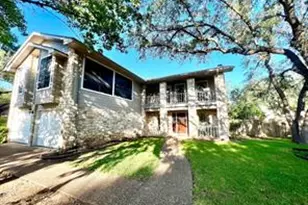
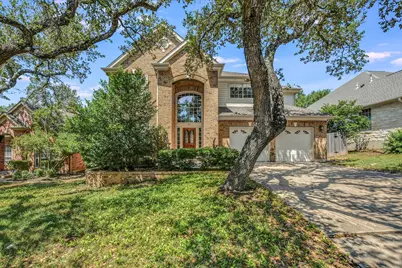
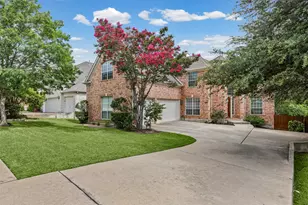
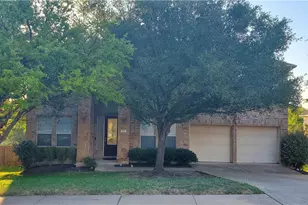
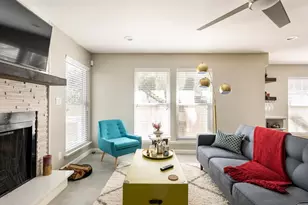
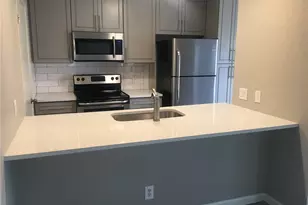
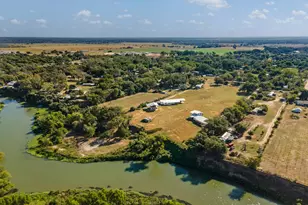
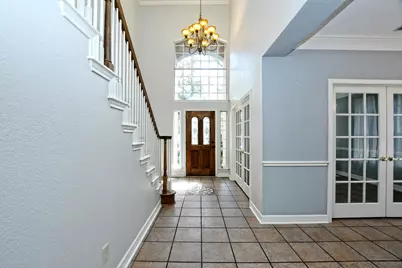
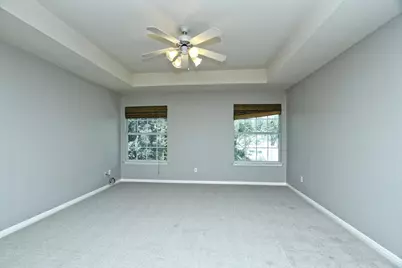
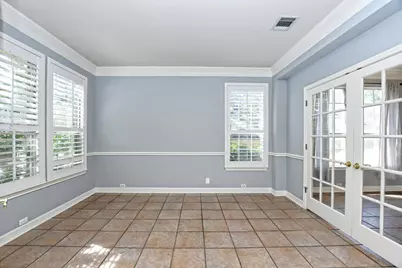
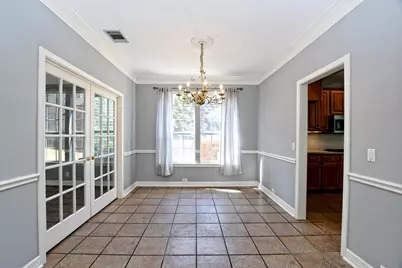
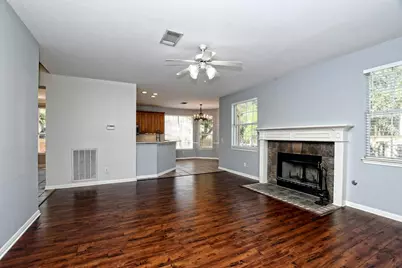
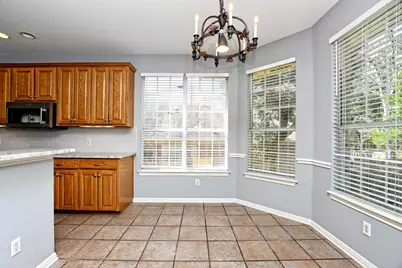
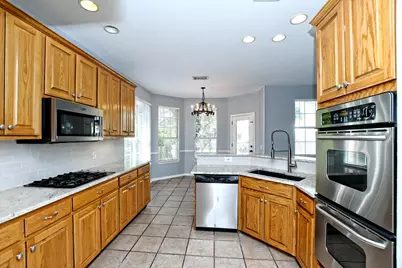
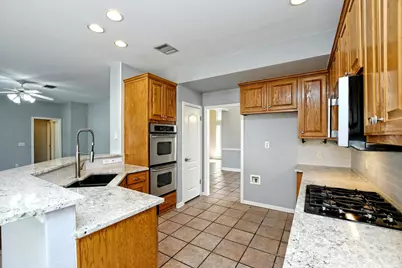
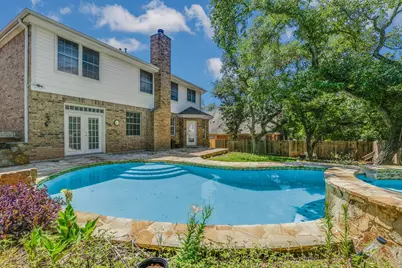
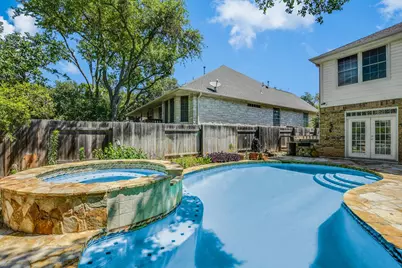
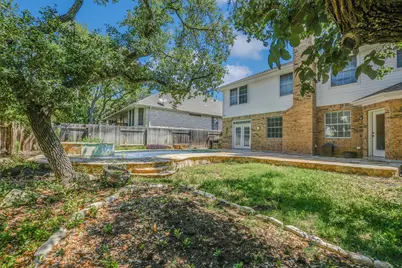
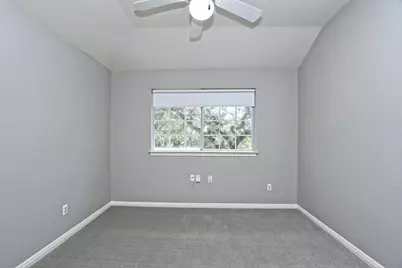
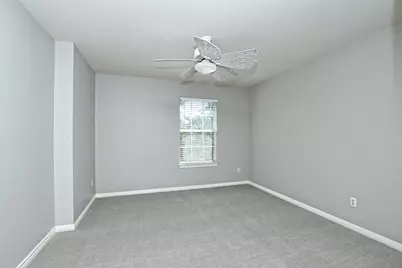
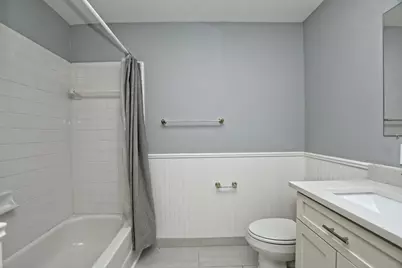
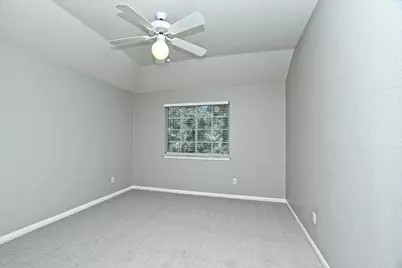
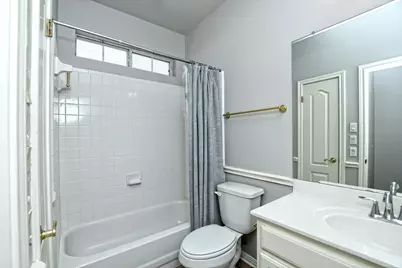
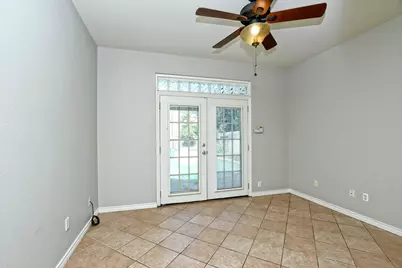
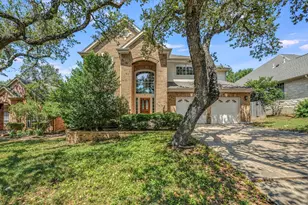
Tucked away in the highly sought-after Canyon Creek neighborhood, this 5-bedroom home pairs everyday comfort with real space to spread out - complete with a private pool, dedicated home office, and upstairs game room, all zoned to top-ranked Round Rock ISD schools (Canyon Creek Elementary, Canyon Vista Middle, Westwood High). A private home office with French doors, crown molding, and wood shutters offers a polished space to work from home, while the living room's wood floors and fireplace create a warm, easy gathering spot that flows into the kitchen and breakfast area. The first-floor bedroom - ideal as a guest suite or second office - opens directly to the patio and pool, with a downstairs full bath just steps away. A formal dining room adds an elegant option for entertaining, while upstairs, four generously sized bedrooms, two full baths, and a spacious game room give the whole family room to spread out. Enjoy your own private pool right at home, and when you're ready to venture out, the neighborhood adds even more to love - community pool, clubhouse, and tennis courts just minutes away. With top-tier schools and an unbeatable location, this home is a rare find. Schedule your showing today.
Full Property Details
Full Property Details for 9934 Barbrook Dr
General
- Rent: $3,375
- Status: Active
- Type: Single Family
- Source: Austin_MLS
- MLS ID: 5632861
- Updated: 8/2/2026
- Added to Site: 39 day(s) ago
Rental Information
- Lease/Rent Term: 12 Months
Interior
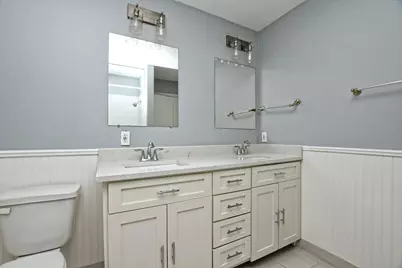
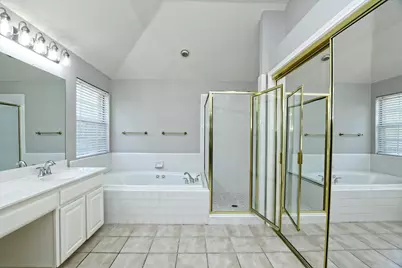
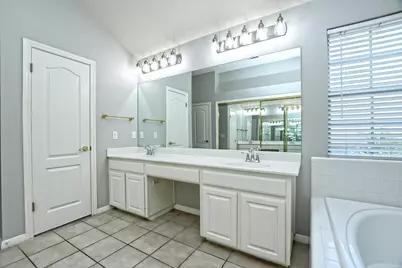
- Interior Features: Breakfast Bar, Ceiling Fan(s), Crown Molding, Cathedral Ceiling(s), Separate/Formal Dining Room, Double Vanity, Eat-in Kitchen, French Door(s)/Atrium Door(s), Granite Counters, High Ceilings, In-Law Floorplan, Interior Steps, Multiple Living Areas, Multiple Dining Areas, Open Floorplan, Pantry, Walk-In Closet(s)
- Fireplace: Yes
- Number of Fireplaces: 1
- Fireplace(s): Living Room
- Appliances: Built-In Oven, Dishwasher, Disposal, Gas Range, Microwave, Self Cleaning Oven
- Furnishings: Unfurnished
- Flooring: Carpet, Tile, Wood
Rooms
Bathrooms
- Total Bathrooms: 3
- Full Bathrooms: 3
Bedrooms
- Total Bedrooms: 5
- Bedrooms Main: 1
Other Rooms
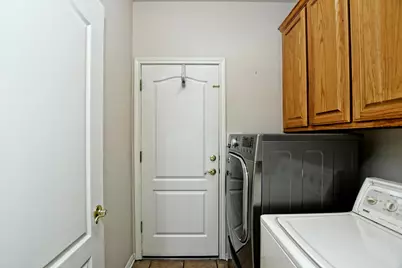
- Laundry: Inside, Laundry Room
Additional Information
- Shared Amenities: Clubhouse, Pool, Sidewalks, Tennis Court(s), Curbs
- Shared Pool: Yes
- Pool: Yes
- Private Pool: Yes
- Pool Description: Heated, In Ground, Outdoor Pool, Community
- Tennis: Yes
- Security/Safety: None
Exterior
- Exterior Features: Private Yard
- Porch/Patio/Deck: Patio
Parking
- Garage: Yes
- Garage Spaces: 2
- Covered Spaces: 2
- Total Spaces: 4
- Parking Features: Attached, Garage Faces Front
Location
- Area: NW
- County: Travis
- Subdivision: Canyon Creek Sec 19A
- Driving Directions: From 620 turn on Boulder Lane then to Barbrook
- Direction Faces: Northeast
School Information
- Elem School District: Round Rock ISD
- Midd School District: Round Rock ISD
- High School District: Round Rock ISD
- Elementary School: Canyon Creek
- Middle School: Noel Grisham
- High School: Westwood
Community
- Association: Yes
Heating & Cooling
- Central air: Yes
- Air Conditioning: Yes
- Cooling Type: Central Air
- Heating Type: Central
Utilities
- Sewer: Public Sewer
- Water: Public
- Utility Description: Electricity Available, Natural Gas Available
Structural Information
- Detached/Attached: Detached
- Construction: Masonry
- Roof: Composition
- Stories/Levels: 2
- Square Feet: 2,938
- Sq. Ft. Source: Public Records
- Living Area: 2,938 Sq. Ft.
- Year Built: 1996
- Property Condition: Resale
Lot Features
- Lot Size (Acres): 0.1746
- Lot Size (Sq. Ft.): 7,605.58
- Sidewalks: Yes
- Fence: Yes
- Lot Features: Back Yard, Sprinklers In Rear, Sprinklers In Front, Rolling Slope, Many Trees, Trees Large Size
- Fencing (Description): Fenced, Privacy, Wood
Financial Considerations
- For Sale/Rent/Lease: Lease
- Security Deposit: $3,375
- Pet Deposit: $400
- Owner Pays: Pool Maintenance
- Tenant Pays: All Utilities, See Remarks
Disclosures and Reports
- Legal Description: LOT 10 BLK H CANYON CREEK SEC 19A
- Disclosures/Reports: Renters Insurance Required, See Remarks
- Property ID: 1682505020000
- Block: H
- Lot Number: 10
Listed by Keller Williams - Lake Travis
Schools
Schools serving 9934 Barbrook Dr
School District:Round Rock Independent School District
| Name | Grades | Distance |
|---|---|---|
Canyon Creek Elementary School 10210 Ember Glen Drive, Austin, TX 78726 | K-5 | 0.3 mi |
Noel Grisham Middle School 10805 School House Lane, Austin, TX 78750 | 6-8 | 2 mi |
Westwood High School 12400 Mellow Meadow Drive, Austin, TX 78750 | 9-12 | 2.4 mi |
Disclaimer:
School attendance boundaries provided by ATTOM Data Solutions and are for reference only. Contact the school directly to verify enrollment eligibility.
Price History for 9934 Barbrook Dr
Date
Details
Price
Change
Source
7/18/2026
Listed
$3,375
—
MLS
Disclaimer: Historical sales information is derived from public records provided by the county offices. Information is not guaranteed and should be independently verified.

9934 Barbrook Drive, Austin, TX 78726 (MLS# 5632861) is a Single Family property with 5 bedrooms and 3 full bathrooms. 9934 Barbrook Drive is currently listed for rent at $3,375 and was received on July 18, 2026. Want to learn more about 9934 Barbrook Drive? Do you have questions about finding other real estate for sale or rent in Austin? You can browse all Austin rentals or contact a Coldwell Banker agent to request more information.