Full Property Details for MLS# 5144122
General
- Price: $924,900
- HOA FEE: $350/month
- Taxes: $13,083 (2025)
- Status: Active
- Type: Townhouse
- Source: Austin_MLS
- MLS ID: 5144122
- Updated: 5/14/2026
- Added to Site: 59 day(s) ago
Interior
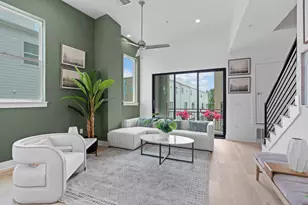
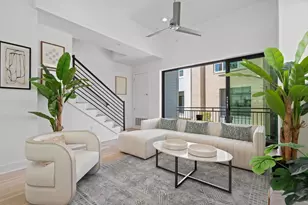
- Interior Features: Breakfast Bar, Built-in Features, Ceiling Fan(s), Separate/Formal Dining Room, Double Vanity, Entrance Foyer, Eat-in Kitchen, High Ceilings, Interior Steps, Kitchen Island, Low Flow Plumbing Fixtures, Multiple Living Areas, Multiple Dining Areas, Multiple Primary Suites, Open Floorplan, Pantry, Quartz Counters, Stone Counters, Sound System, See Remarks, Storage
- Fireplace(s): None
- Appliances: Built-In Oven, Dryer, Dishwasher, ENERGY STAR Qualified Appliances, ENERGY STAR Qualified Dishwasher, ENERGY STAR Qualified Dryer, ENERGY STAR Qualified Refrigerator, Exhaust Fan, Gas Cooktop, Disposal, Refrigerator, Stainless Steel Appliance(s), Tankless Water Heater
- Flooring: See Remarks, Tile, Wood
Rooms
- Total Bathrooms: 4
- Full Bathrooms: 3
- Half Bathrooms: 1
- Total Bedrooms: 3
- Bedrooms Main: 1
- Laundry: Inside, Laundry Closet, In Hall, In Unit, See Remarks, Washer Hookup, Dryer Hookup, ElectricDryer Hookup, GasDryer Hookup, Stacked
Additional Information
- Shared Amenities: Internet Access, Media Room, See Remarks, Trails/Paths, Curbs
- Spa Description: None
- Security/Safety: Prewired, Security System, Carbon Monoxide Detector(s), Fire Alarm, Firewall(s), Fire Sprinkler System, Smoke Detector(s), See Remarks
Exterior
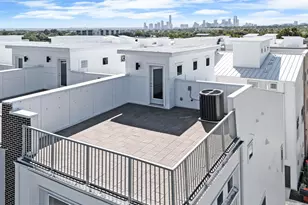
- Exterior Features: Balcony, Lighting, No Exterior Steps, Private Entrance, Rain Gutters
- Porch/Patio/Deck: Covered, Deck, Porch, See Remarks, Balcony
Parking
- Garage: Yes
- Garage Spaces: 2
- Covered Spaces: 2
- Total Spaces: 2
- Parking Features: Additional Parking, Alley Access, Attached, Common, Covered, Garage, Off Site, Garage Faces Rear, See Remarks, Guest
Location
- Area: 3
- County: Travis
- Subdivision: Mueller Gateway Sub
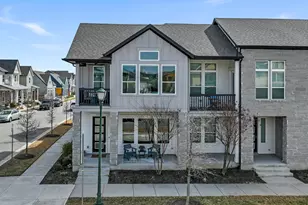
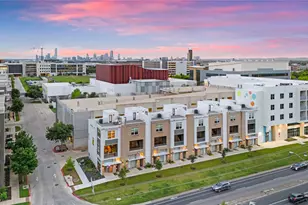
- Driving Directions: From Interstate 35 take the 51st exit and head East for about 1.5 miles and the destination will be on your right after the Mueller Drive intersection. Alley parking is available directly behind the townhouses, and the model unit is the end unit on the East side of the development.
- Direction Faces: North
School Information
- Elem School District: Austin ISD
- Midd School District: Austin ISD
- High School District: Austin ISD
- Elementary School: Blanton
- Middle School: Lamar (Austin ISD)
- High School: Northeast Early College
Community
- Association: Yes
- Assoc. Name: 51st Street Townhomes - Mueller 8 Collection
- Assoc. Fees Include: Common Area Maintenance, Insurance, Maintenance Grounds, Maintenance Structure, Sewer, See Remarks
Heating & Cooling
- Central air: Yes
- Air Conditioning: Yes
- Cooling Type: Central Air, Ceiling Fan(s), ENERGY STAR Qualified Equipment, Multi Units, Separate Meters, See Remarks, Zoned
- Heating Type: Central, Exhaust Fan, ENERGY STAR Qualified Equipment, Zoned
Utilities
- Sewer: Public Sewer
- Water: Public
- Utility Description: Electricity Connected, Fiber Optic Available, Natural Gas Connected, Phone Available, Sewer Connected, See Remarks, Underground Utilities, Water Connected
Structural Information
- Detached/Attached: Detached
- Builder: InTown Homes
- Construction: Masonry, Concrete, See Remarks
- Roof: Metal, Mixed, See Remarks, Synthetic
- Windows: Double Pane Windows, ENERGY STAR Qualified Windows, Low-Emissivity Windows, See Remarks
- Square Feet: 2,384
- Sq. Ft. Source: Plans
- Living Area: 2,384 Sq. Ft.
- Year Built: 2026
- Year Built Source: Public Records
- Property Condition: New Construction
Additional Structures
- Other Structures: Living Quarters, None, See Remarks
Lot Features
- Property View: City, Neighborhood, Panoramic, Trees/Woods
- Lot Size (Acres): 0.105
- Lot Size (Sq. Ft.): 4,573.8
- Lot Features: Corner Lot, Interior Lot, Level, Near Public Transit, Few Trees, Zero Lot Line
- Fencing (Description): None
Green Features
- Energy Efficient: Construction, HVAC, Insulation, Lighting, Materials, Roof, Windows, Appliances
- Sustainability: Conserving Methods, Regionally-Sourced Materials
Financial Considerations
- Association Fee: $350
- Assoc Fee Freq.: Monthly
- Assessment Amount: $639,322
- Tax Amount: $13,083.63
- Tax Year: 2025
- Terms: Cash, Conventional, 1031 Exchange, Lender Approval, See Remarks, SBA Type Loan
Disclosures and Reports
- Special Conditions: See Remarks
- Documents Avail.: Building Plans, Deed Restriction, HOA Documents
- Legal Description: MUELLER GATEWAY SUBD BLK 1 LOT 4
- Disclosures/Reports: Home Warranty, Public Improvement District, Planned Unit Development, Special Addendum, See Remarks
- Property ID: 2191503140000
- Block: 1
- Lot Number: 4
Listed by MODUS Real Estate
![[Address not provided], Austin, TX 78723 - Photo 2](https://m1.cbhomes.com/p/1113/5144122/7F2f62Cea4D840d/pds23tp.webp)
![[Address not provided], Austin, TX 78723 - Photo 3](https://m.cbhomes.com/p/1113/5144122/ffA61381826F43f/pds23tp.webp)
![[Address not provided], Austin, TX 78723 - Photo 4](https://m1.cbhomes.com/p/1113/5144122/9F915413b4ad4E7/pds23tp.webp)
![[Address not provided], Austin, TX 78723 - Photo 5](https://m.cbhomes.com/p/1113/5144122/35a14F9F208841a/pds23tp.webp)
![[Address not provided], Austin, TX 78723 - Photo 6](https://m1.cbhomes.com/p/1113/5144122/7EFf334A07024bF/pds23tp.webp)
![[Address not provided], Austin, TX 78723 - Photo 7](https://m.cbhomes.com/p/1113/5144122/278A34d3098e487/pds23tp.webp)
![[Address not provided], Austin, TX 78723 - Photo 8](https://m1.cbhomes.com/p/1113/5144122/847f5390EE224DE/pds23tp.webp)
![[Address not provided], Austin, TX 78723 - Photo 9](https://m.cbhomes.com/p/1113/5144122/6B18B437505e4E6/pds23tp.webp)
![[Address not provided], Austin, TX 78723 - Photo 10](https://m1.cbhomes.com/p/1113/5144122/8beCB62b25Ef4ba/pds23tp.webp)
![[Address not provided], Austin, TX 78723 - Photo 11](https://m.cbhomes.com/p/1113/5144122/Ec0bCf383826435/pds23tp.webp)
![[Address not provided], Austin, TX 78723 - Photo 12](https://m1.cbhomes.com/p/1113/5144122/0020145e0DE5464/pds23tp.webp)
![[Address not provided], Austin, TX 78723 - Photo 13](https://m.cbhomes.com/p/1113/5144122/D6F216b49Ffb470/pds23tp.webp)
![[Address not provided], Austin, TX 78723 - Photo 14](https://m1.cbhomes.com/p/1113/5144122/d8314548eF0b47A/pds23tp.webp)
![[Address not provided], Austin, TX 78723 - Photo 15](https://m.cbhomes.com/p/1113/5144122/92BD2773b2734Fe/pds23tp.webp)
![[Address not provided], Austin, TX 78723 - Photo 16](https://m1.cbhomes.com/p/1113/5144122/CfB17bba126d420/pds23tp.webp)
![[Address not provided], Austin, TX 78723 - Photo 17](https://m.cbhomes.com/p/1113/5144122/D7d40Fa1d029493/pds23tp.webp)
![[Address not provided], Austin, TX 78723 - Photo 18](https://m1.cbhomes.com/p/1113/5144122/4f0337483f914d4/pds23tp.webp)
![[Address not provided], Austin, TX 78723 - Photo 19](https://m.cbhomes.com/p/1113/5144122/732c95fC0aB24A8/pds23tp.webp)
![[Address not provided], Austin, TX 78723 - Photo 20](https://m1.cbhomes.com/p/1113/5144122/EC049c1be26D421/pds23tp.webp)
![[Address not provided], Austin, TX 78723 - Photo 21](https://m.cbhomes.com/p/1113/5144122/5B05C3b24D58462/pds23tp.webp)
![[Address not provided], Austin, TX 78723 - Photo 22](https://m1.cbhomes.com/p/1113/5144122/0C761383Bde7406/pds23tp.webp)
![[Address not provided], Austin, TX 78723 - Photo 23](https://m.cbhomes.com/p/1113/5144122/24c7eF6128A9458/pds23tp.webp)
![[Address not provided], Austin, TX 78723 - Photo 24](https://m1.cbhomes.com/p/1113/5144122/29Ce13C075AA4bB/pds23tp.webp)
![[Address not provided], Austin, TX 78723 - Photo 25](https://m.cbhomes.com/p/1113/5144122/bbCe568B1D16454/pds23tp.webp)
![[Address not provided], Austin, TX 78723 - Photo 26](https://m1.cbhomes.com/p/1113/5144122/9892a3677E5C4AA/pds23tp.webp)
![[Address not provided], Austin, TX 78723 - Photo 27](https://m.cbhomes.com/p/1113/5144122/E7Bb6d7c5dcF483/pds23tp.webp)
![[Address not provided], Austin, TX 78723 - Photo 28](https://m1.cbhomes.com/p/1113/5144122/8d5B5e029FcC408/pds23tp.webp)
![[Address not provided], Austin, TX 78723 - Photo 29](https://m.cbhomes.com/p/1113/5144122/5F347fAb08d0496/pds23tp.webp)
![[Address not provided], Austin, TX 78723 - Photo 30](https://m1.cbhomes.com/p/1113/5144122/125D71B99047456/pds23tp.webp)
![[Address not provided], Austin, TX 78723 - Photo 31](https://m.cbhomes.com/p/1113/5144122/42f32134993c40f/pds23tp.webp)
![[Address not provided], Austin, TX 78723 - Photo 32](https://m1.cbhomes.com/p/1113/5144122/319A0BEb6AEB456/pds23tp.webp)
![[Address not provided], Austin, TX 78723 - Photo 33](https://m.cbhomes.com/p/1113/5144122/86512E9f79274C8/pds23tp.webp)
![[Address not provided], Austin, TX 78723 - Photo 34](https://m1.cbhomes.com/p/1113/5144122/a4b99508F6b545B/pds23tp.webp)
![[Address not provided], Austin, TX 78723 - Photo 35](https://m.cbhomes.com/p/1113/5144122/f5D77A3dd26141e/pds23tp.webp)
![[Address not provided], Austin, TX 78723 - Photo 36](https://m1.cbhomes.com/p/1113/5144122/F9b75D4Ca7ae477/pds23tp.webp)


![[Address not provided], Austin, TX 78723 - Photo 1](https://m1.cbhomes.com/p/1113/5144122/3EEcA43c131F4e3/pds23tp.webp)
![[Address not provided], Austin, TX 78723 - Photo 1](https://m.cbhomes.com/p/1113/5144122/3EEcA43c131F4e3/pds23tp.webp)

 NMLS#: 1598647