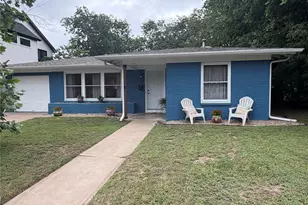
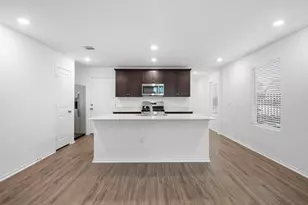
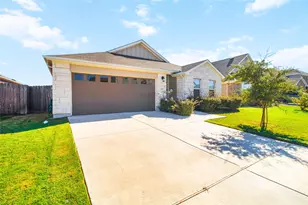
![[Address not provided], Austin, TX 78757 - Photo 2](https://m1.cbhomes.com/p/1113/7131416/aB35d823e9464ea/pds23tp.webp)
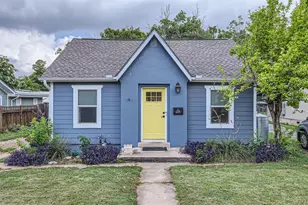
![[Address not provided], Austin, TX 78757 - Photo 3](https://m.cbhomes.com/p/1113/7131416/1334C33cA116453/pds23tp.webp)
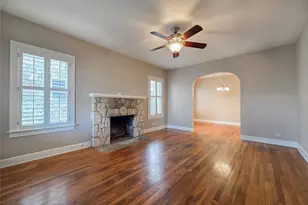
![[Address not provided], Austin, TX 78757 - Photo 4](https://m1.cbhomes.com/p/1113/7131416/E60A7F2f4960491/pds23tp.webp)
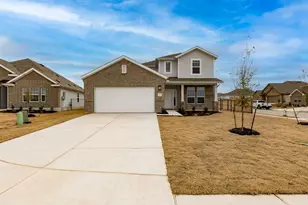
![[Address not provided], Austin, TX 78757 - Photo 5](https://m.cbhomes.com/p/1113/7131416/5dDfd6073ab3427/pds23tp.webp)
![[Address not provided], Austin, TX 78757 - Photo 6](https://m1.cbhomes.com/p/1113/7131416/FE4df306EaaE42C/pds23tp.webp)
![[Address not provided], Austin, TX 78757 - Photo 7](https://m.cbhomes.com/p/1113/7131416/005Ab3c7e05a4bC/pds23tp.webp)
![[Address not provided], Austin, TX 78757 - Photo 8](https://m1.cbhomes.com/p/1113/7131416/0dE74c113015412/pds23tp.webp)
![[Address not provided], Austin, TX 78757 - Photo 9](https://m.cbhomes.com/p/1113/7131416/1089BEcc217943F/pds23tp.webp)
![[Address not provided], Austin, TX 78757 - Photo 10](https://m1.cbhomes.com/p/1113/7131416/EF31F2daf99E4B7/pds23tp.webp)
![[Address not provided], Austin, TX 78757 - Photo 11](https://m.cbhomes.com/p/1113/7131416/DE0F8fe2BFd84C9/pds23tp.webp)
![[Address not provided], Austin, TX 78757 - Photo 12](https://m1.cbhomes.com/p/1113/7131416/6401eFb5fc72435/pds23tp.webp)
![[Address not provided], Austin, TX 78757 - Photo 13](https://m.cbhomes.com/p/1113/7131416/16B817cBdA4f4Bc/pds23tp.webp)
![[Address not provided], Austin, TX 78757 - Photo 14](https://m1.cbhomes.com/p/1113/7131416/8dBd32f460D342f/pds23tp.webp)
![[Address not provided], Austin, TX 78757 - Photo 15](https://m.cbhomes.com/p/1113/7131416/61E163F7897B4Eb/pds23tp.webp)


Date
Details
Price
Change
Source
5/27/2026
Listed
$3,200
—
MLS
Disclaimer: Historical sales information is derived from public records provided by the county offices. Information is not guaranteed and should be independently verified.

This is a carousel with tiles that activate property listing cards. Use the previous and next buttons to navigate.
![[Address not provided], Austin, TX 78757 - Photo 1](https://m.cbhomes.com/p/1113/7131416/0fE095764351429/pds23tp.webp)
$3,200 Just Listed
This is a carousel with tiles that activate property listing cards. Use the previous and next buttons to navigate.
Listed by Compass RE Texas, LLC
| Name | Grades | Distance |
|---|---|---|
Brentwood Elementary School 6703 Yates Avenue, Austin, TX 78757 | PK-5 | 1 mi |
Lamar Middle School, Austin, TX 6201 Wynona Avenue, Austin, TX 78757 | 6-8 | 1.5 mi |
Mccallum High School 5600 Sunshine Drive, Austin, TX 78756 | 9-12 | 1.6 mi |
This is a carousel with tiles that activate property listing cards. Use the previous and next buttons to navigate.

This is a carousel with tiles that activate property listing cards. Use the previous and next buttons to navigate.
This is a carousel with tiles that activate property listing cards. Use the previous and next buttons to navigate.
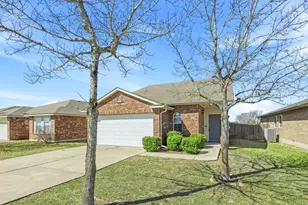
MLS# 7131416, Austin, TX 78757 (MLS# 7131416) is a Single Family property with 2 bedrooms and 1 full bathroom. MLS# 7131416 is currently listed for rent at $3,200 and was received on May 27, 2026. Want to learn more about MLS# 7131416? Do you have questions about finding other real estate for sale or rent in Crestview? You can browse all Crestview rentals or contact a Coldwell Banker agent to request more information.