Full Property Details for MLS# 4626356
General
- Price: $325,000
- HOA FEE: $251/month
- Taxes: $3,632 (2025)
- Status: Active
- Type: Condo
- Source: Austin_MLS
- MLS ID: 4626356
- Updated: 6/7/2026
- Added to Site: 34 day(s) ago
Interior
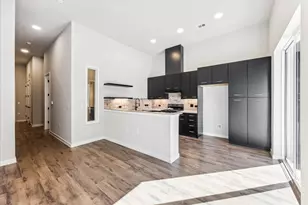
- Interior Features: Breakfast Bar, Ceiling Fan(s), High Ceilings, High Speed Internet, Kitchen Island, No Interior Steps, Quartz Counters, Smart Thermostat
- Appliances: Washer/Dryer Stacked, Dishwasher, ENERGY STAR Qualified Appliances, Exhaust Fan, Freezer, Disposal, Gas Oven, Ice Maker, Microwave, Refrigerator, Range Hood
- Flooring: Vinyl
Rooms
- Total Bathrooms: 1
- Full Bathrooms: 1
- Total Bedrooms: 1
- Bedrooms Main: 1
- Laundry: In Hall, Washer Hookup, Dryer Hookup, Stacked
Additional Information
- Shared Amenities: Barbecue, Business Center, Bar/Lounge, Bicycle Storage, Courtyard, Conference/Meeting Room, Deck/Porch, Dog Park, Fitness Center, Internet Access, Kitchen Facilities, Pet Amenities, Package Service, Pool, Rooftop Lounge, Shopping, Sidewalks
- Shared Pool: Yes
- Pool: Yes
- Pool Description: None, Community
- Security/Safety: Building Security, Fire Alarm, Fire Sprinkler System, Secured Garage/Parking, Key Card Entry, Controlled Access
Exterior
- Exterior Features: No Exterior Steps
- Porch/Patio/Deck: Terrace
Parking
- Garage: Yes
- Garage Spaces: 1
- Covered Spaces: 1
- Total Spaces: 1
- Parking Features: Additional Parking, Assigned, Underground, Garage, Gated, Electric Vehicle Charging Station(s), Guest
Location
- Area: 10N
- County: Travis
- Subdivision: St. Elmo Station
- Driving Directions: From 71/290 - exit south congress - southbound on south congress/ben white - left on south congress - left on St. Elmo - Left on terry-o condo is on the right. From I35 - exit 71/290 - take feeder road to south congress intersection - southbound on south congress - left on St. Elmo - right on Terry-O
- Direction Faces: South
School Information
- Elem School District: Austin ISD
- Midd School District: Austin ISD
- High School District: Austin ISD
- Elementary School: St Elmo
- Middle School: Bedichek
- High School: Travis
Community
- Association: Yes
- Assoc. Name: Sation at St Elmo
- Assoc. Fees Include: Common Area Maintenance, Parking, Sewer, Water
Heating & Cooling
- Central air: Yes
- Air Conditioning: Yes
- Cooling Type: Central Air
- Heating Type: Electric
Utilities
- Sewer: Public Sewer
- Water: Public
- Utility Description: Electricity Connected, Natural Gas Connected, Sewer Connected, Water Connected
Structural Information
- Detached/Attached: Detached
- Builder: Legacy
- Construction: Brick, Glass, Concrete
- Roof: Membrane
- Windows: Triple Pane Windows
- Stories/Levels: 1
- Square Feet: 752
- Sq. Ft. Source: Builder
- Living Area: 752 Sq. Ft.
- Year Built: 2024
- Year Built Source: Public Records
- Property Condition: Resale
Additional Structures
Lot Features
- Property View: Pool
- Sidewalks: Yes
- Lot Features: City Lot, Landscaped
- Fencing (Description): None
Green Features
- Energy Efficient: Appliances
Financial Considerations
- Association Fee: $251
- Assoc Fee Freq.: Monthly
- Assessment Amount: $201,081
- Tax Amount: $3,632
- Tax Year: 2025
- Terms: Cash, Conventional, FHA, VA Loan
Disclosures and Reports
- Special Conditions: Standard
- Legal Description: LOT 5B-1 SOUTH AUSTIN INDUSTRIAL PARK - SEC A AMD LOT 5B & LOT 4 SOUTH AUSTIN INDUSTRIAL PARK
- Disclosures/Reports: Owner Is Listing Agent, Seller Disclosure
- Property ID: 4510106
- Lot Number: 4
Listed by Teifke Real Estate
![[Address not provided], Austin, TX 78745 - Photo 2](https://m1.cbhomes.com/p/1113/4626356/95926C5A4F16493/pds23tp.webp)
![[Address not provided], Austin, TX 78745 - Photo 3](https://m.cbhomes.com/p/1113/4626356/81b4E090EEd64B0/pds23tp.webp)
![[Address not provided], Austin, TX 78745 - Photo 4](https://m1.cbhomes.com/p/1113/4626356/3b3ED3BdAC6942C/pds23tp.webp)
![[Address not provided], Austin, TX 78745 - Photo 5](https://m.cbhomes.com/p/1113/4626356/2f9299Ca508145a/pds23tp.webp)
![[Address not provided], Austin, TX 78745 - Photo 6](https://m1.cbhomes.com/p/1113/4626356/A771c85960d6441/pds23tp.webp)
![[Address not provided], Austin, TX 78745 - Photo 7](https://m.cbhomes.com/p/1113/4626356/1cbc1c964Ea74be/pds23tp.webp)
![[Address not provided], Austin, TX 78745 - Photo 8](https://m1.cbhomes.com/p/1113/4626356/7669670DBe58459/pds23tp.webp)
![[Address not provided], Austin, TX 78745 - Photo 9](https://m.cbhomes.com/p/1113/4626356/0A6FF2851625431/pds23tp.webp)
![[Address not provided], Austin, TX 78745 - Photo 10](https://m1.cbhomes.com/p/1113/4626356/D0C2EDe7E2eC404/pds23tp.webp)
![[Address not provided], Austin, TX 78745 - Photo 11](https://m.cbhomes.com/p/1113/4626356/Ad52869C55Bb4bD/pds23tp.webp)
![[Address not provided], Austin, TX 78745 - Photo 12](https://m1.cbhomes.com/p/1113/4626356/2a39560F275047b/pds23tp.webp)
![[Address not provided], Austin, TX 78745 - Photo 13](https://m.cbhomes.com/p/1113/4626356/f0aFB809f431401/pds23tp.webp)
![[Address not provided], Austin, TX 78745 - Photo 14](https://m1.cbhomes.com/p/1113/4626356/0C1DEc644951413/pds23tp.webp)
![[Address not provided], Austin, TX 78745 - Photo 15](https://m.cbhomes.com/p/1113/4626356/149cb0f9FDbF4aD/pds23tp.webp)
![[Address not provided], Austin, TX 78745 - Photo 16](https://m1.cbhomes.com/p/1113/4626356/Ca89b26F6806430/pds23tp.webp)
![[Address not provided], Austin, TX 78745 - Photo 17](https://m.cbhomes.com/p/1113/4626356/4f2bb2fE40B94Ba/pds23tp.webp)
![[Address not provided], Austin, TX 78745 - Photo 18](https://m1.cbhomes.com/p/1113/4626356/c54F71c3d9a14F7/pds23tp.webp)
![[Address not provided], Austin, TX 78745 - Photo 19](https://m.cbhomes.com/p/1113/4626356/361C1224f15847E/pds23tp.webp)
![[Address not provided], Austin, TX 78745 - Photo 20](https://m1.cbhomes.com/p/1113/4626356/6568228a37c9465/pds23tp.webp)
![[Address not provided], Austin, TX 78745 - Photo 21](https://m.cbhomes.com/p/1113/4626356/c4065Bb11082469/pds23tp.webp)
![[Address not provided], Austin, TX 78745 - Photo 22](https://m1.cbhomes.com/p/1113/4626356/cB003Da2204f48c/pds23tp.webp)
![[Address not provided], Austin, TX 78745 - Photo 23](https://m.cbhomes.com/p/1113/4626356/Aa1D6269c770482/pds23tp.webp)
![[Address not provided], Austin, TX 78745 - Photo 24](https://m1.cbhomes.com/p/1113/4626356/142061F4Deb5443/pds23tp.webp)
![[Address not provided], Austin, TX 78745 - Photo 25](https://m.cbhomes.com/p/1113/4626356/f8FEF116044144c/pds23tp.webp)
![[Address not provided], Austin, TX 78745 - Photo 26](https://m1.cbhomes.com/p/1113/4626356/0408Ff3642A143A/pds23tp.webp)
![[Address not provided], Austin, TX 78745 - Photo 27](https://m.cbhomes.com/p/1113/4626356/dA23B485D55243F/pds23tp.webp)
![[Address not provided], Austin, TX 78745 - Photo 28](https://m1.cbhomes.com/p/1113/4626356/3415bc68177E4a2/pds23tp.webp)
![[Address not provided], Austin, TX 78745 - Photo 29](https://m.cbhomes.com/p/1113/4626356/3806c000BbB847D/pds23tp.webp)
![[Address not provided], Austin, TX 78745 - Photo 30](https://m1.cbhomes.com/p/1113/4626356/913F2772D1944cB/pds23tp.webp)
![[Address not provided], Austin, TX 78745 - Photo 31](https://m.cbhomes.com/p/1113/4626356/75d8e6650F1a49e/pds23tp.webp)
![[Address not provided], Austin, TX 78745 - Photo 32](https://m1.cbhomes.com/p/1113/4626356/b9634D256Ce7410/pds23tp.webp)


![[Address not provided], Austin, TX 78745 - Photo 1](https://m1.cbhomes.com/p/1113/4626356/110C6a47B0Da44B/pds23tp.webp)
![[Address not provided], Austin, TX 78745 - Photo 1](https://m.cbhomes.com/p/1113/4626356/110C6a47B0Da44B/pds23tp.webp)

 NMLS#: 1598647