![[Address not provided], Austin, TX 78758 - Photo 2](https://m1.cbhomes.com/p/699/21320543/2532Da07a9534E7/pds23tp.webp)
![[Address not provided], Austin, TX 78758 - Photo 3](https://m.cbhomes.com/p/699/21320543/660eeF49aB284CB/pds23tp.webp)
![[Address not provided], Austin, TX 78758 - Photo 4](https://m1.cbhomes.com/p/699/21320543/51Aa4b010dE04d2/pds23tp.webp)
![[Address not provided], Austin, TX 78758 - Photo 5](https://m.cbhomes.com/p/699/21320543/De218318192B4e2/pds23tp.webp)
![[Address not provided], Austin, TX 78758 - Photo 6](https://m1.cbhomes.com/p/699/21320543/99236B72961942a/pds23tp.webp)
![[Address not provided], Austin, TX 78758 - Photo 7](https://m.cbhomes.com/p/699/21320543/315C65d4C65644c/pds23tp.webp)
![[Address not provided], Austin, TX 78758 - Photo 8](https://m1.cbhomes.com/p/699/21320543/7672a3D7671a4d4/pds23tp.webp)
![[Address not provided], Austin, TX 78758 - Photo 9](https://m.cbhomes.com/p/699/21320543/79e0bBfC811944D/pds23tp.webp)
![[Address not provided], Austin, TX 78758 - Photo 10](https://m1.cbhomes.com/p/699/21320543/Ebb051e5299c423/pds23tp.webp)
![[Address not provided], Austin, TX 78758 - Photo 11](https://m.cbhomes.com/p/699/21320543/6267B57e21c147E/pds23tp.webp)
![[Address not provided], Austin, TX 78758 - Photo 12](https://m1.cbhomes.com/p/699/21320543/Cfe082C0D7F1473/pds23tp.webp)
![[Address not provided], Austin, TX 78758 - Photo 13](https://m.cbhomes.com/p/699/21320543/0B943F381d2144e/pds23tp.webp)
![[Address not provided], Austin, TX 78758 - Photo 14](https://m1.cbhomes.com/p/699/21320543/259FD11247A5415/pds23tp.webp)
![[Address not provided], Austin, TX 78758 - Photo 15](https://m.cbhomes.com/p/699/21320543/47a4F1B91846460/pds23tp.webp)
![[Address not provided], Austin, TX 78758 - Photo 16](https://m1.cbhomes.com/p/699/21320543/06b3eeB1bd8949c/pds23tp.webp)
![[Address not provided], Austin, TX 78758 - Photo 17](https://m.cbhomes.com/p/699/21320543/2E9Dc25c407e42f/pds23tp.webp)
![[Address not provided], Austin, TX 78758 - Photo 18](https://m1.cbhomes.com/p/699/21320543/3EaDb49a1C4F41B/pds23tp.webp)
![[Address not provided], Austin, TX 78758 - Photo 19](https://m.cbhomes.com/p/699/21320543/862a3C3236A648B/pds23tp.webp)

Date
Details
Price
Change
Source
7/03/2026
Listed
$1,753
—
MLS
Disclaimer: Historical sales information is derived from public records provided by the county offices. Information is not guaranteed and should be independently verified.

This is a carousel with tiles that activate property listing cards. Use the previous and next buttons to navigate.
![[Address not provided], Austin, TX 78758 - Photo 1](https://m.cbhomes.com/p/699/21320543/F123F8892C3143C/pds23tp.webp)
$1,753
This is a carousel with tiles that activate property listing cards. Use the previous and next buttons to navigate.
Listed by KX Realty PLLC, Khiere Simmons
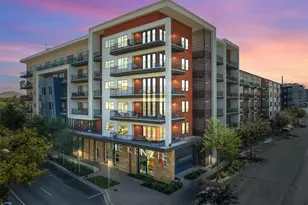
MLS# 21320543, Austin, TX 78758 (MLS# 21320543) is a Apartment property with 1 bedroom and 1 full bathroom. MLS# 21320543 is currently listed for rent at $1,753 and was received on July 03, 2026. Want to learn more about MLS# 21320543? Do you have questions about finding other real estate for sale or rent in Austin? You can browse all Austin rentals or contact a Coldwell Banker agent to request more information.