![[Address not provided], Austin, TX 78741 - Photo 2](https://m1.cbhomes.com/p/1113/1227551/2e72339956154B3/pds23tp.webp)
![[Address not provided], Austin, TX 78741 - Photo 3](https://m.cbhomes.com/p/1113/1227551/0b93acc184ee4A1/pds23tp.webp)
![[Address not provided], Austin, TX 78741 - Photo 4](https://m1.cbhomes.com/p/1113/1227551/35Edfb5EA25a46c/pds23tp.webp)
![[Address not provided], Austin, TX 78741 - Photo 5](https://m.cbhomes.com/p/1113/1227551/19EAD4B8f3394f1/pds23tp.webp)
![[Address not provided], Austin, TX 78741 - Photo 6](https://m1.cbhomes.com/p/1113/1227551/E1EA9d667Df542a/pds23tp.webp)
![[Address not provided], Austin, TX 78741 - Photo 7](https://m.cbhomes.com/p/1113/1227551/0FBf44Dfb5e141F/pds23tp.webp)
![[Address not provided], Austin, TX 78741 - Photo 8](https://m1.cbhomes.com/p/1113/1227551/1502d5A62D4B469/pds23tp.webp)
![[Address not provided], Austin, TX 78741 - Photo 9](https://m.cbhomes.com/p/1113/1227551/f6c8a4A800F54C4/pds23tp.webp)
![[Address not provided], Austin, TX 78741 - Photo 10](https://m1.cbhomes.com/p/1113/1227551/31DB82d0c88745C/pds23tp.webp)
![[Address not provided], Austin, TX 78741 - Photo 11](https://m.cbhomes.com/p/1113/1227551/7DAc79E8b2824Ca/pds23tp.webp)
![[Address not provided], Austin, TX 78741 - Photo 12](https://m1.cbhomes.com/p/1113/1227551/7823d67B01Cb4Be/pds23tp.webp)
![[Address not provided], Austin, TX 78741 - Photo 13](https://m.cbhomes.com/p/1113/1227551/D8a30FB7ffA8434/pds23tp.webp)
![[Address not provided], Austin, TX 78741 - Photo 14](https://m1.cbhomes.com/p/1113/1227551/3EbC5cF1AD5C4e2/pds23tp.webp)
![[Address not provided], Austin, TX 78741 - Photo 15](https://m.cbhomes.com/p/1113/1227551/116D0180418c467/pds23tp.webp)
![[Address not provided], Austin, TX 78741 - Photo 16](https://m1.cbhomes.com/p/1113/1227551/2a52Bbea7DeA453/pds23tp.webp)
![[Address not provided], Austin, TX 78741 - Photo 17](https://m.cbhomes.com/p/1113/1227551/893373da26514A9/pds23tp.webp)
![[Address not provided], Austin, TX 78741 - Photo 18](https://m1.cbhomes.com/p/1113/1227551/7e9362c75b8D474/pds23tp.webp)
![[Address not provided], Austin, TX 78741 - Photo 19](https://m.cbhomes.com/p/1113/1227551/3d28cB27668648e/pds23tp.webp)
![[Address not provided], Austin, TX 78741 - Photo 20](https://m1.cbhomes.com/p/1113/1227551/09D0f56399CE405/pds23tp.webp)

Date
Details
Price
Change
Source
7/06/2026
Listed
$1,795
—
MLS
Disclaimer: Historical sales information is derived from public records provided by the county offices. Information is not guaranteed and should be independently verified.

This is a carousel with tiles that activate property listing cards. Use the previous and next buttons to navigate.
![[Address not provided], Austin, TX 78741 - Photo 1](https://m.cbhomes.com/p/1113/1227551/74d643f80E37442/pds23tp.webp)
$1,795 Just Listed
This is a carousel with tiles that activate property listing cards. Use the previous and next buttons to navigate.
Listed by The Nav Agency
| Name | Grades | Distance |
|---|---|---|
Baty Elementary School 2101 Faro Drive, Austin, TX 78741 | K-5 | 0.8 mi |
John P Ojeda J High School 4900 McKinney Falls Parkway, Austin, TX 78744 | 6-8 | 3.1 mi |
Del Valle High School, Del Valle, TX 5201 Ross Road, Del Valle, TX 78617 | 9-12 | 6.6 mi |
This is a carousel with tiles that activate property listing cards. Use the previous and next buttons to navigate.
This is a carousel with tiles that activate property listing cards. Use the previous and next buttons to navigate.

This is a carousel with tiles that activate property listing cards. Use the previous and next buttons to navigate.
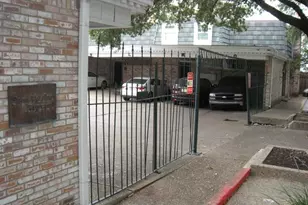
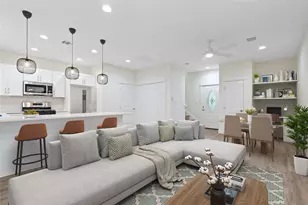
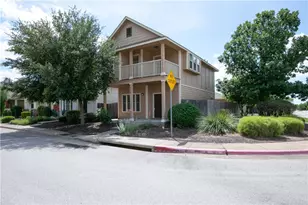
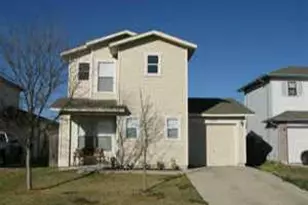
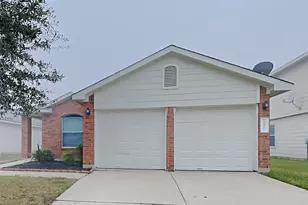
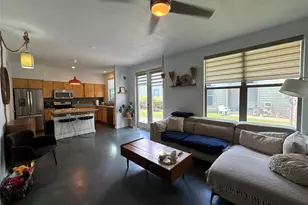
MLS# 1227551, Austin, TX 78741 (MLS# 1227551) is a Condo property with 2 bedrooms, 2 full bathrooms and 1 partial bathroom. MLS# 1227551 is currently listed for rent at $1,795 and was received on July 06, 2026. Want to learn more about MLS# 1227551? Do you have questions about finding other real estate for sale or rent in Austin? You can browse all Austin rentals or contact a Coldwell Banker agent to request more information.