Full Property Details for MLS# 9486727
General
- Price: $1,325,000
- HOA FEE: $456/month
- Taxes: $25,113 (2024)
- Status: Active
- Type: Condo
- Source: Austin_MLS
- MLS ID: 9486727
- Updated: Today (7/14/2026)
- Added to Site: Today
Interior
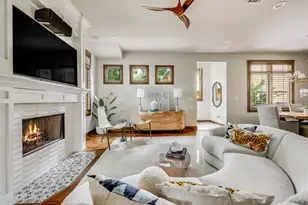
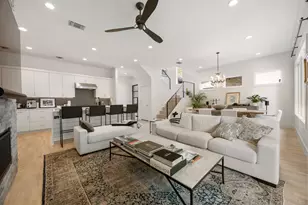
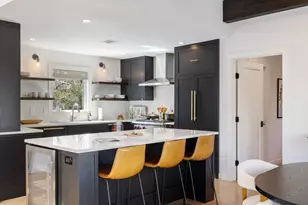
- Interior Features: Breakfast Bar, Ceiling Fan(s), Chandelier, Double Vanity, Eat-in Kitchen, High Ceilings, In-Law Floorplan, Interior Steps, Kitchen Island, Multiple Living Areas, Main Level Primary, Open Floorplan, Pantry, Quartz Counters, Recessed Lighting, Wired for Data, Walk-In Closet(s), Wired for Sound
- Appliances: Built-In Electric Range, Built-In Oven, Built-In Refrigerator, Cooktop, Double Oven, Dishwasher, ENERGY STAR Qualified Appliances, Exhaust Fan, Gas Cooktop, Disposal, Microwave, Refrigerator, Range Hood, VentedExhaust Fan, Wine Refrigerator
- Flooring: Tile, Wood
Rooms
- Total Bathrooms: 3
- Full Bathrooms: 2
- Half Bathrooms: 1
- Total Bedrooms: 3
- Bedrooms Main: 1
- Laundry: Laundry Closet, Main Level, Laundry Room, Multiple Locations, Upper Level, Washer Hookup, Dryer Hookup, ElectricDryer Hookup, GasDryer Hookup, Stacked
Additional Information
- Shared Amenities: Barbecue, Common Grounds/Area, Community Mailbox, Dog Park, Pet Amenities, Playground, Park, Shopping, Curbs
- Security/Safety: Carbon Monoxide Detector(s), Fire Sprinkler System, Smoke Detector(s)
Exterior
- Exterior Features: Balcony, Exterior Steps, Lighting, Rain Gutters
- Porch/Patio/Deck: Covered, Patio, Porch, Side Porch, Balcony
Parking
- Garage: Yes
- Garage Spaces: 2
- Covered Spaces: 2
- Total Spaces: 2
- Parking Features: Attached, Door-Single, Garage, Garage Faces Rear
Location
- Area: 4
- County: Travis
- Subdivision: The Grove
- Driving Directions: Take Bull Creek Rd south from W 45th Street. Turn left on Shoalside Dr. and right on Independent Way. There is street parking in front of the home, which will be ahead on the right.
- Direction Faces: Northeast
School Information
- Elem School District: Austin ISD
- Midd School District: Austin ISD
- High School District: Austin ISD
- Elementary School: Bryker Woods
- Middle School: O Henry
- High School: Austin
Community
- Association: Yes
- Assoc. Name: The Grove HOA
- Assoc. Fees Include: Common Area Maintenance, Insurance, Maintenance Grounds, See Remarks, Trash
Heating & Cooling
- Central air: Yes
- Air Conditioning: Yes
- Cooling Type: Central Air, Ceiling Fan(s), ENERGY STAR Qualified Equipment
- Heating Type: Central, Exhaust Fan, ENERGY STAR Qualified Equipment, Natural Gas
Utilities
- Sewer: Public Sewer
- Water: Public
- Cable Available: Yes
- Utility Description: Cable Available, Electricity Connected, Natural Gas Connected, Phone Available, Sewer Connected, Underground Utilities, Water Connected
Structural Information
- Detached/Attached: Detached
- Builder: Milestone
- Construction: Blown-In Insulation, Brick, Cement Siding, Frame, Masonry, Concrete, Radiant Barrier
- Roof: Composition, Shingle
- Windows: Blinds, Double Pane Windows, ENERGY STAR Qualified Windows, Insulated Windows, Plantation Shutters, Screens, Window Treatments
- Square Feet: 3,491
- Sq. Ft. Source: Public Records
- Living Area: 3,491 Sq. Ft.
- Year Built: 2023
- Year Built Source: Builder
- Property Condition: Resale
Additional Structures
Lot Features
- Property View: Neighborhood
- Lot Size (Acres): 0.059
- Lot Size (Sq. Ft.): 2,570.04
- Fence: Yes
- Lot Features: Alley, Level, Sprinklers Automatic, Few Trees, Views
- Fencing (Description): Front Yard, Wrought Iron
Green Features
- Energy Efficient: Construction, Doors, HVAC, Insulation, Thermostat, Water Heater, Windows, Appliances
Financial Considerations
- Association Fee: $456
- Assoc Fee Freq.: Monthly
- Assessment Amount: $1,267,194
- Tax Amount: $25,113.43
- Tax Year: 2024
- Terms: Cash, Conventional
Disclosures and Reports
- Special Conditions: Standard
- Legal Description: GROVE MASTER CONDOMINIUMS THE AMENDED UNT 62 PLUS 0.277 % INT IN COM AREA
- Disclosures/Reports: None
- Property ID: 1240009520000
Listed by Christies Intl Real Estate Lone Star
![[Address not provided], Austin, TX 78731 - Photo 2](https://m1.cbhomes.com/p/1113/9486727/eF2A4D3Ce69547e/pds23tp.webp)
![[Address not provided], Austin, TX 78731 - Photo 3](https://m.cbhomes.com/p/1113/9486727/15C07fAFA3914D2/pds23tp.webp)
![[Address not provided], Austin, TX 78731 - Photo 4](https://m1.cbhomes.com/p/1113/9486727/E36118C063864B6/pds23tp.webp)
![[Address not provided], Austin, TX 78731 - Photo 5](https://m.cbhomes.com/p/1113/9486727/2f6aeF40c72D474/pds23tp.webp)
![[Address not provided], Austin, TX 78731 - Photo 6](https://m1.cbhomes.com/p/1113/9486727/34D4C3BD17cf4eD/pds23tp.webp)
![[Address not provided], Austin, TX 78731 - Photo 7](https://m.cbhomes.com/p/1113/9486727/AB69eB159Dc641A/pds23tp.webp)
![[Address not provided], Austin, TX 78731 - Photo 8](https://m1.cbhomes.com/p/1113/9486727/24Bb8521a31E48A/pds23tp.webp)
![[Address not provided], Austin, TX 78731 - Photo 9](https://m.cbhomes.com/p/1113/9486727/f55f904230aA484/pds23tp.webp)
![[Address not provided], Austin, TX 78731 - Photo 10](https://m1.cbhomes.com/p/1113/9486727/882E2acB408d41F/pds23tp.webp)
![[Address not provided], Austin, TX 78731 - Photo 11](https://m.cbhomes.com/p/1113/9486727/6C8A5346726B42a/pds23tp.webp)
![[Address not provided], Austin, TX 78731 - Photo 12](https://m1.cbhomes.com/p/1113/9486727/dbF6Bc03997E4D5/pds23tp.webp)
![[Address not provided], Austin, TX 78731 - Photo 13](https://m.cbhomes.com/p/1113/9486727/5E8AfC791EEb4C3/pds23tp.webp)
![[Address not provided], Austin, TX 78731 - Photo 14](https://m1.cbhomes.com/p/1113/9486727/977E340d99c9439/pds23tp.webp)
![[Address not provided], Austin, TX 78731 - Photo 15](https://m.cbhomes.com/p/1113/9486727/d506857C785A43c/pds23tp.webp)
![[Address not provided], Austin, TX 78731 - Photo 16](https://m1.cbhomes.com/p/1113/9486727/f90c736636c0482/pds23tp.webp)
![[Address not provided], Austin, TX 78731 - Photo 17](https://m.cbhomes.com/p/1113/9486727/d43E7B089386496/pds23tp.webp)
![[Address not provided], Austin, TX 78731 - Photo 18](https://m1.cbhomes.com/p/1113/9486727/1bEe7Bc5010D4fc/pds23tp.webp)
![[Address not provided], Austin, TX 78731 - Photo 19](https://m.cbhomes.com/p/1113/9486727/27BDE69A9A9447b/pds23tp.webp)
![[Address not provided], Austin, TX 78731 - Photo 20](https://m1.cbhomes.com/p/1113/9486727/80fAD94c85E7490/pds23tp.webp)
![[Address not provided], Austin, TX 78731 - Photo 21](https://m.cbhomes.com/p/1113/9486727/D3843A4dB1CF40c/pds23tp.webp)
![[Address not provided], Austin, TX 78731 - Photo 22](https://m1.cbhomes.com/p/1113/9486727/a8E69d9e468b4df/pds23tp.webp)
![[Address not provided], Austin, TX 78731 - Photo 23](https://m.cbhomes.com/p/1113/9486727/60a6CFe43626413/pds23tp.webp)
![[Address not provided], Austin, TX 78731 - Photo 24](https://m1.cbhomes.com/p/1113/9486727/B8CbFAf7Aa1347F/pds23tp.webp)
![[Address not provided], Austin, TX 78731 - Photo 25](https://m.cbhomes.com/p/1113/9486727/F8838EEAB4de4C5/pds23tp.webp)
![[Address not provided], Austin, TX 78731 - Photo 26](https://m1.cbhomes.com/p/1113/9486727/CC500CB143e64DA/pds23tp.webp)
![[Address not provided], Austin, TX 78731 - Photo 27](https://m.cbhomes.com/p/1113/9486727/94800773F1a84A3/pds23tp.webp)
![[Address not provided], Austin, TX 78731 - Photo 28](https://m1.cbhomes.com/p/1113/9486727/D8Ed15E555a244e/pds23tp.webp)
![[Address not provided], Austin, TX 78731 - Photo 29](https://m.cbhomes.com/p/1113/9486727/13489d6a327d4B5/pds23tp.webp)
![[Address not provided], Austin, TX 78731 - Photo 30](https://m1.cbhomes.com/p/1113/9486727/0EF1E23778AB438/pds23tp.webp)
![[Address not provided], Austin, TX 78731 - Photo 31](https://m.cbhomes.com/p/1113/9486727/D151de543f51411/pds23tp.webp)
![[Address not provided], Austin, TX 78731 - Photo 32](https://m1.cbhomes.com/p/1113/9486727/8935943B3D1a475/pds23tp.webp)
![[Address not provided], Austin, TX 78731 - Photo 33](https://m.cbhomes.com/p/1113/9486727/1EDB40A9a9Bb482/pds23tp.webp)
![[Address not provided], Austin, TX 78731 - Photo 34](https://m1.cbhomes.com/p/1113/9486727/78f14898B76a471/pds23tp.webp)
![[Address not provided], Austin, TX 78731 - Photo 35](https://m.cbhomes.com/p/1113/9486727/394c6222dE4744F/pds23tp.webp)
![[Address not provided], Austin, TX 78731 - Photo 36](https://m1.cbhomes.com/p/1113/9486727/5Dd5b17Ee774427/pds23tp.webp)
![[Address not provided], Austin, TX 78731 - Photo 37](https://m.cbhomes.com/p/1113/9486727/1401A0F6e73D41a/pds23tp.webp)
![[Address not provided], Austin, TX 78731 - Photo 38](https://m1.cbhomes.com/p/1113/9486727/C4D353257Aa346F/pds23tp.webp)
![[Address not provided], Austin, TX 78731 - Photo 39](https://m.cbhomes.com/p/1113/9486727/3b612478d960445/pds23tp.webp)
![[Address not provided], Austin, TX 78731 - Photo 40](https://m1.cbhomes.com/p/1113/9486727/19cbccF34B5049d/pds23tp.webp)
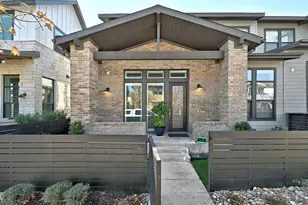


![[Address not provided], Austin, TX 78731 - Photo 1](https://m1.cbhomes.com/p/1113/9486727/869e341336704CB/pds23tp.webp)
![[Address not provided], Austin, TX 78731 - Photo 1](https://m.cbhomes.com/p/1113/9486727/869e341336704CB/pds23tp.webp)

 NMLS#: 1598647