![[Address not provided], Austin, TX 78745 - Photo 2](https://m1.cbhomes.com/p/1113/3982948/ED3C4C54d836458/pds23tp.webp)
![[Address not provided], Austin, TX 78745 - Photo 3](https://m.cbhomes.com/p/1113/3982948/dB87A89b477F472/pds23tp.webp)
![[Address not provided], Austin, TX 78745 - Photo 4](https://m1.cbhomes.com/p/1113/3982948/31d529dc52204C2/pds23tp.webp)
![[Address not provided], Austin, TX 78745 - Photo 5](https://m.cbhomes.com/p/1113/3982948/d5419f3923df4De/pds23tp.webp)
![[Address not provided], Austin, TX 78745 - Photo 6](https://m1.cbhomes.com/p/1113/3982948/61629bea909640b/pds23tp.webp)
![[Address not provided], Austin, TX 78745 - Photo 7](https://m.cbhomes.com/p/1113/3982948/BECc427A648D483/pds23tp.webp)
![[Address not provided], Austin, TX 78745 - Photo 8](https://m1.cbhomes.com/p/1113/3982948/60132307A72747a/pds23tp.webp)
![[Address not provided], Austin, TX 78745 - Photo 9](https://m.cbhomes.com/p/1113/3982948/cc446bd561Cb4B8/pds23tp.webp)
![[Address not provided], Austin, TX 78745 - Photo 10](https://m1.cbhomes.com/p/1113/3982948/D92257365dD94BA/pds23tp.webp)
![[Address not provided], Austin, TX 78745 - Photo 11](https://m.cbhomes.com/p/1113/3982948/B783d28e1ff8418/pds23tp.webp)
![[Address not provided], Austin, TX 78745 - Photo 12](https://m1.cbhomes.com/p/1113/3982948/6d07b3929A6f430/pds23tp.webp)
![[Address not provided], Austin, TX 78745 - Photo 13](https://m.cbhomes.com/p/1113/3982948/10A993f0d4b04Dd/pds23tp.webp)
![[Address not provided], Austin, TX 78745 - Photo 14](https://m1.cbhomes.com/p/1113/3982948/884f1375b89f4df/pds23tp.webp)
![[Address not provided], Austin, TX 78745 - Photo 15](https://m.cbhomes.com/p/1113/3982948/8976Ca8ADF6348c/pds23tp.webp)
![[Address not provided], Austin, TX 78745 - Photo 16](https://m1.cbhomes.com/p/1113/3982948/6B4dC2AB800D4a5/pds23tp.webp)
![[Address not provided], Austin, TX 78745 - Photo 17](https://m.cbhomes.com/p/1113/3982948/c2A07d96d98341b/pds23tp.webp)
![[Address not provided], Austin, TX 78745 - Photo 18](https://m1.cbhomes.com/p/1113/3982948/DBcb56021Ba4478/pds23tp.webp)
![[Address not provided], Austin, TX 78745 - Photo 19](https://m.cbhomes.com/p/1113/3982948/5a53D9EB095a48F/pds23tp.webp)
![[Address not provided], Austin, TX 78745 - Photo 20](https://m1.cbhomes.com/p/1113/3982948/C810747F2c32481/pds23tp.webp)
![[Address not provided], Austin, TX 78745 - Photo 21](https://m.cbhomes.com/p/1113/3982948/a69E0b46195d483/pds23tp.webp)
![[Address not provided], Austin, TX 78745 - Photo 22](https://m1.cbhomes.com/p/1113/3982948/57A9Ed8564fB4bC/pds23tp.webp)
![[Address not provided], Austin, TX 78745 - Photo 23](https://m.cbhomes.com/p/1113/3982948/a7Da832dc4Bc4Ba/pds23tp.webp)
![[Address not provided], Austin, TX 78745 - Photo 24](https://m1.cbhomes.com/p/1113/3982948/414C30D2326E436/pds23tp.webp)
![[Address not provided], Austin, TX 78745 - Photo 25](https://m.cbhomes.com/p/1113/3982948/2EE643f6d5a2468/pds23tp.webp)

Date
Details
Price
Change
Source
8/02/2026
Listed
$570,000
—
MLS
Disclaimer: Historical sales information is derived from public records provided by the county offices. Information is not guaranteed and should be independently verified.

This is a carousel with tiles that activate property listing cards. Use the previous and next buttons to navigate.
![[Address not provided], Austin, TX 78745 - Photo 1](https://m.cbhomes.com/p/1113/3982948/CC0D0c58C3644D3/pds23tp.webp)
$570,000
This is a carousel with tiles that activate property listing cards. Use the previous and next buttons to navigate.
Listed by Rendon Realty, LLC
Or call us at (800) 531-7667
Rendon Realty, LLC
(817) 592-3008

 NMLS#: 1598647
| Name | Grades | Distance |
|---|---|---|
Galindo Elementary School 3800 South 2nd Street, Austin, TX 78704 | K-5 | 1.4 mi |
Bedichek Middle School 6800 Bill Hughes Road, Austin, TX 78745 | 6-8 | 1.5 mi |
Travis High School 1211 East Oltorf Street, Austin, TX 78704 | 9-12 | 2 mi |
This is a carousel with tiles that activate property listing cards. Use the previous and next buttons to navigate.

This is a carousel with tiles that activate property listing cards. Use the previous and next buttons to navigate.
This is a carousel with tiles that activate property listing cards. Use the previous and next buttons to navigate.
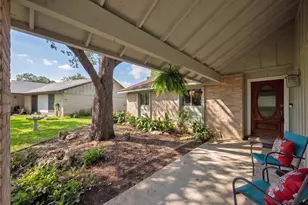
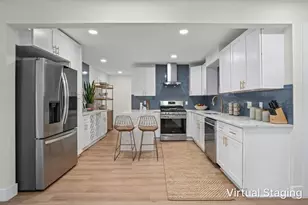
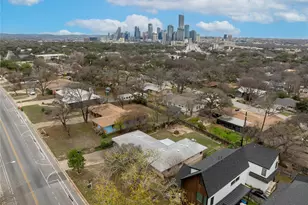
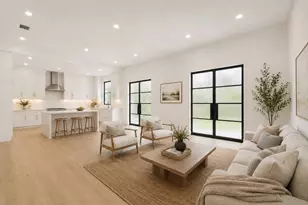
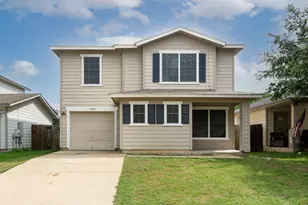
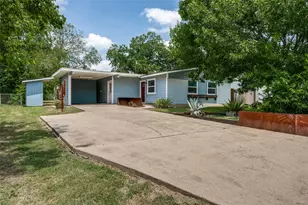
MLS# 3982948, Austin, TX 78745 (MLS# 3982948) is a Single Family property with 3 bedrooms and 2 full bathrooms. MLS# 3982948 is currently listed for $570,000 and was received on August 02, 2026. Want to learn more about MLS# 3982948? Do you have questions about finding other Single Family real estate for sale in Austin? You can browse all Austin real estate or contact a Coldwell Banker agent to request more information.