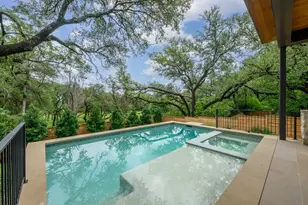
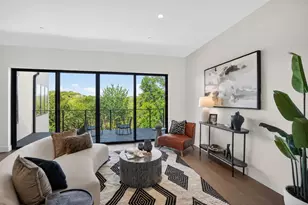
![[Address not provided], Austin, TX 78735 - Photo 2](https://m1.cbhomes.com/p/1113/7920426/E51eB3826f104Be/pds23tp.webp)
![[Address not provided], Austin, TX 78735 - Photo 3](https://m.cbhomes.com/p/1113/7920426/1eb8e300FAAE403/pds23tp.webp)
![[Address not provided], Austin, TX 78735 - Photo 4](https://m1.cbhomes.com/p/1113/7920426/14F376c767884EC/pds23tp.webp)
![[Address not provided], Austin, TX 78735 - Photo 5](https://m.cbhomes.com/p/1113/7920426/263e21cdebB64AC/pds23tp.webp)
![[Address not provided], Austin, TX 78735 - Photo 6](https://m1.cbhomes.com/p/1113/7920426/a72A12e2E03a427/pds23tp.webp)
![[Address not provided], Austin, TX 78735 - Photo 7](https://m.cbhomes.com/p/1113/7920426/2dfE18352ffb4A0/pds23tp.webp)
![[Address not provided], Austin, TX 78735 - Photo 8](https://m1.cbhomes.com/p/1113/7920426/5593Cd34f25a441/pds23tp.webp)
![[Address not provided], Austin, TX 78735 - Photo 9](https://m.cbhomes.com/p/1113/7920426/4B2F5D081DEc496/pds23tp.webp)
![[Address not provided], Austin, TX 78735 - Photo 10](https://m1.cbhomes.com/p/1113/7920426/CDE078b8a94a448/pds23tp.webp)
![[Address not provided], Austin, TX 78735 - Photo 11](https://m.cbhomes.com/p/1113/7920426/2BB43A1c454d49a/pds23tp.webp)
![[Address not provided], Austin, TX 78735 - Photo 12](https://m1.cbhomes.com/p/1113/7920426/fa589f23c12E462/pds23tp.webp)
![[Address not provided], Austin, TX 78735 - Photo 13](https://m.cbhomes.com/p/1113/7920426/C3cCA4F7CF614ae/pds23tp.webp)
![[Address not provided], Austin, TX 78735 - Photo 14](https://m1.cbhomes.com/p/1113/7920426/07eBc49e727744A/pds23tp.webp)
![[Address not provided], Austin, TX 78735 - Photo 15](https://m.cbhomes.com/p/1113/7920426/b9d0Df4953cF45A/pds23tp.webp)
![[Address not provided], Austin, TX 78735 - Photo 16](https://m1.cbhomes.com/p/1113/7920426/39095b0cB7dA44a/pds23tp.webp)
![[Address not provided], Austin, TX 78735 - Photo 17](https://m.cbhomes.com/p/1113/7920426/C13Ea0910aA3411/pds23tp.webp)
![[Address not provided], Austin, TX 78735 - Photo 18](https://m1.cbhomes.com/p/1113/7920426/916a61081d68475/pds23tp.webp)
![[Address not provided], Austin, TX 78735 - Photo 19](https://m.cbhomes.com/p/1113/7920426/A79E30B22A68486/pds23tp.webp)
![[Address not provided], Austin, TX 78735 - Photo 20](https://m1.cbhomes.com/p/1113/7920426/80E4a4E29ECd4a3/pds23tp.webp)
![[Address not provided], Austin, TX 78735 - Photo 21](https://m.cbhomes.com/p/1113/7920426/7B55d22D569B429/pds23tp.webp)
![[Address not provided], Austin, TX 78735 - Photo 22](https://m1.cbhomes.com/p/1113/7920426/6fD7fb5547734cC/pds23tp.webp)
![[Address not provided], Austin, TX 78735 - Photo 23](https://m.cbhomes.com/p/1113/7920426/de5efF217Ac340E/pds23tp.webp)
![[Address not provided], Austin, TX 78735 - Photo 24](https://m1.cbhomes.com/p/1113/7920426/8eE02CB980424AA/pds23tp.webp)
![[Address not provided], Austin, TX 78735 - Photo 25](https://m.cbhomes.com/p/1113/7920426/E7a648275D9241e/pds23tp.webp)
![[Address not provided], Austin, TX 78735 - Photo 26](https://m1.cbhomes.com/p/1113/7920426/A0356D05878D4BC/pds23tp.webp)
![[Address not provided], Austin, TX 78735 - Photo 27](https://m.cbhomes.com/p/1113/7920426/3E93DcD54C0e46E/pds23tp.webp)
![[Address not provided], Austin, TX 78735 - Photo 28](https://m1.cbhomes.com/p/1113/7920426/59dAfc8e5aDA48d/pds23tp.webp)
![[Address not provided], Austin, TX 78735 - Photo 29](https://m.cbhomes.com/p/1113/7920426/619B0320A9A54dC/pds23tp.webp)
![[Address not provided], Austin, TX 78735 - Photo 30](https://m1.cbhomes.com/p/1113/7920426/68eF45E94E53483/pds23tp.webp)
![[Address not provided], Austin, TX 78735 - Photo 31](https://m.cbhomes.com/p/1113/7920426/2b1b225F7a2A43C/pds23tp.webp)
![[Address not provided], Austin, TX 78735 - Photo 32](https://m1.cbhomes.com/p/1113/7920426/D05aA22Fd6134a8/pds23tp.webp)
![[Address not provided], Austin, TX 78735 - Photo 33](https://m.cbhomes.com/p/1113/7920426/0627D16F7efC4Eb/pds23tp.webp)
![[Address not provided], Austin, TX 78735 - Photo 34](https://m1.cbhomes.com/p/1113/7920426/aE2739fF97Eb4aA/pds23tp.webp)
![[Address not provided], Austin, TX 78735 - Photo 35](https://m.cbhomes.com/p/1113/7920426/e894954ebF06461/pds23tp.webp)
![[Address not provided], Austin, TX 78735 - Photo 36](https://m1.cbhomes.com/p/1113/7920426/2Fa87a457eE0482/pds23tp.webp)
![[Address not provided], Austin, TX 78735 - Photo 37](https://m.cbhomes.com/p/1113/7920426/d65B095136854eE/pds23tp.webp)

Date
Details
Price
Change
Source
8/06/2026
Listed
$2,280,000
—
MLS
Disclaimer: Historical sales information is derived from public records provided by the county offices. Information is not guaranteed and should be independently verified.

This is a carousel with tiles that activate property listing cards. Use the previous and next buttons to navigate.
![[Address not provided], Austin, TX 78735 - Photo 1](https://m.cbhomes.com/p/1113/7920426/84CDf66Cc17A4DD/pds23tp.webp)
$2,280,000
This is a carousel with tiles that activate property listing cards. Use the previous and next buttons to navigate.
Listed by Real International Brokerage Llc
Or call us at (800) 531-7667
Real International Brokerage Llc
Real International Brokerage Llc
(512) 298-1899

 NMLS#: 1598647
| Name | Grades | Distance |
|---|---|---|
Oak Hill Elementary School 6101 Patton Ranch Road, Austin, TX 78735 | PK-5 | 3.9 mi |
O Henry Middle School 2610 West 10th Street, Austin, TX 78703 | 6-8 | 5.6 mi |
Austin High School, Austin, TX 1715 West Cesar Chavez Street, Austin, TX 78703 | 9-12 | 6.2 mi |
This is a carousel with tiles that activate property listing cards. Use the previous and next buttons to navigate.

This is a carousel with tiles that activate property listing cards. Use the previous and next buttons to navigate.
This is a carousel with tiles that activate property listing cards. Use the previous and next buttons to navigate.
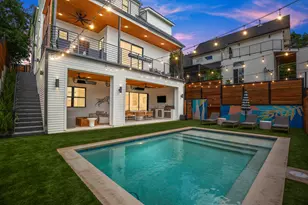
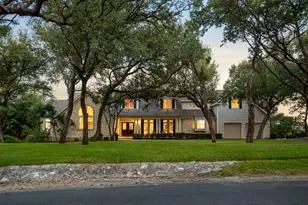
MLS# 7920426, Austin, TX 78735 (MLS# 7920426) is a Single Family property with 4 bedrooms, 4 full bathrooms and 1 partial bathroom. MLS# 7920426 is currently listed for $2,280,000 and was received on August 06, 2026. Want to learn more about MLS# 7920426? Do you have questions about finding other Single Family real estate for sale in West Austin? You can browse all West Austin real estate or contact a Coldwell Banker agent to request more information.