Full Property Details for 1205 Florence Dr
General
- Price: $775,000
- Taxes: $6,316
- Status: Active
- Type: Single Family
- Source: NTREIS
- MLS ID: 21361943
- Updated: 9/11/2026
- Added to Site: 49 day(s) ago
Interior
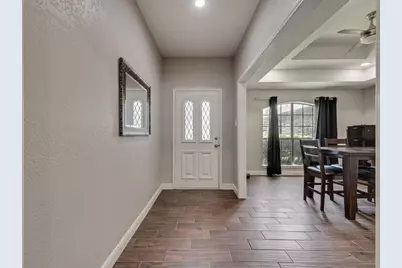
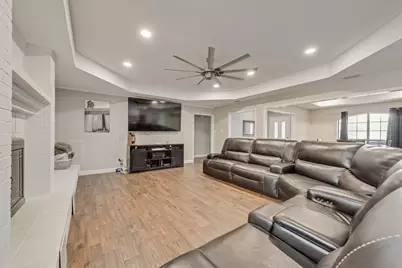
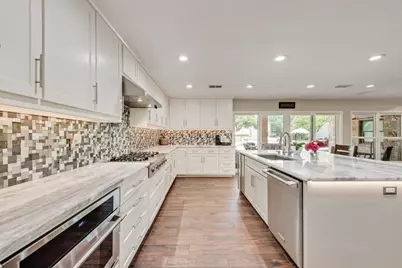
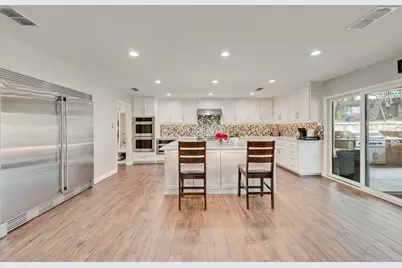
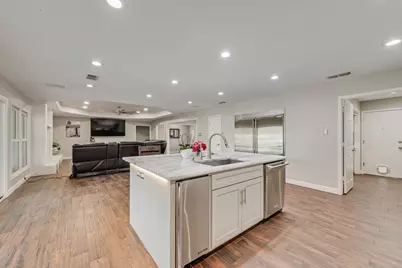
- Interior Features: Decorative/Designer Lighting Fixtures, Eat-in Kitchen, Granite Counters, High Speed Internet, Kitchen Island, Open Floorplan, Cable TV, Walk-In Closet(s), Wired for Sound
- Fireplace: Yes
- Number of Fireplaces: 1
- Fireplace(s): Living Room, Wood Burning
- Appliances: Some Gas Appliances, Built-In Gas Range, Built-In Refrigerator, Dishwasher, Electric Oven, Disposal, Gas Water Heater, Microwave, Plumbed For Gas, Refrigerator
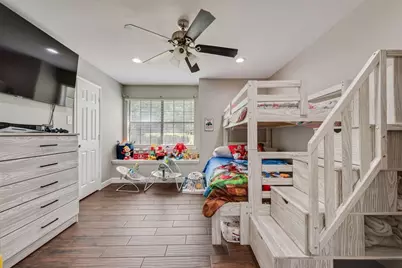
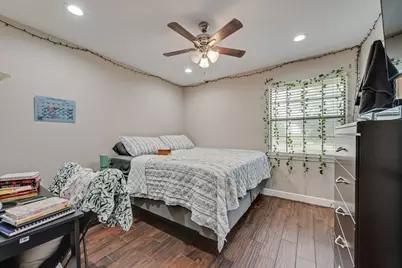
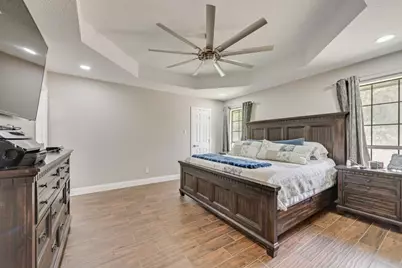
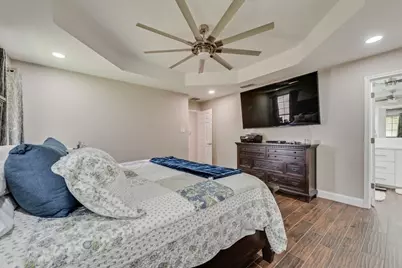
- Flooring: Ceramic Tile, Tile
Rooms
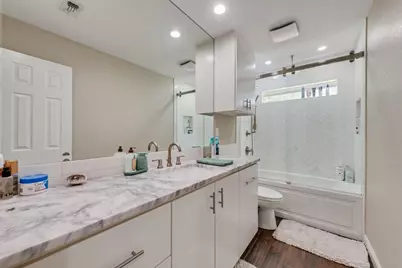
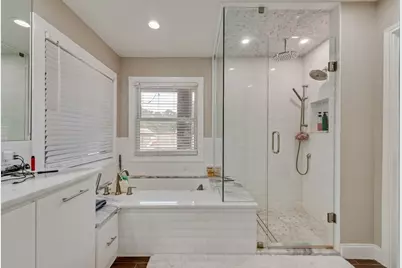
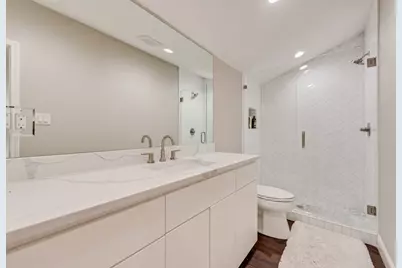
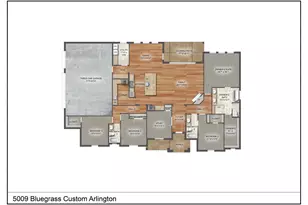
- Total Bathrooms: 2
- Full Bathrooms: 2
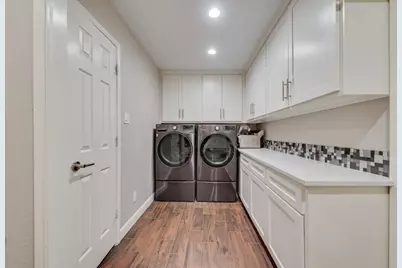
- Laundry: Washer Hookup, Dryer Hookup, ElectricDryer Hookup, Laundry in Utility Room
Additional Information
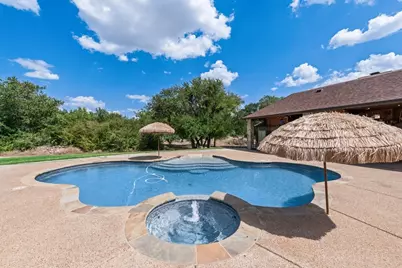
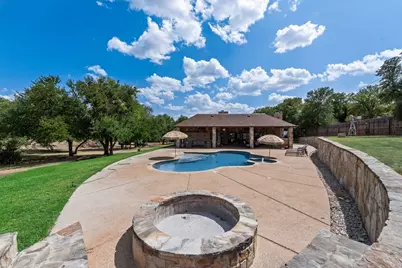
- Pool: Yes
- Pool Description: Gunite, In Ground, Outdoor Pool, Pool, Pool Sweep
Exterior
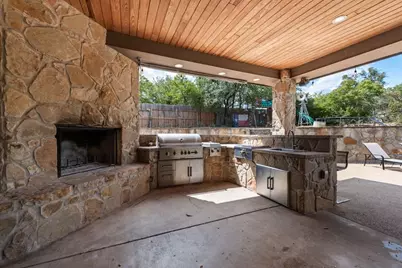
- Exterior Features: Built-in Barbecue, Barbecue, Gas Grill, Lighting, Outdoor Grill, Outdoor Kitchen, Outdoor Living Area, Rain Gutters, Storage
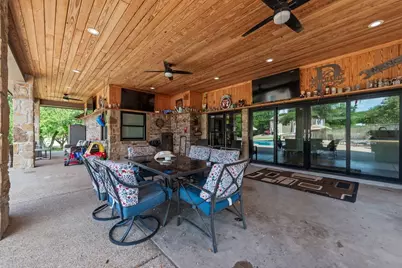
- Porch/Patio/Deck: Rear Porch, Patio, Covered
Parking
- Garage: Yes
- Attached garage: Yes
- Garage Spaces: 2
- Covered Spaces: 2
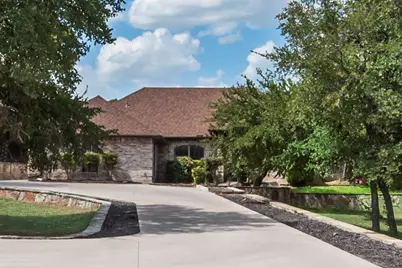
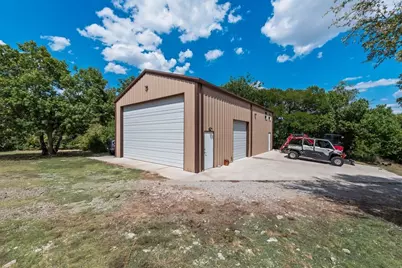
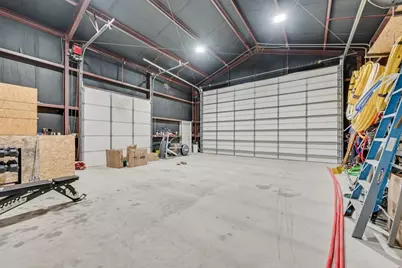
- Parking Features: Additional Parking, Covered, Door-Single, Garage, Garage Door Opener, Garage Faces Side, Boat, RV Access/Parking
Location
- County: Tarrant
- Subdivision: Mccarty J A Surv
- Driving Directions: Please use GPS for the most accurate directions.
School Information
- Elem School District: Azle ISD
- Midd School District: Azle ISD
- High School District: Azle ISD
- Elementary School: Hilltop
- Middle School: Azle
- High School: Azle
Heating & Cooling
- Central air: Yes
- Air Conditioning: Yes
- Cooling Type: Central Air, Ceiling Fan(s), Electric
- Heating Type: Central, Electric, Fireplace(s)
Utilities
- Sewer: Aerobic Septic, Septic Tank
- Water: Well
- Well: Yes
- Cable Available: Yes
- Utility Description: Propane, Septic Available, Water Available, Cable Available
Structural Information
- Property Detached: Yes
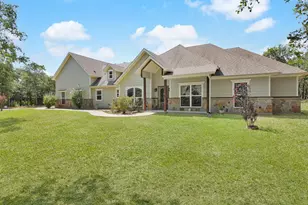
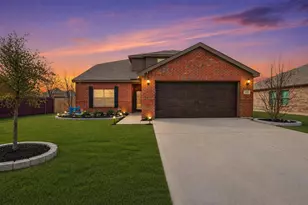
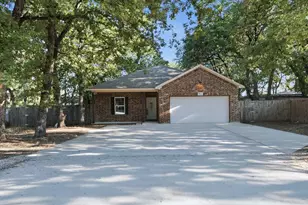
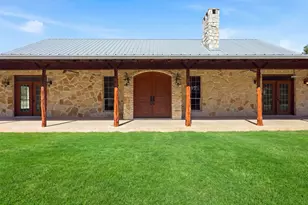
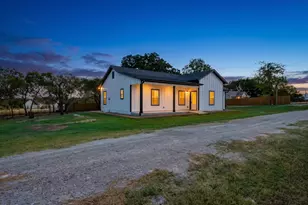
- Architectural Style: Ranch, Traditional, Detached, Farmhouse
- Structure Type: House
- Detached/Attached: Detached
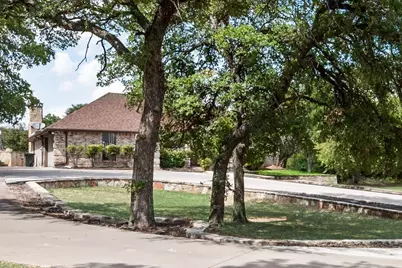
- Construction: Brick
- Roof: Composition
- Windows: Window Coverings
- Stories/Levels: 1
- Living Area: 2,230 Sq. Ft.
- Year Built: 1986
- Property Condition: Resale
Lot Features
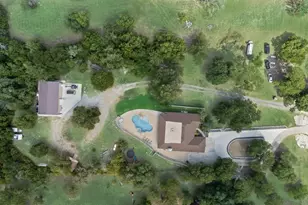
- Lot Size (Acres): 2.02
- Lot Size (Sq. Ft.): 87,991.2
- Lot Size Source: Assessor
- Lot Features: Acreage, Back Yard, Lawn, Landscaped, Many Trees
Financial Considerations
- For Sale/Rent/Lease: For Sale
- Tax Amount: $6,316
- Terms: Cash, Conventional, VA Loan
Disclosures and Reports
- Legal Description: MCCARTY, J A SURVEY ABSTRACT 2005 TRACT 1W01
- Property ID: 5968127
Listed by Lily Moore Realty, Lily Moore and Lily Moore Realty, Travis Moon