This is a carousel with tiles that activate property listing cards. Use the previous and next buttons to navigate.
1/33
$375,000 Just Listed
This is a carousel with tiles that activate property listing cards. Use the previous and next buttons to navigate.
1/33
Property Description
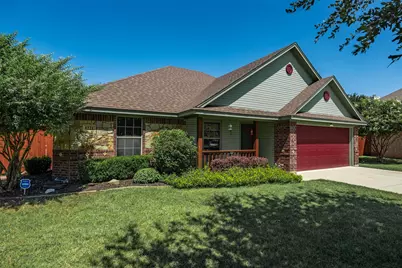
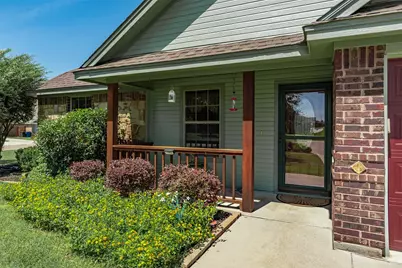
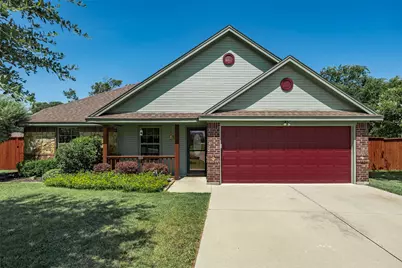
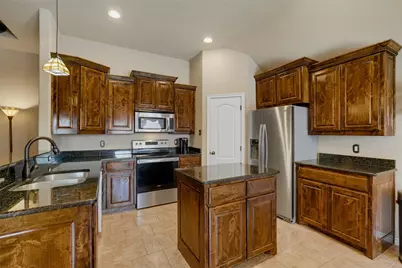
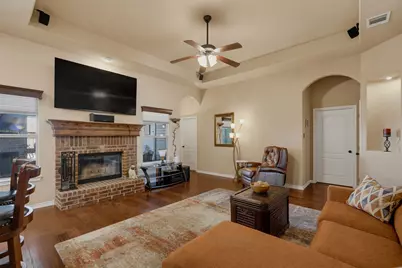
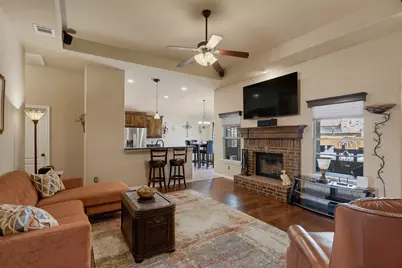
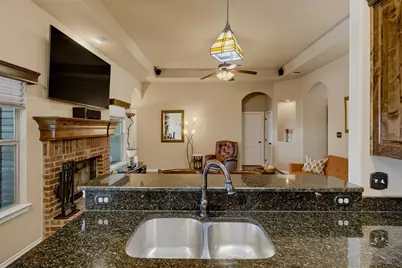
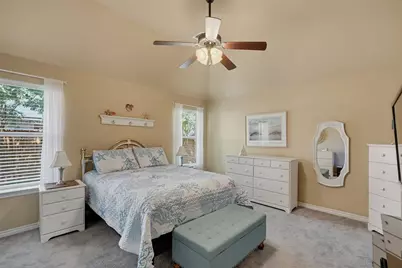
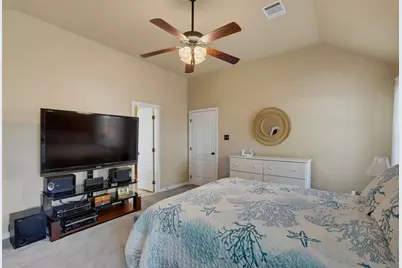
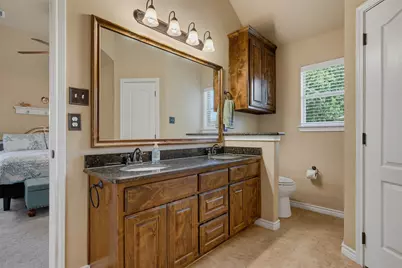
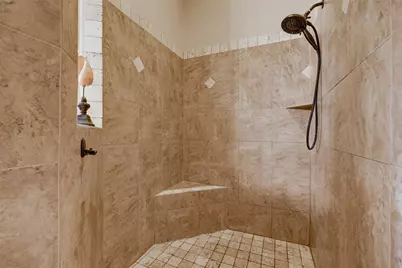
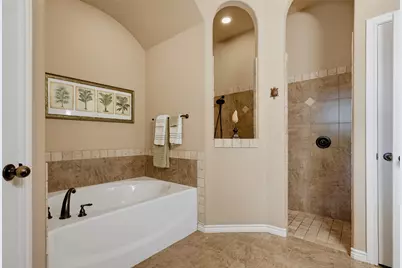
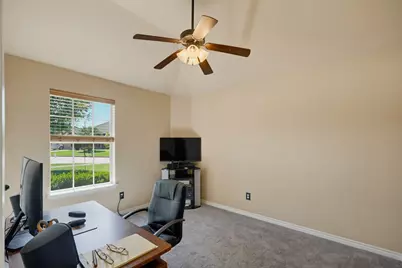
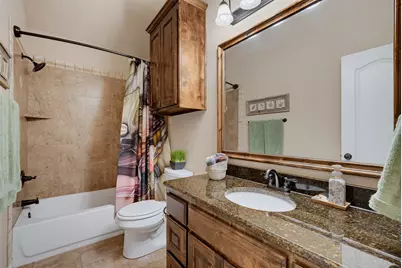
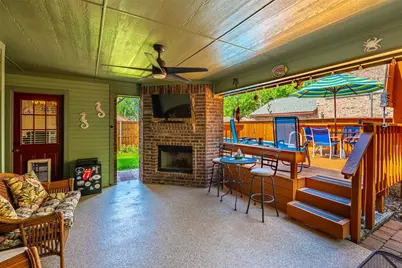
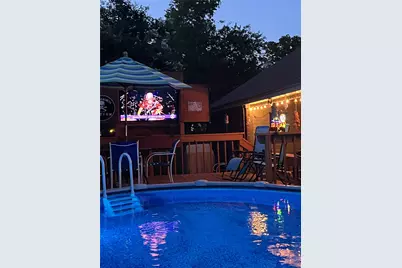
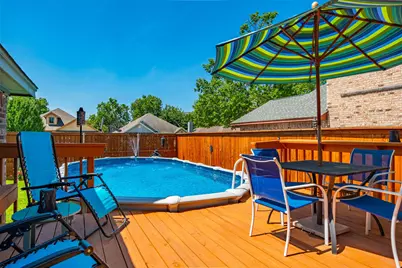
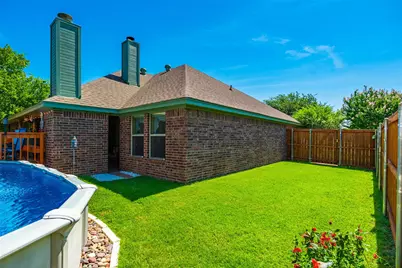
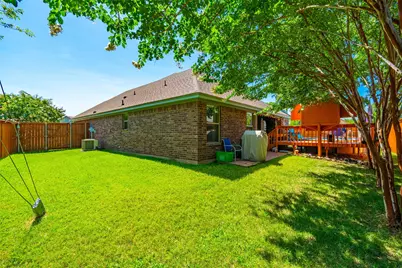
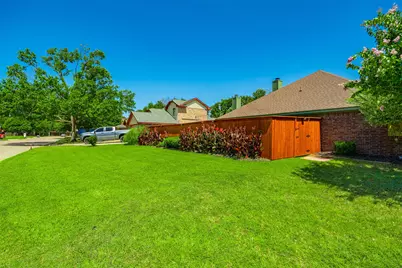
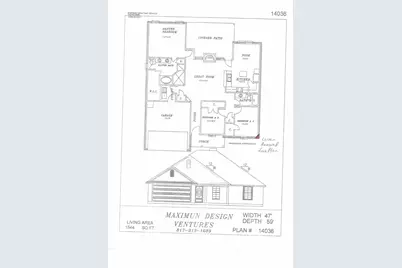
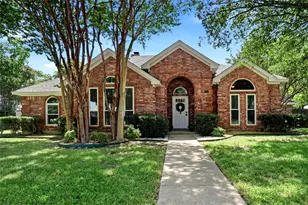
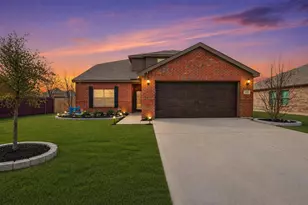
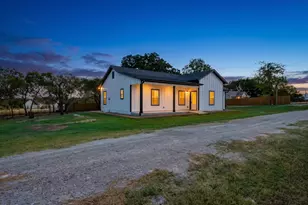
Welcome to this beautifully upgraded custom 3-bedroom, 2-bath home designed for both comfort and entertaining. From the moment you step inside, you'll notice the elegant tile flooring throughout, granite finishes, and stylish tile shower surrounds that add a touch of luxury to every space. The heart of the home offers a functional and inviting layout, while the real showstopper awaits outside - a private backyard retreat featuring a sparkling pool, spacious deck, 8 foot cedar capped fence, and covered back porch complete with a cozy fireplace, perfect for year-round gatherings or quiet evenings at home. The back side yards leave enough room for play and pets. Newer insulated garage door and fresh exterior paint in the Fall of 2025. The front and back yards have lovely landscaping that will be the envy of all the neighbors. The refrigerator, washer, dryer, and some televisions will convey. Ideally located near an elementary school, this home offers the perfect blend of convenience, style, and family-friendly living. Move-in ready and packed with upgrades, this is an opportunity you won't want to miss.
Full Property Details
Full Property Details for 1221 Eagle Lake Dr
General
- Price: $375,000
- Taxes: $5,776
- Status: Active
- Type: Single Family
- Source: NTREIS
- MLS ID: 21320197
- Updated: 7/5/2026
- Added to Site: 1 day(s) ago
Interior
- Interior Features: Decorative/Designer Lighting Fixtures, Granite Counters, High Speed Internet, Kitchen Island, Open Floorplan, Pantry, Cable TV, Vaulted Ceiling(s), Walk-In Closet(s), Wired for Sound
- Fireplace: Yes
- Number of Fireplaces: 2
- Fireplace(s): Living Room, Outside
- Appliances: Dishwasher, Electric Oven, Electric Range, Electric Water Heater, Disposal, Microwave, Refrigerator, Vented Exhaust Fan
- Flooring: Carpet, Ceramic Tile, Engineered Hardwood
Rooms
Bathrooms
- Total Bathrooms: 2
- Full Bathrooms: 2
Bedrooms
- Total Bedrooms: 3
Other Rooms
- Laundry: Washer Hookup, Dryer Hookup, Laundry in Utility Room
Additional Information
- Pool: Yes
- Pool Description: Above Ground, Outdoor Pool, Pool
- Security/Safety: Smoke Detector(s)
Exterior
- Exterior Features: Outdoor Living Area, Private Yard
- Porch/Patio/Deck: Deck, Front Porch, Patio, Covered
Parking
- Garage: Yes
- Attached garage: Yes
- Garage Spaces: 2
- Covered Spaces: 2
- Parking Features: Door-Single, Garage Faces Front, Garage, Garage Door Opener
Location
- County: Tarrant
- Subdivision: Eagle Lake Garden Village Add
- Driving Directions: Hwy 199, exit Stewart Street, go North. Turn right on Ash Street, left on Eagle Lake Drive.
School Information
- Elem School District: Azle ISD
- Midd School District: Azle ISD
- High School District: Azle ISD
- Elementary School: Azle
- Middle School: Azle
- High School: Azle
Heating & Cooling
- Central air: Yes
- Air Conditioning: Yes
- Cooling Type: Central Air, Ceiling Fan(s), Electric
- Heating Type: Central, Electric
Utilities
- Sewer: Public Sewer
- Water: Public
- Cable Available: Yes
- Utility Description: Sewer Available, Underground Utilities, Water Available, Cable Available
Structural Information
- Property Detached: Yes
- Architectural Style: Traditional, Detached
- Structure Type: House
- Detached/Attached: Detached
- Construction: Brick
- Roof: Composition
- Windows: Window Coverings
- Stories/Levels: 1
- Living Area: 1,557 Sq. Ft.
- Year Built: 2014
Lot Features
- Lot Size (Acres): 0.233
- Lot Size (Sq. Ft.): 10,149.48
- Lot Size Source: Public Records
- Lot Features: Cul-De-Sac, Irregular Lot, Landscaped, Subdivision, Few Trees
- Fencing (Description): Wood
Financial Considerations
- For Sale/Rent/Lease: For Sale
- Tax Amount: $5,776
- Terms: Cash, Conventional, FHA, VA Loan
Disclosures and Reports
- Legal Description: EAGLE LAKE GARDEN VILLAGE ADDN BLOCK A LOT 6
- Property ID: 5992753
- Block: A
- Lot Number: 6
Listed by United Real Estate DFW, Sandra Mccormick

Get Pre-Approved Today
Schools
Schools serving 1221 Eagle Lake Dr
School District:Azle Independent School District
| Name | Grades | Distance |
|---|---|---|
Azle J H South 201 School Street, Azle, TX 76020 | 7-8 | 0.7 mi |
Azle High School 1200 Boyd Road, Azle, TX 76020 | 9-12 | 2.2 mi |
Disclaimer:
School attendance boundaries provided by ATTOM Data Solutions and are for reference only. Contact the school directly to verify enrollment eligibility.
Price & Sales History for 1221 Eagle Lake Dr
Date
Details
Price
Change
Source
7/05/2026
Listed
$375,000
—
MLS
Disclaimer: Historical sales information is derived from public records provided by the county offices. Information is not guaranteed and should be independently verified.
Tax History
Tax History for 1221 Eagle Lake Dr
Year
Property Taxes
Change
Tax Assessment
Change
2025
$2,346
-17%
$262,591
—
2023
$2,816
—
$262,591
-2%
2023
$2,816
-32%
$268,701
16%
2022
$4,167
3%
$230,919
12%
2021
$4,034
6%
$206,770
12%
2020
$3,816
-20%
$184,781
-2%
2019
$4,771
—
$189,180
3%
2018
$4,778
16%
$183,052
17%
2017
$4,109
22%
$156,347
18%
2016
$3,361
33%
$132,940
34%
2015
$2,530
892%
$99,436
894%
2013
$255
—
$10,000
—
Disclaimer: Historical tax information is derived from public records provided by the county offices. Information is not guaranteed and should be independently verified.
Estimate the Cost
Estimate the Cost for 1221 Eagle Lake Dr
1221 Eagle Lake Drive, Azle, TX 76020 (MLS# 21320197) is a Single Family property with 3 bedrooms and 2 full bathrooms. 1221 Eagle Lake Drive is currently listed for $375,000 and was received on July 05, 2026. Want to learn more about 1221 Eagle Lake Drive? Do you have questions about finding other Single Family real estate for sale in Azle? You can browse all Azle real estate or contact a Coldwell Banker agent to request more information.