
This is a carousel with tiles that activate property listing cards. Use the previous and next buttons to navigate.
1/1
This is a carousel with tiles that activate property listing cards. Use the previous and next buttons to navigate.
1/1

Property Description
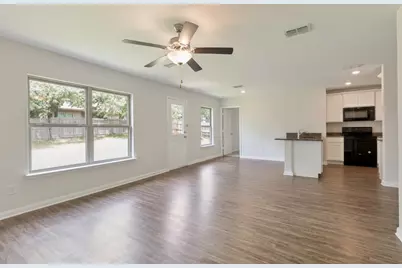
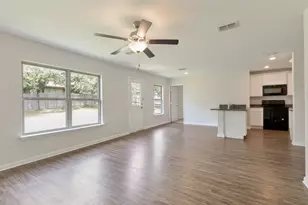
BEAUTIFULLY UPDATED, 3 bedroom , 2 bath home perfectly blends timeless charm with modern updates. From the moment you arrive, you'll appreciate the fresh interior paint and new interior carpet. Open floorplan is inviting for family and friends to enjoy views from the living room to the expansive back yard. The vinyl flooring in all open areas compliments the crisp white paint of cabinetry in the kitchen. In the kitchen you will find black appliances and granite countertops. The primary bedroom has views of the backyard. Also, included in the primary bedroom is en-suite bath with granite counters and walk in shower. The two secondary bedrooms share a hall bath that also includes granite counters. The large backyard is large enough to accommodate future playscapes, storage, gardens or other creative opportunities. This home sparkles with its new updates and is ready to make great memories!
Full Property Details
Full Property Details for 1305 Eagle Lake Dr
General
- Taxes: $5,264
- Status: Closed
- Type: Single Family
- Source: NTREIS
- MLS ID: 21312055
- Added to Site: 133 day(s) ago
Interior
- Interior Features: Decorative/Designer Lighting Fixtures, Eat-in Kitchen, Granite Counters, Open Floorplan, Pantry
- Appliances: Dishwasher, Electric Range, Disposal, Microwave
- Flooring: Laminate
Rooms
Bathrooms
- Total Bathrooms: 2
- Full Bathrooms: 2
Bedrooms
- Total Bedrooms: 3
Exterior
- Porch/Patio/Deck: Covered
Parking
- Garage: Yes
- Attached garage: Yes
- Garage Spaces: 2
- Covered Spaces: 2
- Parking Features: Driveway
Location
- County: Tarrant
- Subdivision: Eagle Lake Garden Village Add
- Driving Directions: From 820 take Jacksboro Hwy. 199, merge onto Southeast Pkwy, turn right on Denver Trail, turn right on Park Street, Turn left on Ash Ave., turn right on Eagle Lake Drive. 1305 Eagle Lake Drive will be on your left.
School Information
- Elem School District: Azle ISD
- Midd School District: Azle ISD
- High School District: Azle ISD
- Elementary School: Walnut Creek
- Middle School: Azle
- High School: Azle
Heating & Cooling
- Air Conditioning: Yes
- Cooling Type: Ceiling Fan(s), Electric
- Heating Type: Central
Utilities
- Utility Description: Electricity Available, Sewer Available, Separate Meters, Water Available
Structural Information
- Property Detached: Yes
- Architectural Style: Traditional, Detached
- Structure Type: House
- Detached/Attached: Detached
- Construction: Vinyl Siding
- Roof: Asphalt
- Stories/Levels: 1
- Living Area: 1,216 Sq. Ft.
- Year Built: 2019
Lot Features
- Lot Size (Acres): 0.158
- Lot Size (Sq. Ft.): 6,882.48
- Fencing (Description): Back Yard, Wood
Financial Considerations
- For Sale/Rent/Lease: For Sale
- Tax Amount: $5,264
- Terms: Conventional
Disclosures and Reports
- Legal Description: EAGLE LAKE GARDEN VILLAGE ADDN BLOCK A LOT 10
- Property ID: 5992818
- Block: A
- Lot Number: 10
Listed by AMC Realty, Donna Seth and AMC Realty, James Rogers
Sold by AMC Realty, Donna Seth
Listing agents
— 1305 Eagle Lake Dr —
Donna Seth
AMC Realty
James Rogers
AMC Realty
817-881-1957

 NMLS#: 1598647
Get Pre-Approved Today
Schools
Schools serving 1305 Eagle Lake Dr
School District:Azle Independent School District
| Name | Grades | Distance |
|---|---|---|
Azle J H South 201 School Street, Azle, TX 76020 | 7-8 | 0.7 mi |
Azle High School 1200 Boyd Road, Azle, TX 76020 | 9-12 | 2.2 mi |
Disclaimer:
School attendance boundaries provided by ATTOM Data Solutions and are for reference only. Contact the school directly to verify enrollment eligibility.
1305 Eagle Lake Drive, Azle, TX 76020 (MLS# 21312055) is a Single Family property that was sold on July 27, 2026. Want to learn more about 1305 Eagle Lake Drive? Do you have questions about finding other Single Family real estate for sale in Azle? You can browse all Azle real estate or contact a Coldwell Banker agent to request more information.