This is a carousel with tiles that activate property listing cards. Use the previous and next buttons to navigate.
1/34
$229,900 Just Listed
This is a carousel with tiles that activate property listing cards. Use the previous and next buttons to navigate.
1/34
Property Description
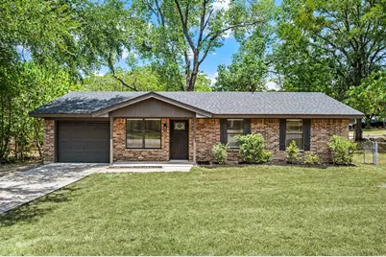
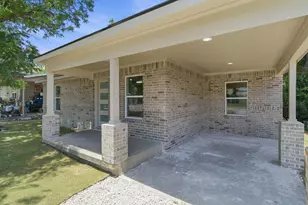
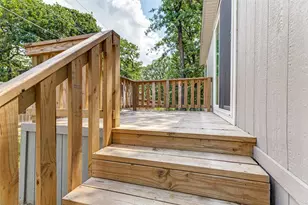
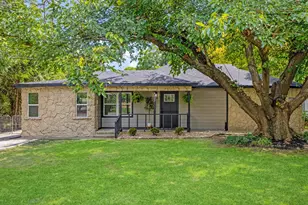
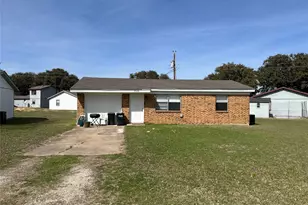
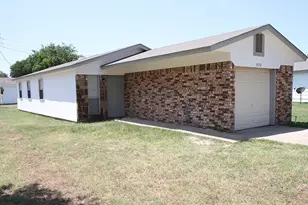
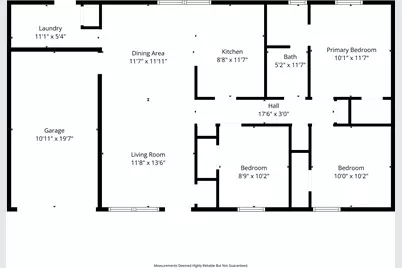
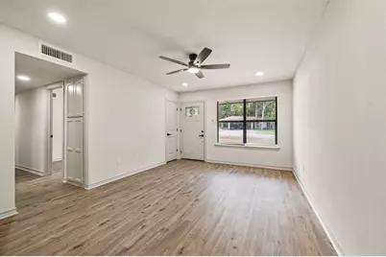
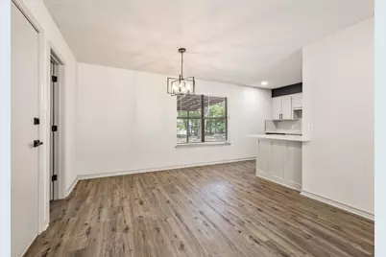
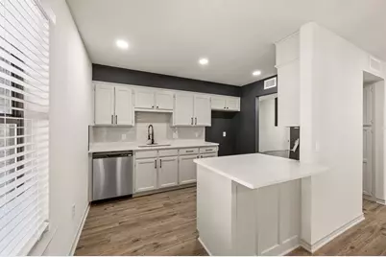
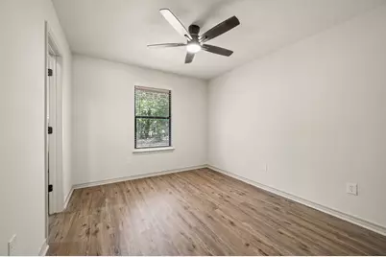
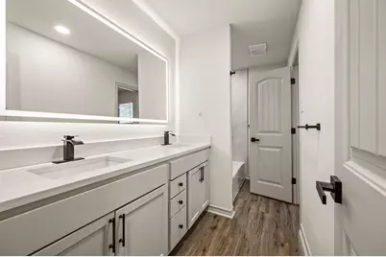
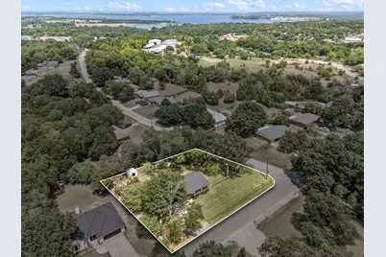
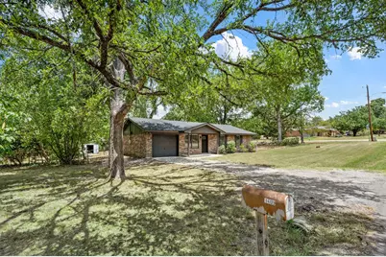
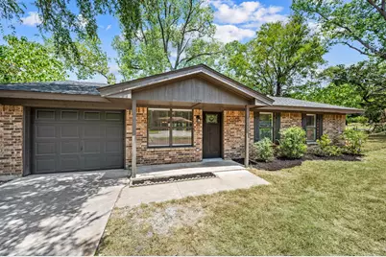
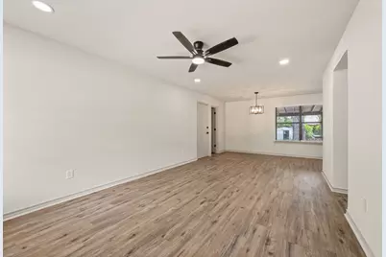
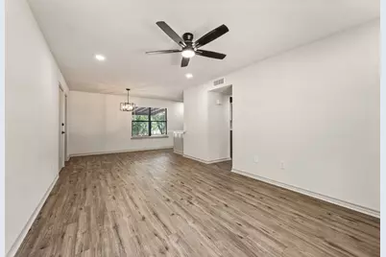
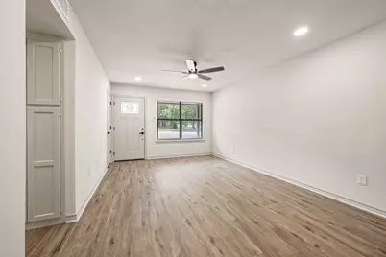
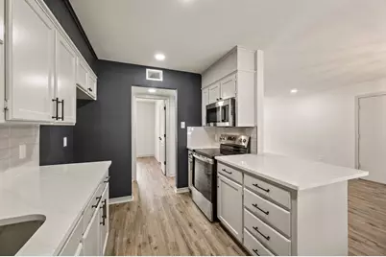
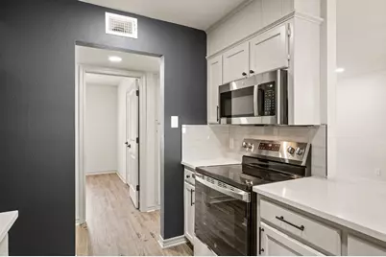
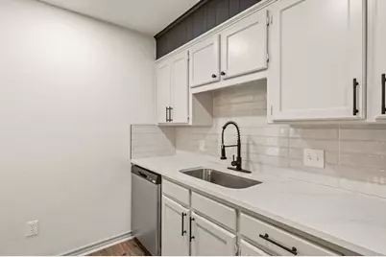
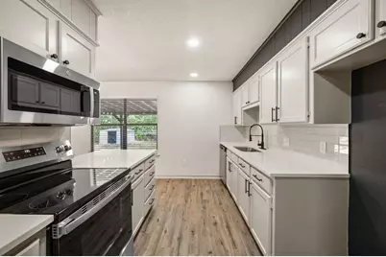
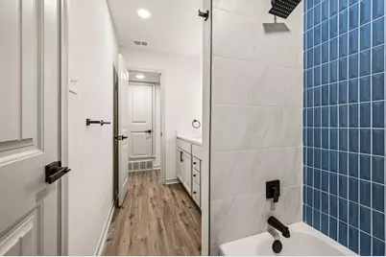
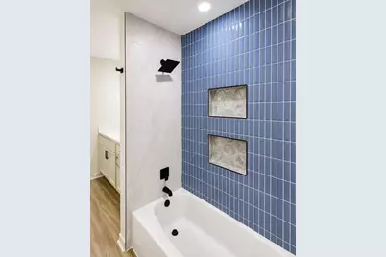
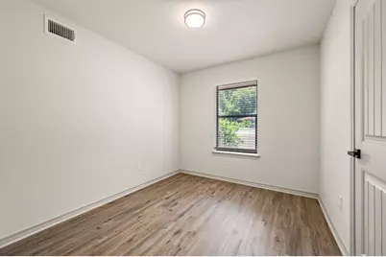
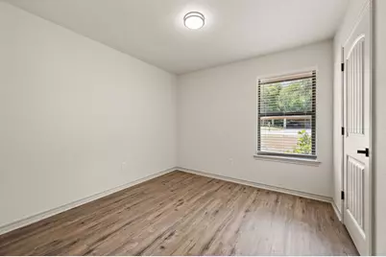
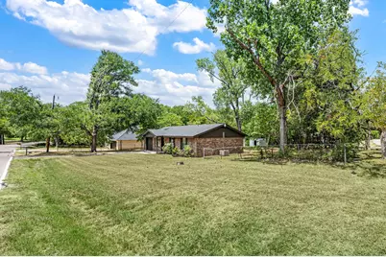
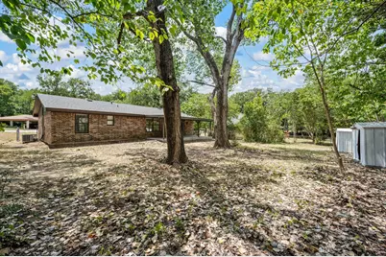
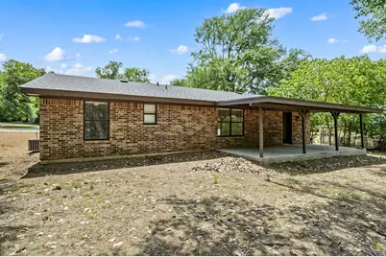
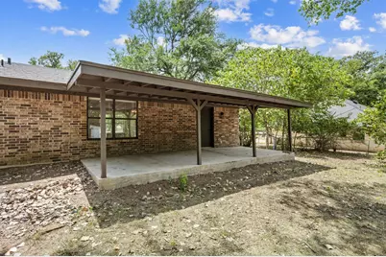
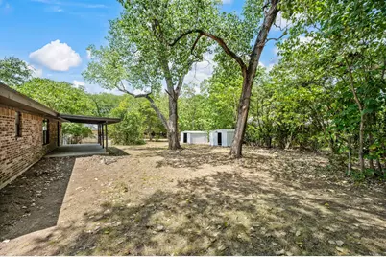
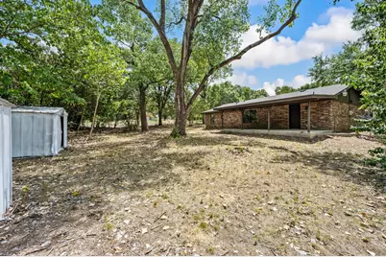
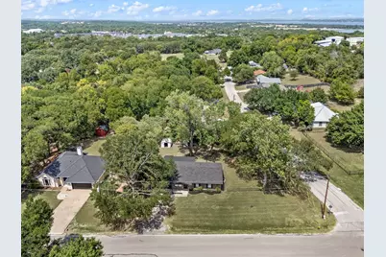
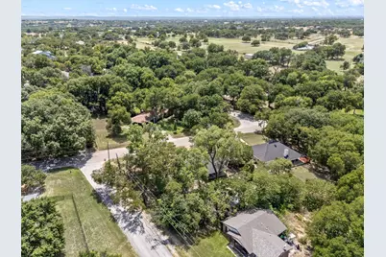
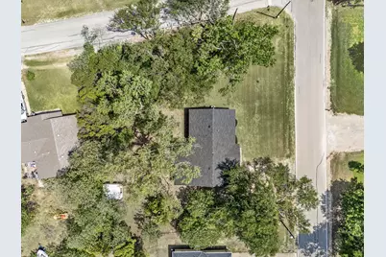
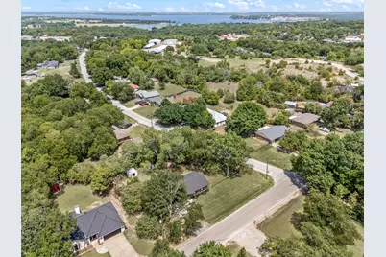
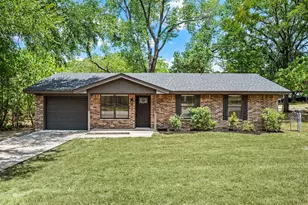
Welcome to 1409 Scotland Ave in Azle, TX-a beautifully renovated home where all the hard work has already been done for you! Situated on an oversized corner lot, this move-in-ready property offers 3 bedrooms, 1 bathroom, and a 1-car garage, combining modern updates with everyday comfort for truly stress-free homeownership. Enjoy peace of mind with major improvements including a new roof, new HVAC system, new water heater, and electrical brought up to current code. The stunning kitchen features brand-new stainless steel appliances including a disposal, dishwasher, microwave, and oven, complemented by gorgeous **quartz countertops that continue throughout the home. Inside, you'll find luxury vinyl plank flooring, fresh interior and exterior paint, all-new interior doors and a new front door, upgraded recessed lighting, stylish new fixtures, and new blinds throughout. The beautifully updated bathroom showcases new tile work, a modern vanity, upgraded mirror, and updated hardware. The garage is equipped with a new smart garage door opener for added convenience. Located just minutes from Eagle Mountain Lake, residents can enjoy boating, fishing, and outdoor recreation. You'll also appreciate the close proximity to Azle's Historic Main Street, local restaurants, shopping, schools, parks, and an easy commute to Fort Worth, making this home the perfect blend of small-town charm and city convenience. With the major systems already replaced and tasteful modern finishes throughout, this home is truly turnkey.
Full Property Details
Full Property Details for 1409 Scotland Ave
General
- Price: $229,900
- Taxes: $4,726
- Status: Active
- Type: Single Family
- Source: NTREIS
- MLS ID: 21353036
- Updated: 8/7/2026
- Added to Site: 1 day(s) ago
Interior
- Interior Features: Built-in Features, Decorative/Designer Lighting Fixtures, Double Vanity, Eat-in Kitchen
- Appliances: Dishwasher, Electric Cooktop, Electric Oven, Electric Range, Electric Water Heater, Disposal, Microwave
- Flooring: Luxury Vinyl Plank
Rooms
Bathrooms
- Total Bathrooms: 1
- Full Bathrooms: 1
Bedrooms
- Total Bedrooms: 3
Other Rooms
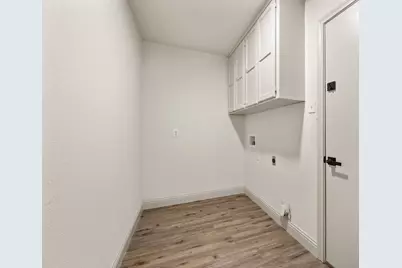
- Laundry: Washer Hookup, Dryer Hookup, ElectricDryer Hookup, Laundry in Utility Room
Additional Information
- Security/Safety: Smoke Detector(s)
Exterior
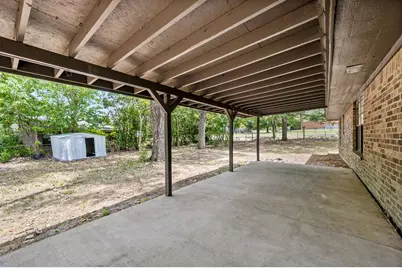
- Porch/Patio/Deck: Covered
Parking
- Garage: Yes
- Attached garage: Yes
- Garage Spaces: 1
- Covered Spaces: 1
- Parking Features: Covered, Driveway, Garage, Garage Door Opener
Location
- County: Tarrant
- Subdivision: Castle Hills Estates
- Driving Directions: GPS friendly Merge onto Jim Wright Fwy W Loop 820 N Turn left onto Silver Crk Rd Turn left onto Confederate Park Rd Turn right onto Silver Creek Azle Rd Turn right onto Florence Dr Turn left onto Rider Rd Turn right onto Scotland Ave House will be on the left
School Information
- Elem School District: Azle ISD
- Midd School District: Azle ISD
- High School District: Azle ISD
- Elementary School: Hilltop
- Middle School: Azle
- High School: Azle
Heating & Cooling
- Cooling Type: Ceiling Fan(s)
- Heating Type: Central
Utilities
- Sewer: Public Sewer
- Water: Public
- Utility Description: Electricity Available, Electricity Connected, Sewer Available, Water Available
Structural Information
- Property Detached: Yes
- Architectural Style: Traditional, Detached
- Structure Type: House
- Detached/Attached: Detached
- Construction: Brick
- Roof: Composition
- Stories/Levels: 1
- Living Area: 1,124 Sq. Ft.
- Year Built: 1991
Additional Structures
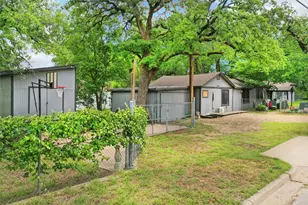
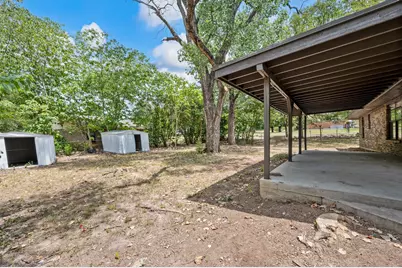
- Other Structures: Shed(s)
Lot Features
- Lot Size (Acres): 0.37
- Lot Size (Sq. Ft.): 16,117.2
- Lot Size Source: Public Records
- Lot Features: Corner Lot, Few Trees
- Trees/Vegetation: Grassed, Partially Wooded
- Fencing (Description): Chain Link
Financial Considerations
- For Sale/Rent/Lease: For Sale
- Tax Amount: $4,726
- Terms: Cash, Conventional, FHA, VA Loan
Disclosures and Reports
- Legal Description: CASTLE HILLS ESTATES LOT 38B
- Property ID: 6199232
- Lot Number: 38B
Listed by Winters Legacy Realty, Nikki Davis
Get Pre-Approved Today
Schools
Schools serving 1409 Scotland Ave
School District:Azle Independent School District
| Name | Grades | Distance |
|---|---|---|
Azle J H South 201 School Street, Azle, TX 76020 | 7-8 | 1.9 mi |
Azle High School 1200 Boyd Road, Azle, TX 76020 | 9-12 | 3.4 mi |
Disclaimer:
School attendance boundaries provided by ATTOM Data Solutions and are for reference only. Contact the school directly to verify enrollment eligibility.
Price & Sales History for 1409 Scotland Ave
Date
Details
Price
Change
Source
8/06/2026
Listed
$229,900
—
MLS
Disclaimer: Historical sales information is derived from public records provided by the county offices. Information is not guaranteed and should be independently verified.

Tax History
Tax History for 1409 Scotland Ave
Year
Property Taxes
Change
Tax Assessment
Change
2025
$4,726
9%
$214,867
—
2023
$4,322
—
$214,867
5%
2023
$4,322
1%
$203,678
16%
2022
$4,275
15%
$175,252
17%
2021
$3,710
13%
$149,518
15%
2020
$3,272
19%
$129,725
23%
2018
$2,746
14%
$105,204
14%
2017
$2,417
5%
$91,950
1%
2016
$2,292
-24%
$90,658
-24%
2019
$3,002
56%
$119,031
58%
2015
$1,921
10%
$75,500
—
2013
$1,740
—
$75,500
11%
2013
$1,740
—
$68,200
—
Disclaimer: Historical tax information is derived from public records provided by the county offices. Information is not guaranteed and should be independently verified.
Estimate the Cost
Estimate the Cost for 1409 Scotland Ave
1409 Scotland Avenue, Azle, TX 76020 (MLS# 21353036) is a Single Family property with 3 bedrooms and 1 full bathroom. 1409 Scotland Avenue is currently listed for $229,900 and was received on August 06, 2026. Want to learn more about 1409 Scotland Avenue? Do you have questions about finding other Single Family real estate for sale in Azle? You can browse all Azle real estate or contact a Coldwell Banker agent to request more information.