This is a carousel with tiles that activate property listing cards. Use the previous and next buttons to navigate.
1/39
$574,888
This is a carousel with tiles that activate property listing cards. Use the previous and next buttons to navigate.
1/39
Property Description
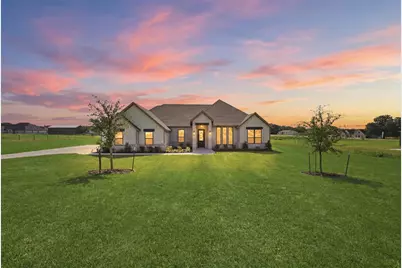
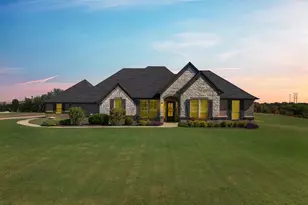
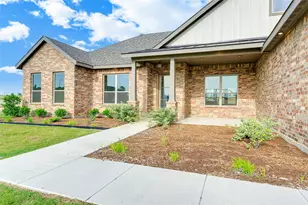
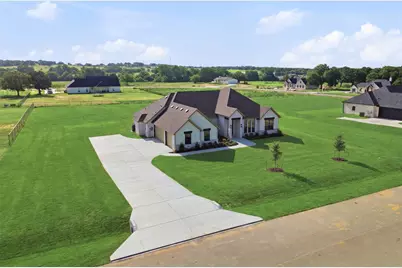
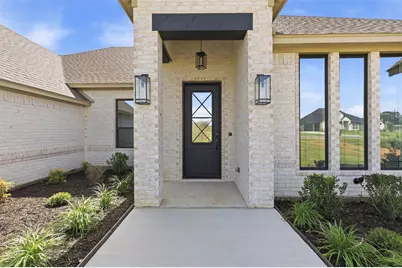
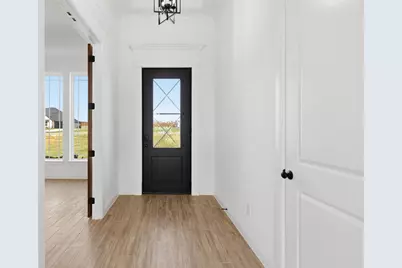
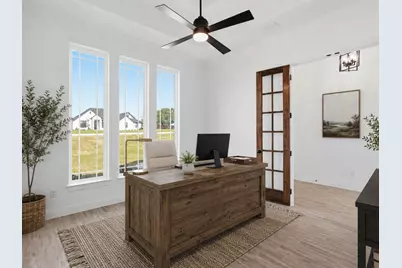
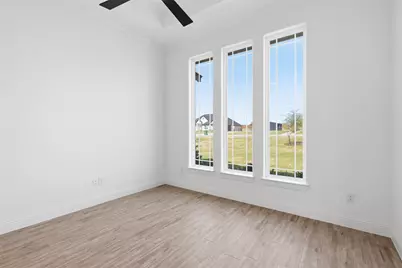
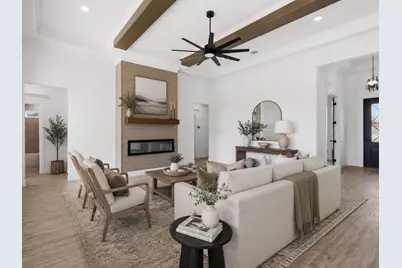
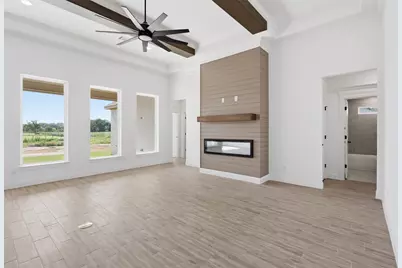
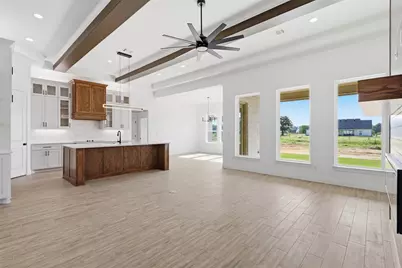
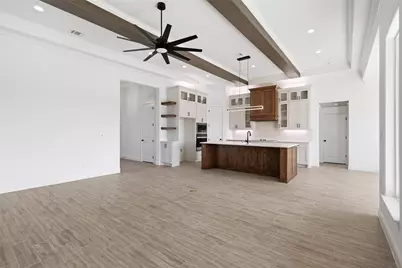
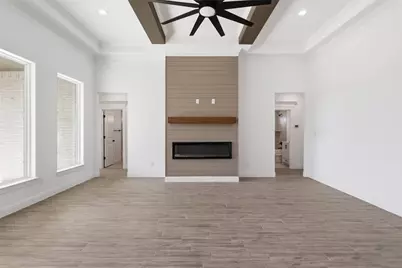
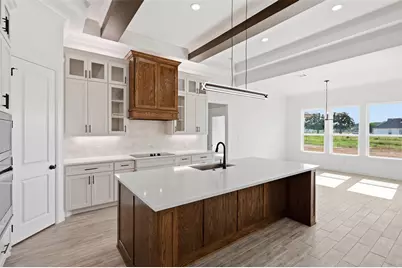
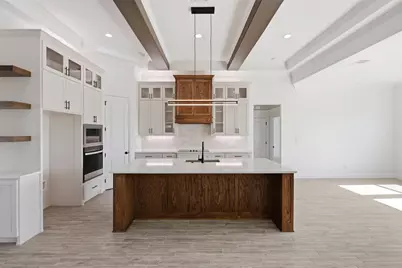
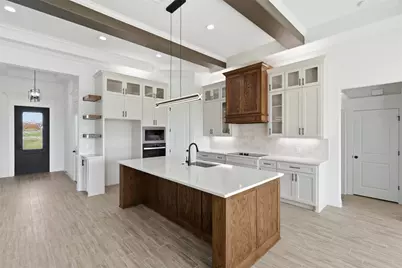
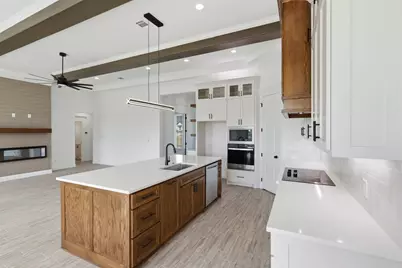
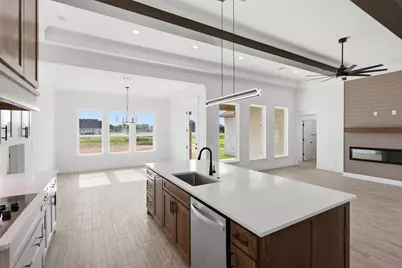
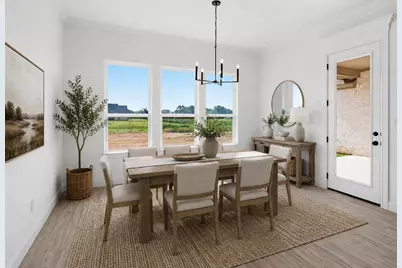
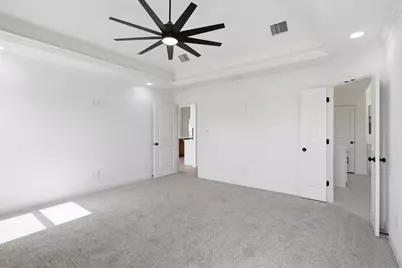
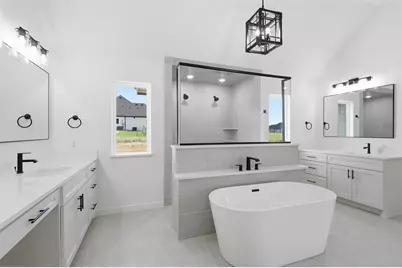
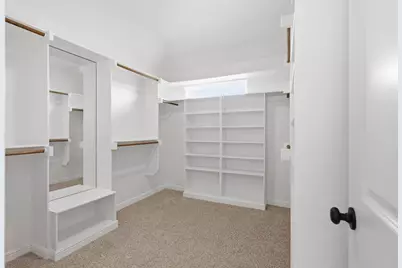
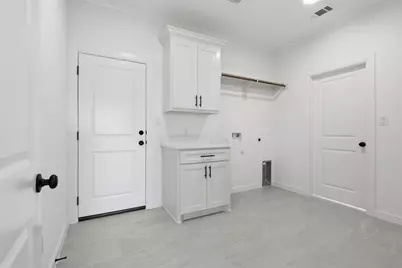
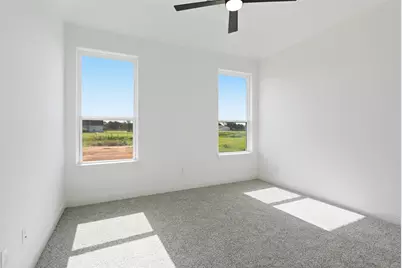
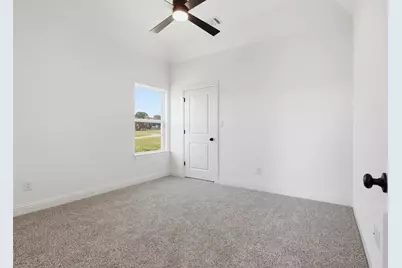
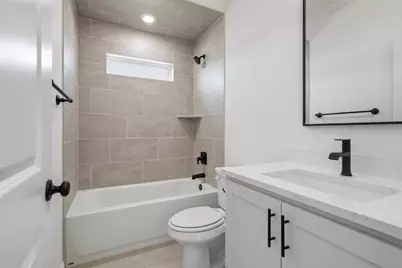
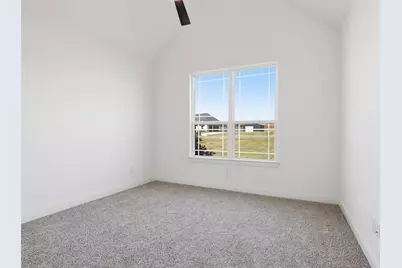
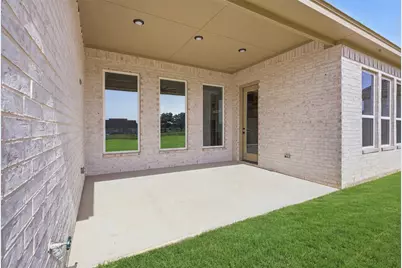
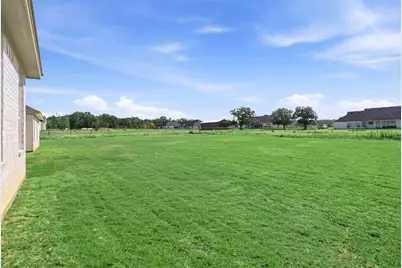
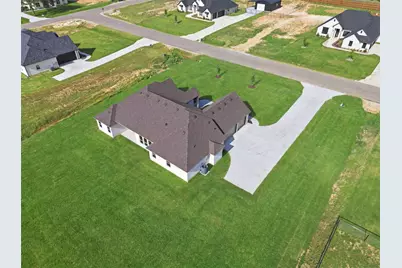
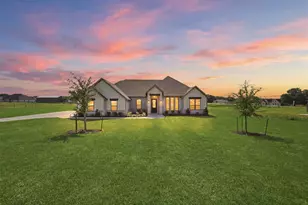
Discover modern country living in this new construction home in Azle, built by Al Couto Homes in the sought-after Arbor Vista community. Situated on a spacious one-acre homesite, this thoughtfully designed home offers the perfect combination of luxury, comfort, and functionality. Step inside to an open-concept floor plan featuring soaring ceilings, abundant natural light, wood-look tile flooring, crown molding, foam insulation, and high-quality finishes throughout. The spacious living room is anchored by a stunning fireplace, creating an inviting space for everyday living and entertaining. The gourmet kitchen is designed with both style and practicality in mind, featuring quartz countertops, stainless steel appliances, abundant cabinetry, a large center island, and a walk-in pantry. The private primary suite offers a peaceful retreat with dual vanities, a soaking tub, a separate walk-in shower, and a spacious walk-in closet that conveniently connects to the laundry room. A split-bedroom layout provides added privacy, while the additional bedrooms share two full bathrooms. A versatile fifth room offers endless possibilities as a home office, playroom, media room, or guest space. Step outside to the covered back patio overlooking the expansive backyard, where you'll have plenty of space to entertain, add a pool, build a shop, or simply enjoy the peace and privacy that comes with one-acre living outside city limits. Built with exceptional craftsmanship and energy-efficient construction, this beautiful Al Couto Home combines timeless modern farmhouse design with everyday functionality. If you're searching for a new home in Azle, within Springtown ISD, on one-acre that's near Fort Worth, this home is one you won't want to miss.
Full Property Details
Full Property Details for 2004 Forest Bridge Dr
General
- Price: $574,888
- Status: Active
- Type: Single Family
- Source: NTREIS
- MLS ID: 21304780
- Updated: 8/14/2026
- Added to Site: 46 day(s) ago
Interior
- Interior Features: Built-in Features, Decorative/Designer Lighting Fixtures, Eat-in Kitchen, Kitchen Island, Open Floorplan, Walk-In Closet(s)
- Fireplace: Yes
- Number of Fireplaces: 1
- Fireplace(s): Electric, Living Room
- Appliances: Dishwasher, Electric Cooktop, Electric Oven, Microwave
- Flooring: Carpet, Ceramic Tile
Rooms
Bathrooms
- Total Bathrooms: 3
- Full Bathrooms: 3
Bedrooms
- Total Bedrooms: 5
Other Rooms
- Laundry: Electric Dryer Hookup, Laundry in Utility Room
Additional Information
- Security/Safety: Prewired, Security System Owned
Exterior
- Porch/Patio/Deck: Covered
Parking
- Garage: Yes
- Attached garage: Yes
- Garage Spaces: 3
- Covered Spaces: 3
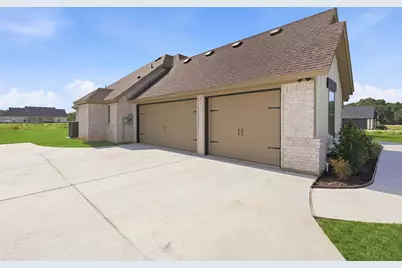
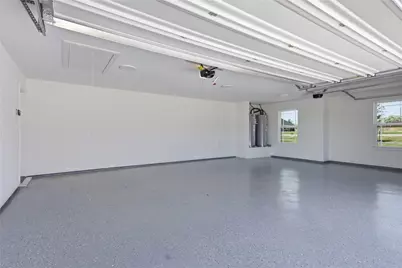
- Parking Features: Epoxy Flooring, Garage, Garage Faces Side
Location
- County: Parker
- Subdivision: Arbor Vista
- Driving Directions: From TX-199, continue on Jay Bird Ln. Drive to New Hope Rd in Briar. Turn right onto Jay Bird Ln. Continue onto Knob Hill Rd. Turn left onto New Hope Rd to find the Arbor Vista community. GPS coordinates to get you near the community: 32°58'53.9N 97°35'32.4W.
School Information
- Elem School District: Springtown ISD
- Midd School District: Springtown ISD
- High School District: Springtown ISD
- Elementary School: Springtown
- Middle School: Springtown
- High School: Springtown
Heating & Cooling
- Central air: Yes
- Air Conditioning: Yes
- Cooling Type: Central Air, Ceiling Fan(s), Electric
- Heating Type: Central, Electric
Utilities
- Sewer: Aerobic Septic
- Water: Community/Coop
- Utility Description: Electricity Available, Septic Available, Water Available
Structural Information
- Property Detached: Yes
- Architectural Style: Traditional, Detached
- Structure Type: House
- Detached/Attached: Detached
- Construction: Brick, Stone Veneer
- Roof: Composition
- Stories/Levels: 1
- Living Area: 2,615 Sq. Ft.
- Year Built: 2026
- Property Condition: New Construction
Lot Features
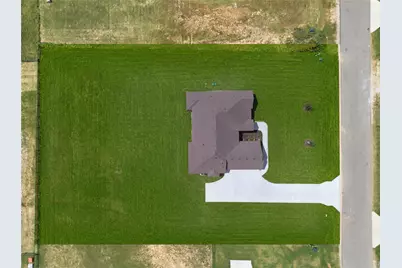
- Lot Size (Acres): 1.001
- Lot Size (Sq. Ft.): 43,603.56
- Lot Features: Acreage, Interior Lot
- Fencing (Description): Wood
Financial Considerations
- For Sale/Rent/Lease: For Sale
- Terms: Cash, Conventional, FHA, USDA Loan, VA Loan
Disclosures and Reports
- Documents Avail.: Aerial
- Legal Description: ACRES: 1.001 LOT: 6 BLK: 2 SUBD: ARBOR VISTA G-070
- Property ID: R000130092
- Block: 2
- Lot Number: 6
Listed by Keller Williams Lonestar DFW, Amanda Ryan
Get Pre-Approved Today
Price & Sales History for 2004 Forest Bridge Dr
Date
Details
Price
Change
Source
7/01/2026
Listed
$574,888
—
MLS
Disclaimer: Historical sales information is derived from public records provided by the county offices. Information is not guaranteed and should be independently verified.

Estimate the Cost
Estimate the Cost for 2004 Forest Bridge Dr
2004 Forest Bridge Drive, Azle, TX 76020 (MLS# 21304780) is a Single Family property with 5 bedrooms and 3 full bathrooms. 2004 Forest Bridge Drive is currently listed for $574,888 and was received on July 01, 2026. Want to learn more about 2004 Forest Bridge Drive? Do you have questions about finding other Single Family real estate for sale in Azle? You can browse all Azle real estate or contact a Coldwell Banker agent to request more information.