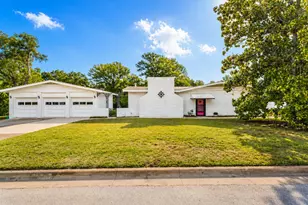
This is a carousel with tiles that activate property listing cards. Use the previous and next buttons to navigate.
1/40
$1,699,000
This is a carousel with tiles that activate property listing cards. Use the previous and next buttons to navigate.
1/40
Property Description
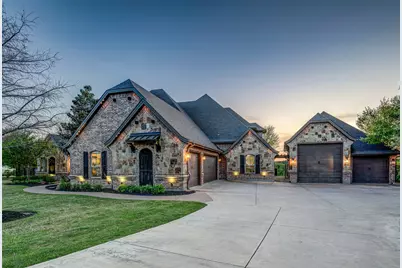
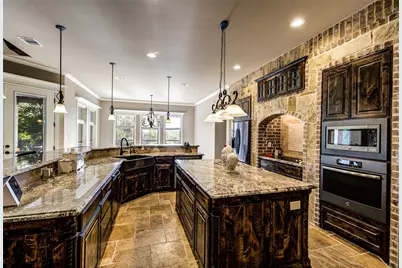
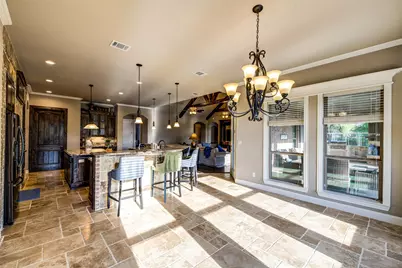
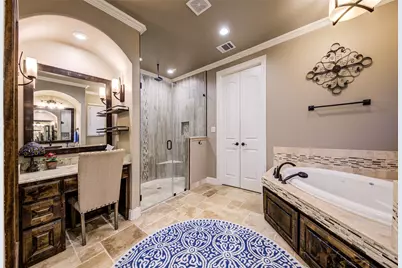
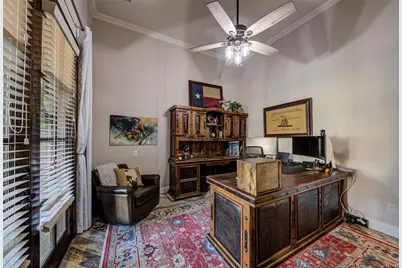
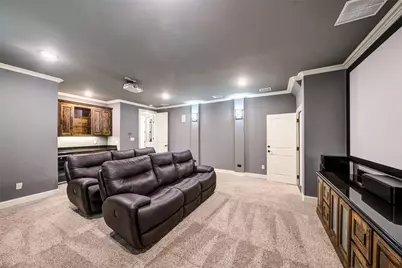
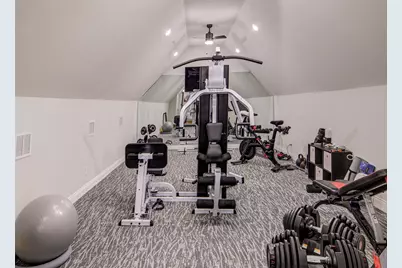
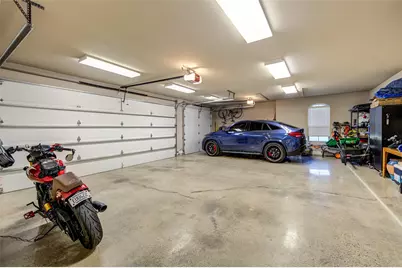
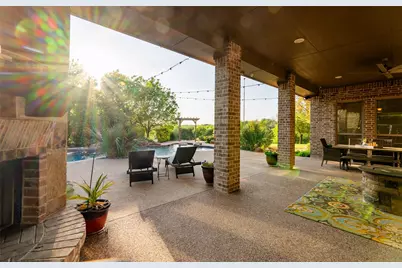
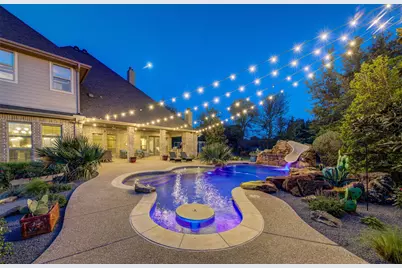
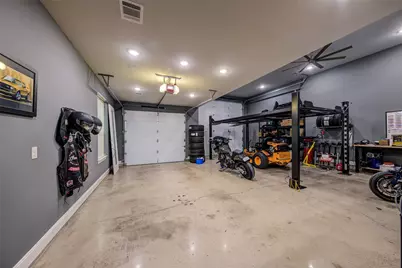
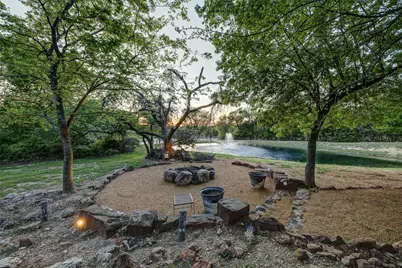
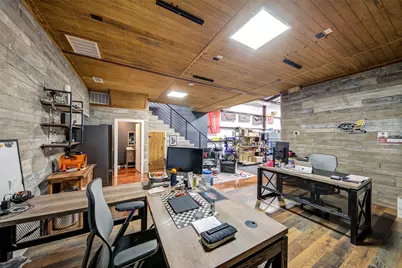
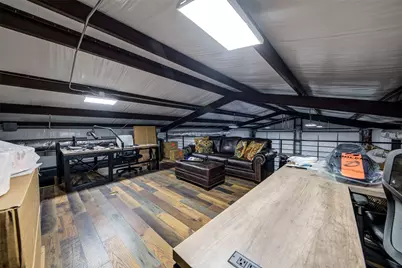
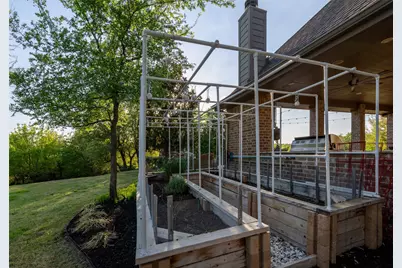
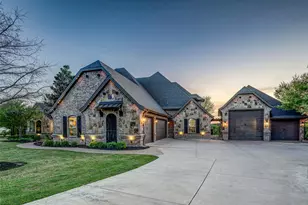
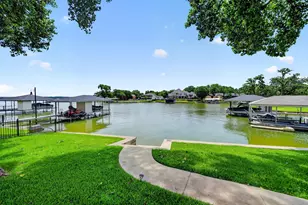
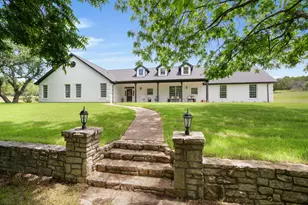
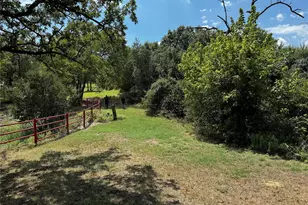
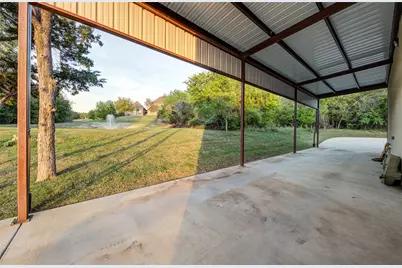
Luxury property with a backyard oasis that will make you never want to leave! Located in the highly sought after Deer Ridge Estates This home boasts 5,083 square feet of living area, 6 beds and 3 & a half baths! Other amenities include a office, gym, game room with pool table, home theater room and attached 3 car garage! Wood burning fireplace with beautiful exposed beams throughout the first floor of the home! Four bedrooms are downstairs with their own bathroom, the other two are upstairs with jack and jill bath, all bedrooms have walk in closets. Outside, you'll find the backyard oasis with amazing sunset view to the West! The outdoor patio is huge and features a fireplace, tv, built in grill and fans, perfect for summer gatherings around the pool and hot tub! The pool is lighted, cooled and heated and looks like natural stone! The backyard has a mosquito misting system all the way around and also a custom raised garden for your veggies! The property has a 2nd garage that is 1272 square feet, the perfect man cave, heated and cooled, granite countertops, fridge, car lift & extra parking! From the backyard you'll walk down the solar lighted steps to your lighted private pond with a firepit with automated lights! The shop has it's own entrance off the cul-de-sac for easy access with a concrete wrap around drive plus a private automatic gate! The 30'x60' shop has a overhang for more covered parking or covered entertaining! The shop is insulated, 2 new HVAC systems, epoxy flooring, office area with bathroom and a mezzanine that has extra space for storage or more desk space! Horses are allowed! All this is situated on a partially wooded lot, giving you privacy on 3 acres! No description could do this property justice, so call to view or for more information! Contact agent for the property website link for more photos!
Full Property Details
Full Property Details for 254 Maral Ln
General
- Price: $1,699,000
- HOA FEE: $40/month
- HOA FEE FREQ.: Annually
- Taxes: $16,365
- Status: Active
- Type: Single Family
- Source: NTREIS
- MLS ID: 21222209
- Updated: 5/6/2026
- Added to Site: 53 day(s) ago
Interior
- Interior Features: Built-in Features, Dry Bar, Decorative/Designer Lighting Fixtures, High Speed Internet, Smart Home, Cable TV, Vaulted Ceiling(s), Walk-In Closet(s), Wired for Sound
- Fireplace: Yes
- Number of Fireplaces: 2
- Fireplace(s): Living Room, Outside, Stone, Wood Burning
- Appliances: Built-In Refrigerator, Dishwasher, Electric Cooktop, Electric Oven, Electric Water Heater, Disposal, Ice Maker, Microwave, Refrigerator, Water Softener, Water Purifier
- Flooring: Carpet, Ceramic Tile, Wood
Rooms
Bathrooms
- Total Bathrooms: 4
- Full Bathrooms: 3
- Half Bathrooms: 1
Bedrooms
- Total Bedrooms: 6
Other Rooms
- Laundry: Laundry Chute, Washer Hookup, Dryer Hookup, ElectricDryer Hookup
Additional Information
- Pool: Yes
- Pool Description: Diving Board, Fenced, Gunite, Heated, In Ground, Pool, Pool Sweep, Water Feature
- Spa: Yes
- Spa Description: Hot Tub
- Security/Safety: Security System, Fire Alarm, Smoke Detector(s)
- Equipment: Home Theater
Exterior
- Exterior Features: Fire Pit, Garden, Lighting, Outdoor Grill, Outdoor Living Area, Other, Rain Gutters, Storage
- Porch/Patio/Deck: Rear Porch, Patio, Covered, Mosquito System
Parking
- Garage: Yes
- Attached garage: Yes
- Garage Spaces: 7
- Carports: Yes
- Carport Spaces: 2
- Covered Spaces: 10
- Parking Features: Additional Parking, Asphalt, Concrete, Carport, Garage, Other, Oversized, RV Carport, Boat, RV Access/Parking
Location
- County: Parker
- Subdivision: Deer Ridge Estates Ph
- Driving Directions: GPS Friendly
School Information
- Elem School District: Azle ISD
- Midd School District: Azle ISD
- High School District: Azle ISD
- Elementary School: Silver Creek
- High School: Azle
Community
- Gated community: Yes
- Association: Yes
- Assoc. Name: Deer Ridge HOA
- Assoc. Fees Include: Association Management, Maintenance Grounds
Heating & Cooling
- Central air: Yes
- Air Conditioning: Yes
- Cooling Type: Central Air, Ceiling Fan(s), Electric
- Heating Type: Central, Electric
Utilities
- Cable Available: Yes
- Utility Description: Cable Available
Structural Information
- Property Detached: Yes
- Architectural Style: Traditional, Detached
- Structure Type: House
- Detached/Attached: Detached
- Construction: Brick
- Roof: Composition
- Stories/Levels: 2
- Living Area: 5,083 Sq. Ft.
- Year Built: 2016
Additional Structures
- Other Structures: Second Garage, Gazebo, Other, RV/Boat Storage, Workshop
Lot Features
- Lot Size (Acres): 3.01
- Lot Size (Sq. Ft.): 131,115.6
- Lot Size Source: Assessor
- Lot Features: Acreage, Back Yard, Interior Lot, Lawn, Landscaped, Pond on Lot, Subdivision, Sprinkler System, Few Trees
- Trees/Vegetation: Partially Wooded
- Fencing (Description): Metal
Financial Considerations
- For Sale/Rent/Lease: For Sale
- Association Fee: $475
- Assoc Fee Freq.: Annually
- Tax Amount: $16,365
- Terms: Cash, Conventional
Disclosures and Reports
- Documents Avail.: Aerial, Survey
- Legal Description: ACRES: 3.010 LOT: 46 BLK: 8 SUBD: DEER RIDGE
- Disclosures/Rstr.: Accessory Dwelling Unit
- Property ID: R000100840
- Block: 8
- Lot Number: 46
Listed by Texas Prime Properties, Mckinley Goodger

Get Pre-Approved Today
Schools
Schools serving 254 Maral Ln
School District:Azle Independent School District
| Name | Grades | Distance |
|---|---|---|
Silver Creek Elementary School 10300 S F M 730, Azle, TX 76020 | PK-4 | 1.4 mi |
Azle J H South 201 School Street, Azle, TX 76020 | 7-8 | 3.9 mi |
Azle High School 1200 Boyd Road, Azle, TX 76020 | 9-12 | 4.7 mi |
Disclaimer:
School attendance boundaries provided by ATTOM Data Solutions and are for reference only. Contact the school directly to verify enrollment eligibility.
Price & Sales History for 254 Maral Ln
Date
Details
Price
Change
Source
5/06/2026
Price Reduced
$1,699,000
-2.91%
MLS
4/03/2026
Listed
$1,750,000
—
MLS
Disclaimer: Historical sales information is derived from public records provided by the county offices. Information is not guaranteed and should be independently verified.
Tax History
Tax History for 254 Maral Ln
Year
Property Taxes
Change
Tax Assessment
Change
2023
$15,067
158%
$985,716
-2%
2024
$5,836
-61%
$1,004,880
—
2023
$15,067
37%
$1,000,560
31%
2022
$11,015
7%
$762,110
33%
2021
$10,311
14%
$574,390
19%
2020
$9,010
-2%
$480,940
—
2019
$9,240
8%
$479,160
15%
2018
$8,531
—
$417,420
—
2017
$8,558
874%
$417,420
828%
2016
$879
—
$45,000
—
Disclaimer: Historical tax information is derived from public records provided by the county offices. Information is not guaranteed and should be independently verified.
Estimate the Cost
Estimate the Cost for 254 Maral Ln
254 Maral Lane, Azle, TX 76020 (MLS# 21222209) is a Single Family property with 6 bedrooms, 3 full bathrooms and 1 partial bathroom. 254 Maral Lane is currently listed for $1,699,000 and was received on April 03, 2026. Want to learn more about 254 Maral Lane? Do you have questions about finding other Single Family real estate for sale in Azle? You can browse all Azle real estate or contact a Coldwell Banker agent to request more information.