This is a carousel with tiles that activate property listing cards. Use the previous and next buttons to navigate.
1/6
$649,000 Just Listed
This is a carousel with tiles that activate property listing cards. Use the previous and next buttons to navigate.
1/6
Property Description
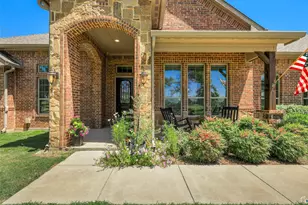
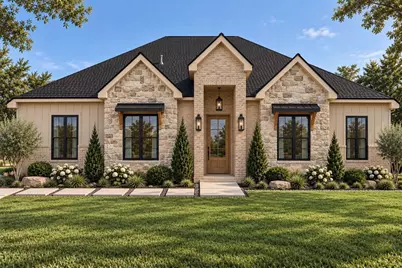
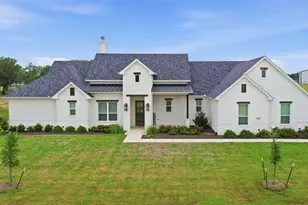
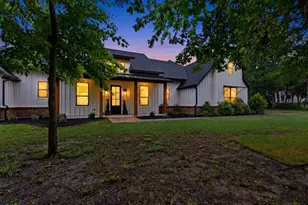
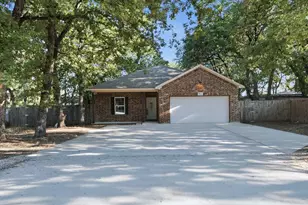
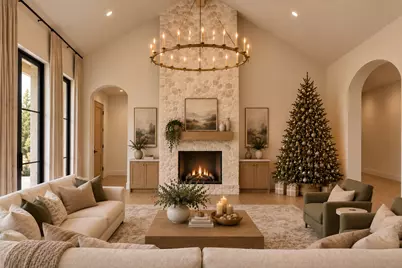
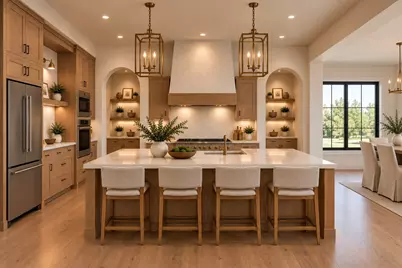
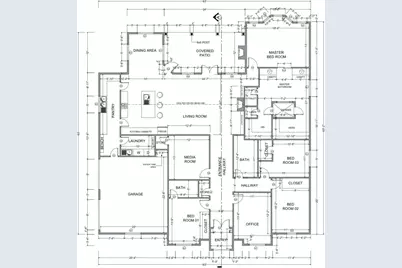
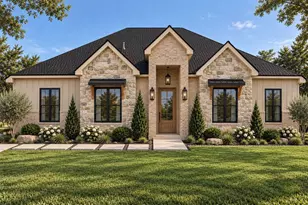
Currently under construction with anticipated December completion, this approximately 2,850 square foot custom home is designed to deliver a true luxury modern traditional feel with elevated finishes, generous room sizes, and a floor plan that was clearly built for both everyday living and entertaining. Ten foot ceilings and eight foot interior doors create an impressive sense of scale throughout, while the main living area opens beneath a dramatic cathedral ceiling and centers around an interior fireplace. The kitchen will feature warm oak cabinetry, quartz countertops, a large island with seating, and an oversized butler's pantry offering exceptional prep space and storage. Just off the main living area, the dining room and expansive covered rear patio create an easy indoor and outdoor flow, with a second fireplace outside for year round entertaining. The private primary suite is tucked into the rear of the home and features a spacious bedroom, dual vanities, oversized shower, and separate his and hers closets. The split bedroom layout includes three additional bedrooms, multiple full baths, and excellent separation for family and guests. A dedicated office sits near the front entry, while the centrally located media room offers exceptional flexibility as a game room, second living area, or fifth bedroom. Additional details include a large laundry room with built in cabinetry and bench area, abundant storage throughout, statement arched openings, designer lighting, warm wood tones, light quartz surfaces, stone accents, and a soft neutral palette that gives the home a timeless, upscale character. From the soaring ceilings and multiple fireplaces to the thoughtful room placement and high end selections, this is a new construction home designed to feel custom in every detail.
Full Property Details
Full Property Details for 308 Slimp Blf
General
- Price: $649,000
- Taxes: $1,135
- Status: Active
- Type: Single Family
- Source: NTREIS
- MLS ID: 21402184
- Updated: 10/6/2026
- Added to Site: 1 day(s) ago
Interior
- Interior Features: Built-in Features, Cathedral Ceiling(s), Decorative/Designer Lighting Fixtures, Double Vanity, Eat-in Kitchen, Granite Counters, High Speed Internet, In-Law Floorplan, Kitchen Island, Open Floorplan, Pantry, Vaulted Ceiling(s), Walk-In Closet(s)
- Fireplace: Yes
- Number of Fireplaces: 2
- Fireplace(s): Living Room, Outside, Wood Burning
- Appliances: Some Gas Appliances, Double Oven, Dishwasher, Gas Cooktop, Disposal, Plumbed For Gas
- Flooring: Carpet, Luxury Vinyl Plank, Tile
Rooms
Bathrooms
- Total Bathrooms: 3
- Full Bathrooms: 3
Bedrooms
- Total Bedrooms: 5
Other Rooms
- Laundry: Washer Hookup, Dryer Hookup, ElectricDryer Hookup, Laundry in Utility Room
Exterior
- Exterior Features: Lighting, Private Yard, Rain Gutters
- Porch/Patio/Deck: Rear Porch, Covered
Parking
- Garage: Yes
- Attached garage: Yes
- Garage Spaces: 2
- Covered Spaces: 2
- Parking Features: Driveway, Garage, Garage Door Opener, Garage Faces Side, Boat, RV Access/Parking
Location
- County: Parker
- Subdivision: Calhoun Acres
- Driving Directions: Use GPS to Address.
School Information
- Elem School District: Azle ISD
- Midd School District: Azle ISD
- High School District: Azle ISD
- Elementary School: Silver Creek
- Middle School: Azle
- High School: Azle
Heating & Cooling
- Central air: Yes
- Air Conditioning: Yes
- Cooling Type: Central Air, Ceiling Fan(s), Electric
- Heating Type: Central, Propane
Utilities
- Sewer: Aerobic Septic
- Water: Community/Coop
- Utility Description: Septic Available, Underground Utilities, Water Available
Structural Information
- Architectural Style: Contemporary/Modern, Traditional, Detached
- Structure Type: House
- Detached/Attached: Attached
- Construction: Brick, Rock, Stone
- Roof: Composition
- Windows: Bay Window(s)
- Stories/Levels: 1
- Living Area: 2,850 Sq. Ft.
- Year Built: 2026
- Property Condition: Under Construction
Lot Features
- Lot Size (Acres): 1.1
- Lot Size (Sq. Ft.): 47,916
- Lot Size Source: Assessor
- Frontage: All Weather Road, Asphalt
- Lot Features: Acreage, Back Yard, Cleared, Interior Lot, Lawn, Landscaped, Subdivision, Sprinkler System, Few Trees
- Trees/Vegetation: Grassed, Partially Wooded
- Fencing (Description): Barbed Wire, Back Yard
Financial Considerations
- For Sale/Rent/Lease: For Sale
- Tax Amount: $1,135
- Terms: Cash, Conventional, FHA, VA Loan
Disclosures and Reports
- Legal Description: ACRES: 1.100 LOT: 52 BLK: B SUBD: CALHOUN ACR
- Property ID: R000122863
- Block: B
- Lot Number: 52
Listed by Monument Realty, Ben Tackett
Get Pre-Approved Today
Schools
Schools serving 308 Slimp Blf
School District:Azle Independent School District
| Name | Grades | Distance |
|---|---|---|
Silver Creek Elementary School 10300 S F M 730, Azle, TX 76020 | PK-4 | 0.3 mi |
Azle J H South 201 School Street, Azle, TX 76020 | 7-8 | 4.5 mi |
Azle High School 1200 Boyd Road, Azle, TX 76020 | 9-12 | 4.8 mi |
Disclaimer:
School attendance boundaries provided by ATTOM Data Solutions and are for reference only. Contact the school directly to verify enrollment eligibility.
Price & Sales History for 308 Slimp Blf
Date
Details
Price
Change
Source
10/05/2026
Listed
$649,000
—
MLS
Disclaimer: Historical sales information is derived from public records provided by the county offices. Information is not guaranteed and should be independently verified.

Estimate the Cost
Estimate the Cost for 308 Slimp Blf
308 Slimp Bluff, Azle, TX 76020 (MLS# 21402184) is a Single Family property with 5 bedrooms and 3 full bathrooms. 308 Slimp Bluff is currently listed for $649,000 and was received on October 05, 2026. Want to learn more about 308 Slimp Bluff? Do you have questions about finding other Single Family real estate for sale in Azle? You can browse all Azle real estate or contact a Coldwell Banker agent to request more information.