This is a carousel with tiles that activate property listing cards. Use the previous and next buttons to navigate.
1/38
$650,000 Just Listed
This is a carousel with tiles that activate property listing cards. Use the previous and next buttons to navigate.
1/38
Property Description
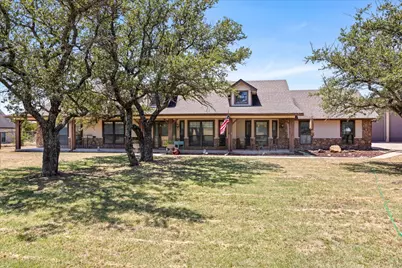
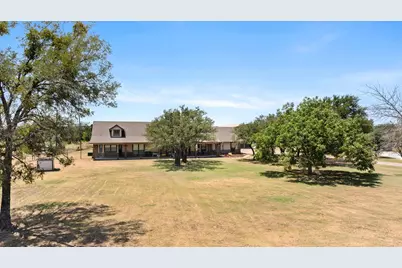
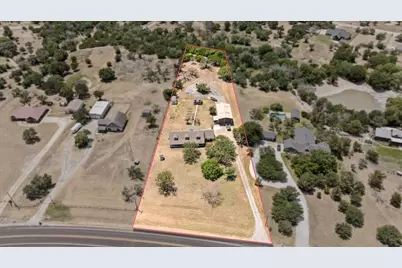
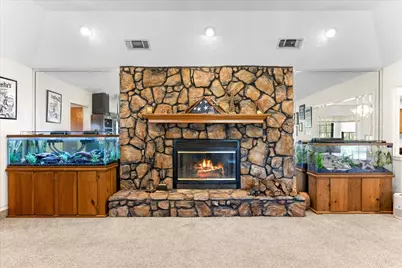
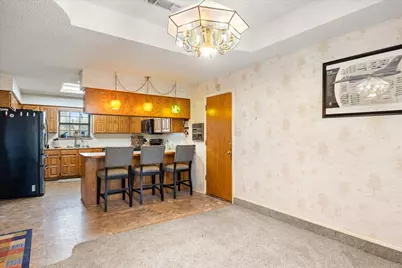
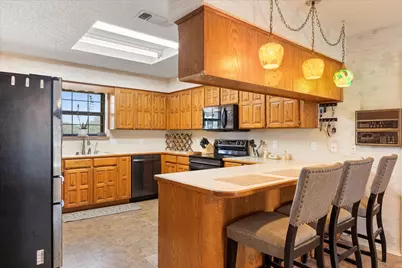
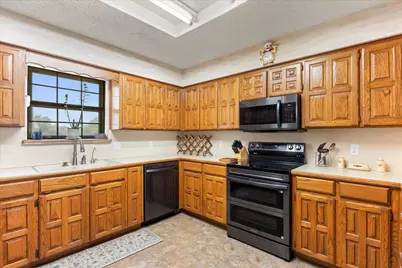
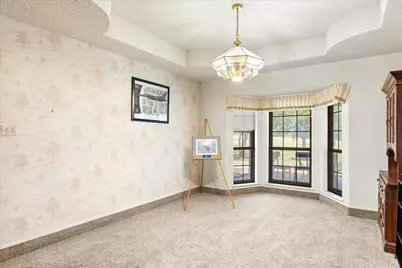
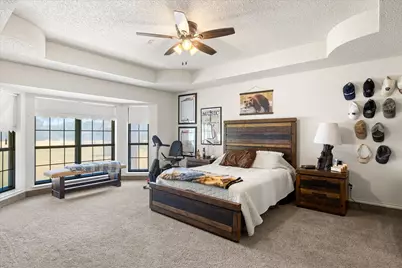
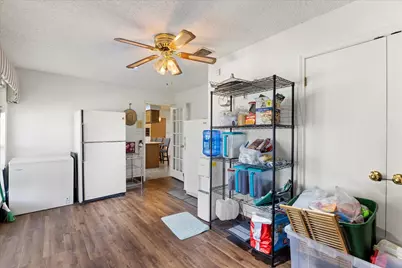
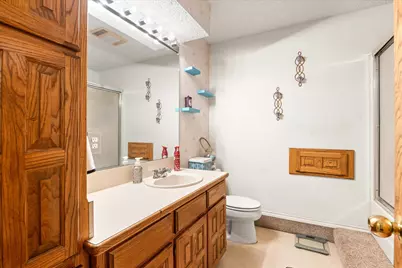
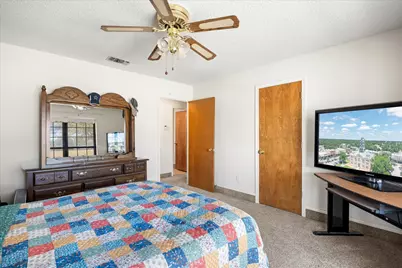
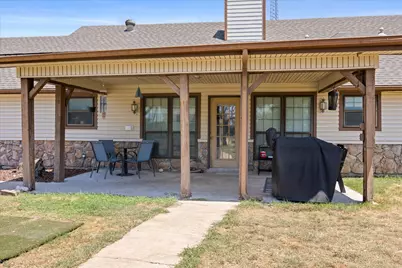
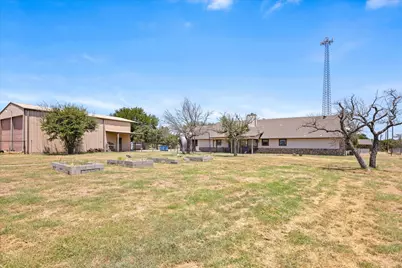
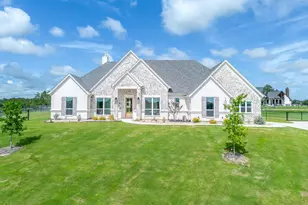
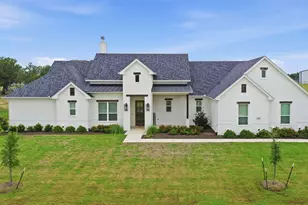
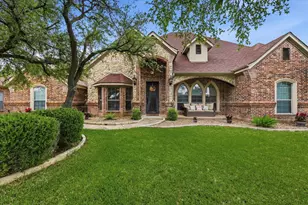
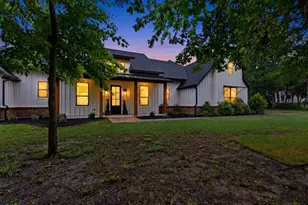
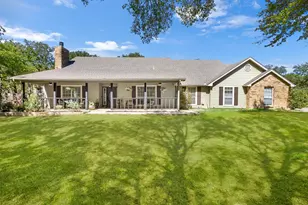
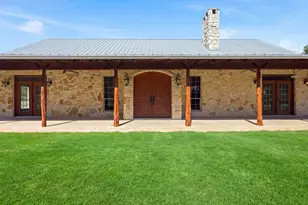
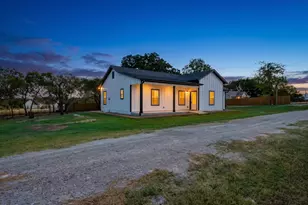
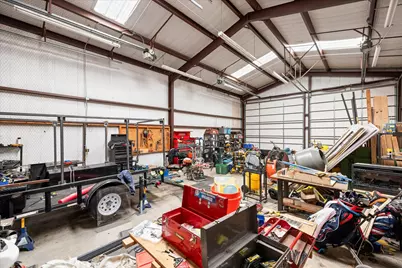
Peaceful Country Living Meets Convenience in Azle Welcome home to 6032 FM 1886, a spacious 3-bedroom, 2-bathroom property offering ~2,500 sq. ft. of comfortable living in desirable Azle ISD! Designed with an ideal balance of functional space and charm, this home welcomes you with an open layout bathed in natural light-perfect for everyday living and weekend entertaining. The heart of the home features a generous living area. Complete with ample counter space and storage. Retreat to the primary suite featuring dual vanities, a garden tub and separate shower, while two additional spacious bedrooms provide ultimate flexibility for family, guests, or a dedicated home office. The semi finished converted garage allows for a large bonus room. Step outside to enjoy expansive outdoor space offering true Texas serenity. Whether you're relaxing on the patio at sunset, setting up a garden, or needing space for vehicles and hobbies that require a large shop or RV parking, this property provides freedom with no hassle. Conveniently located just minutes from Eagle Mountain Lake and downtown Fort Worth commutes, this is country freedom at its finest!
Full Property Details
Full Property Details for 6032 FM 1886
General
- Price: $650,000
- Taxes: $7,860
- Status: Active
- Type: Single Family
- Source: NTREIS
- MLS ID: 21345731
- Updated: 8/23/2026
- Added to Site: 1 day(s) ago
Interior
- Interior Features: Built-in Features, High Speed Internet, Walk-In Closet(s)
- Fireplace: Yes
- Number of Fireplaces: 1
- Fireplace(s): Living Room, Stone, Wood Burning
- Appliances: Dishwasher, Electric Cooktop, Electric Oven, Electric Water Heater, Microwave, Refrigerator
- Flooring: Carpet, Vinyl
Rooms
Bathrooms
- Total Bathrooms: 2
- Full Bathrooms: 2
Bedrooms
- Total Bedrooms: 3
Other Rooms
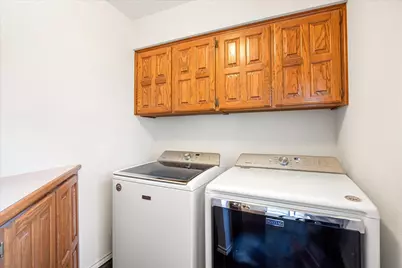
- Laundry: Washer Hookup, Dryer Hookup, ElectricDryer Hookup, Laundry in Utility Room
Additional Information
- Security/Safety: Smoke Detector(s)
Exterior
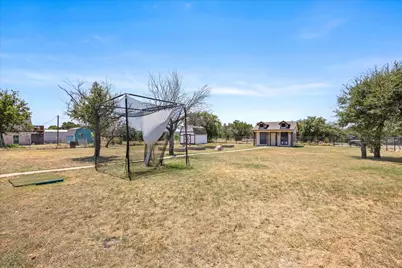
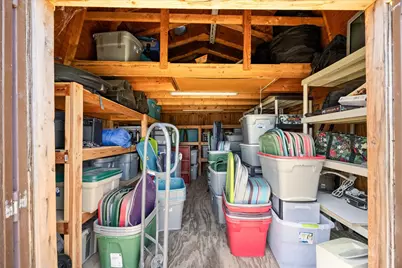
- Exterior Features: Dog Run, Rain Gutters, RV Hookup, Storage
- Porch/Patio/Deck: Covered
Parking
- Carports: Yes
- Carport Spaces: 4
- Covered Spaces: 4
- Parking Features: Circular Driveway, Converted Garage, Drive Through, Detached Carport, Driveway, RV Garage, Boat, RV Access/Parking
Location
- County: Parker
- Subdivision: Shaw Estates
- Driving Directions: GPS friendly.
School Information
- Elem School District: Azle ISD
- Midd School District: Azle ISD
- High School District: Azle ISD
- Elementary School: Silver Creek
- Middle School: Azle
- High School: Azle
Heating & Cooling
- Central air: Yes
- Air Conditioning: Yes
- Cooling Type: Central Air, Ceiling Fan(s), Electric, Roof Turbine(s)
- Heating Type: Central, Electric, Fireplace(s)
Utilities
- Sewer: Septic Tank
- Water: Private, Well
- Well: Yes
- Utility Description: Electricity Available, Electricity Connected, Septic Available, Water Available
Structural Information
- Property Detached: Yes
- Architectural Style: Traditional, Detached
- Structure Type: House
- Detached/Attached: Detached
- Construction: Rock, Stone, Vinyl Siding
- Roof: Asphalt
- Windows: Bay Window(s), Window Coverings
- Stories/Levels: 1
- Living Area: 2,550 Sq. Ft.
- Year Built: 1987
- Property Condition: Resale
Additional Structures
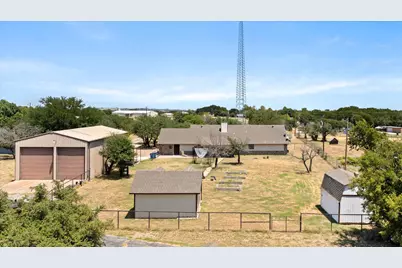
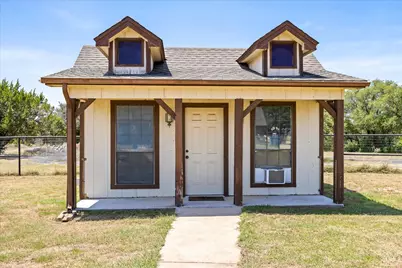
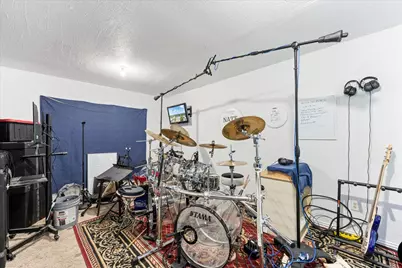
- Other Structures: Outbuilding, Shed(s), Workshop
Lot Features
- Lot Size (Acres): 2.21
- Lot Size (Sq. Ft.): 96,267.6
- Lot Size Source: Public Records
- Frontage: All Weather Road, Asphalt
- Lot Features: Acreage, Back Yard, Interior Lot, Lawn, Subdivision
- Trees/Vegetation: Grassed, Partially Wooded
- Fencing (Description): Barbed Wire, Chain Link
Financial Considerations
- For Sale/Rent/Lease: For Sale
- Tax Amount: $7,860
- Terms: Cash, Conventional, FHA, VA Loan
Disclosures and Reports
- Documents Avail.: Aerial
- Legal Description: ACRES: 2.210 LOT: 4 BLK: 1 SUBD: SHAW ESTATES
- Exclusions: All personal belongings.
- Disclosures/Rstr.: Deed Restriction
- Property ID: R000025404
- Block: 1
- Lot Number: 4
Listed by Keller Williams Heritage West, Amy Nelson

Get Pre-Approved Today
Schools
Schools serving 6032 FM 1886
School District:Azle Independent School District
| Name | Grades | Distance |
|---|---|---|
Silver Creek Elementary School 10300 S F M 730, Azle, TX 76020 | PK-4 | 3.3 mi |
Azle J H South 201 School Street, Azle, TX 76020 | 7-8 | 7.4 mi |
Azle High School 1200 Boyd Road, Azle, TX 76020 | 9-12 | 7.9 mi |
Disclaimer:
School attendance boundaries provided by ATTOM Data Solutions and are for reference only. Contact the school directly to verify enrollment eligibility.
Price & Sales History for 6032 FM 1886
Date
Details
Price
Change
Source
8/23/2026
Listed
$650,000
—
MLS
Disclaimer: Historical sales information is derived from public records provided by the county offices. Information is not guaranteed and should be independently verified.
Tax History
Tax History for 6032 FM 1886
Year
Property Taxes
Change
Tax Assessment
Change
2023
$5,266
131%
$537,680
-10%
2024
$2,281
-57%
$599,980
—
2023
$5,266
-14%
$599,980
69%
2022
$6,096
-4%
$355,690
—
2021
$6,377
1%
$355,690
5%
2020
$6,284
6%
$340,300
11%
2019
$5,937
46%
$307,900
55%
2018
$4,062
—
$198,760
—
2017
$4,075
25%
$198,760
19%
2016
$3,271
2%
$167,450
—
2015
$3,222
1%
$167,450
-3%
2013
$3,177
—
$173,160
—
Disclaimer: Historical tax information is derived from public records provided by the county offices. Information is not guaranteed and should be independently verified.
Estimate the Cost
Estimate the Cost for 6032 FM 1886
6032 Fm 1886, Azle, TX 76020 (MLS# 21345731) is a Single Family property with 3 bedrooms and 2 full bathrooms. 6032 Fm 1886 is currently listed for $650,000 and was received on August 23, 2026. Want to learn more about 6032 Fm 1886? Do you have questions about finding other Single Family real estate for sale in Azle? You can browse all Azle real estate or contact a Coldwell Banker agent to request more information.