This is a carousel with tiles that activate property listing cards. Use the previous and next buttons to navigate.
1/39
$280,000 Just Listed
This is a carousel with tiles that activate property listing cards. Use the previous and next buttons to navigate.
1/39
Property Description
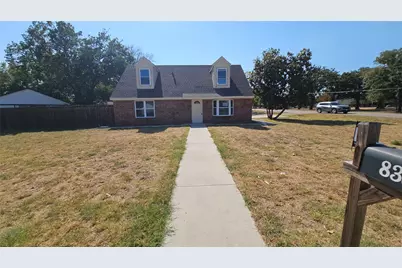
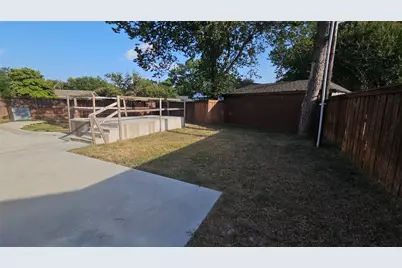
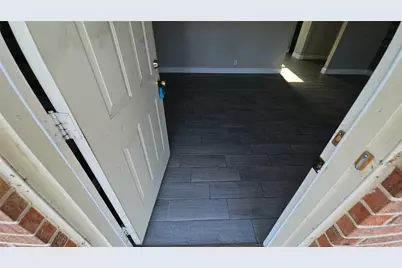
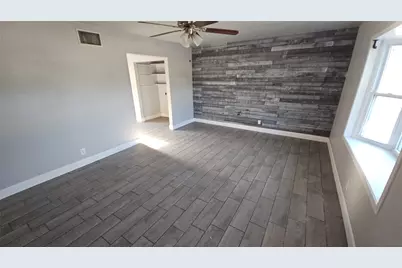
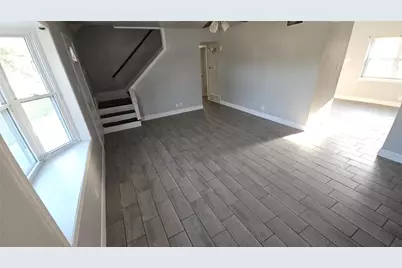
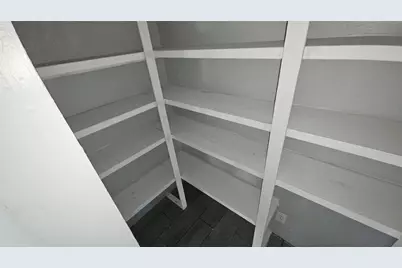
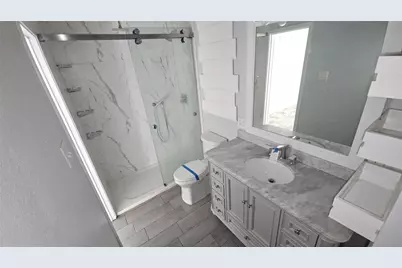
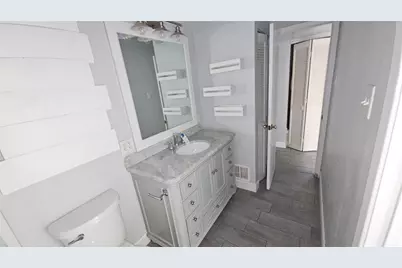
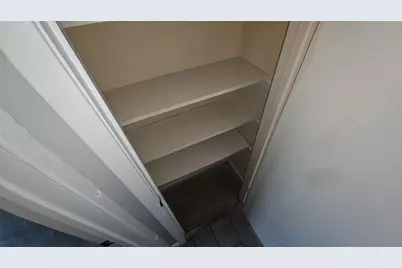
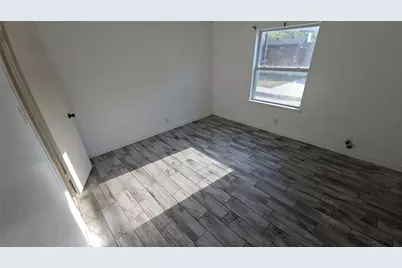
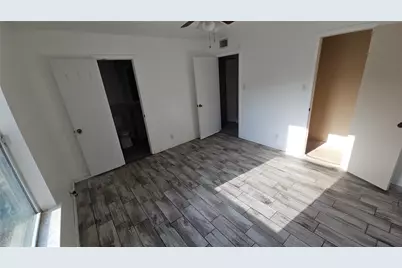
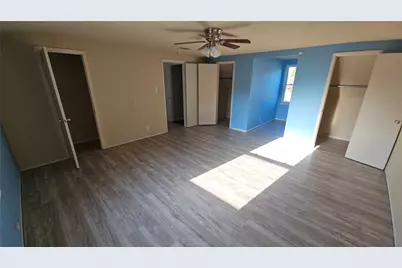
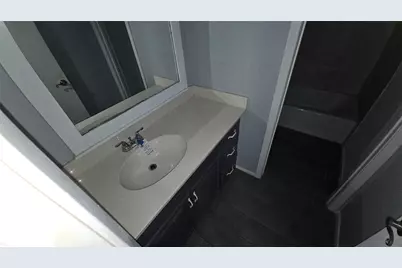
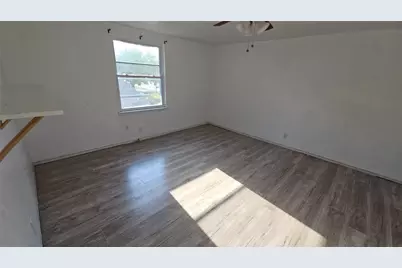
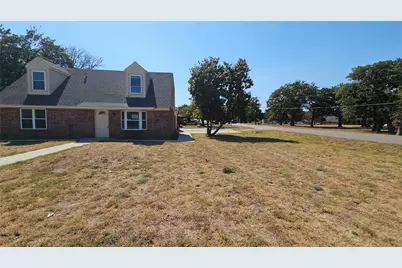
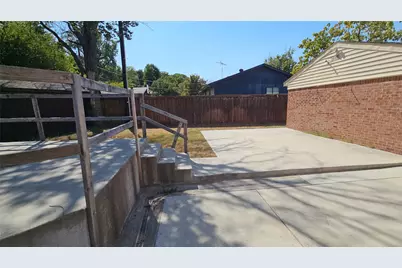
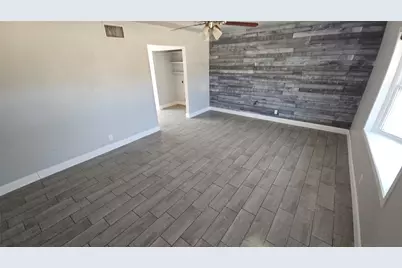
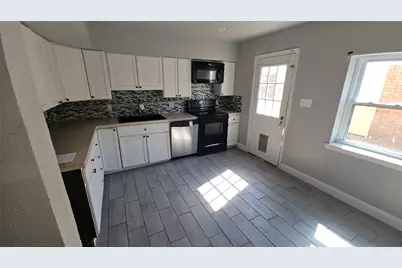
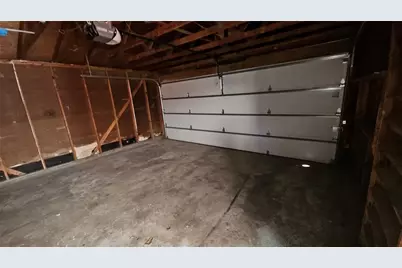
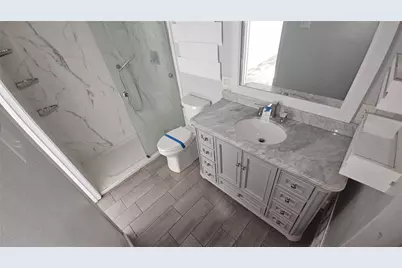
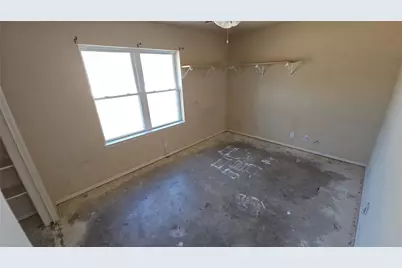
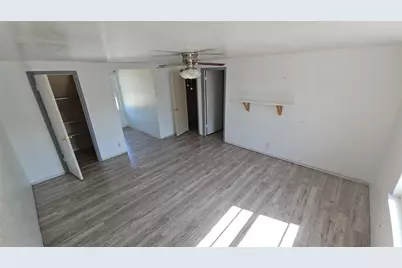
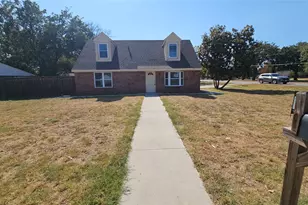
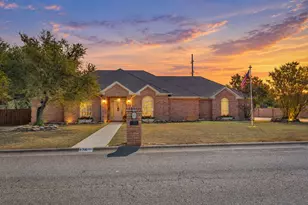
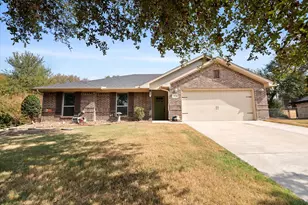
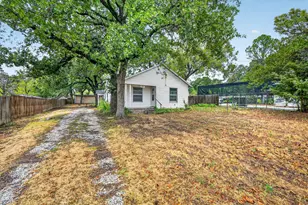
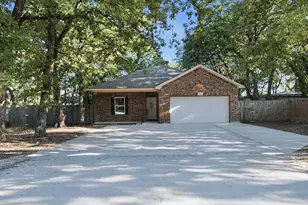
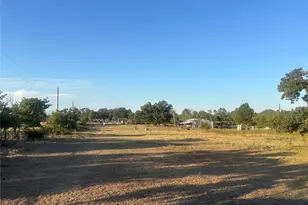
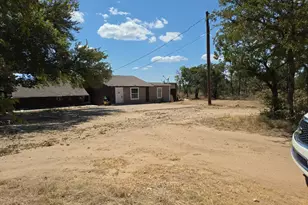
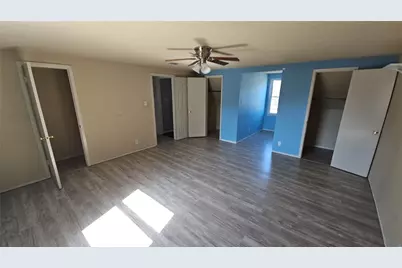
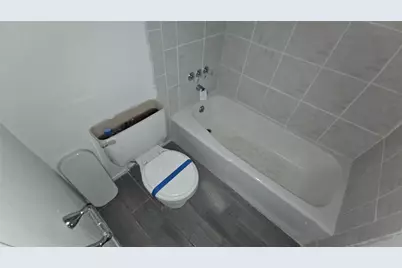
Welcome to this charming corner-lot property offering comfortable living, thoughtful updates, and plenty of functional space. Inside, you'll find wood-look tile throughout the home, offering a clean, cohesive look with no carpet. The living room features a warm wood accent wall, creating a welcoming focal point. The kitchen is equipped with black appliances, a tile backsplash, and a large pantry for excellent storage. The bathrooms appear to have been remodeled, adding a fresh and updated feel. Outside, enjoy the convenience of a 2-car detached garage and a backyard pool area that has already been cleared and features a poured concrete pad, making it ready for your above-ground pool plans. Located close to grocery shopping, restaurants, and the recreational opportunities of Eagle Mountain Lake, this home offers both convenience and lifestyle. Don't miss your opportunity to make this home yours. Schedule your showing today! HUD owned property. The seller is selling this property in As Is condition. Seller nor its representatives make any representations or warranties regarding the property. Buyers verify all info. HUD Case #513-242127. The FHA Financing for this property is IE
Full Property Details
Full Property Details for 833 James St
General
- Price: $280,000
- Taxes: $6,499
- Status: Active
- Type: Single Family
- Source: NTREIS
- MLS ID: 21352355
- Updated: 8/20/2026
- Added to Site: 1 day(s) ago
Interior
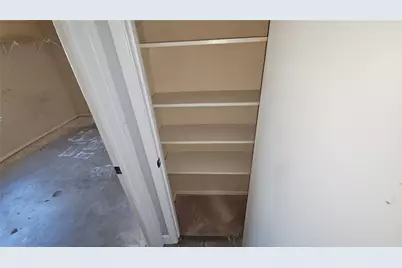
- Interior Features: Pantry, Walk-In Closet(s)
- Appliances: Dishwasher, Electric Range, Disposal, Microwave
- Flooring: Concrete, Ceramic Tile
Rooms
Bathrooms
- Total Bathrooms: 2
- Full Bathrooms: 2
Bedrooms
- Total Bedrooms: 4
Other Rooms
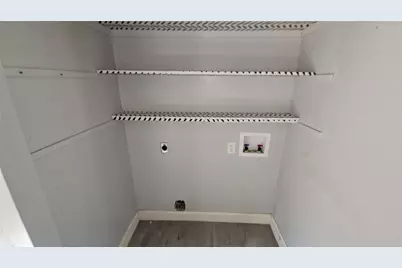
- Laundry: Washer Hookup, Dryer Hookup, Laundry in Utility Room
Exterior
- Exterior Features: Other
- Porch/Patio/Deck: Patio
Parking
- Garage: Yes
- Garage Spaces: 2
- Covered Spaces: 2
- Parking Features: Door-Single, Garage, Garage Door Opener, Garage Faces Side
Location
- County: Tarrant
- Subdivision: High School Add
- Driving Directions: From Hwy 199, head east on Dunaway Ln. South on James St. Home will be on the right.
School Information
- Elem School District: Azle ISD
- Midd School District: Azle ISD
- High School District: Azle ISD
- Elementary School: Azle
- Middle School: Azle
- High School: Azle
Heating & Cooling
- Central air: Yes
- Air Conditioning: Yes
- Cooling Type: Central Air, Ceiling Fan(s), Electric
- Heating Type: Central, Electric
Utilities
- Sewer: Public Sewer
- Water: Public
- Utility Description: Sewer Available, Water Available
Structural Information
- Property Detached: Yes
- Architectural Style: Detached
- Structure Type: House
- Detached/Attached: Detached
- Construction: Brick
- Roof: Composition
- Stories/Levels: 2
- Living Area: 1,936 Sq. Ft.
- Year Built: 1976
- Property Condition: Resale
Lot Features
- Lot Size (Acres): 0.268
- Lot Size (Sq. Ft.): 11,674.08
- Lot Size Source: Assessor
- Lot Features: Back Yard, Interior Lot, Lawn, Landscaped, Subdivision
- Fencing (Description): Back Yard, Wood
Financial Considerations
- For Sale/Rent/Lease: For Sale
- Tax Amount: $6,499
- Terms: Cash, Conventional, FHA, VA Loan
Disclosures and Reports
- Legal Description: HIGH SCHOOL ADDITION-AZLE BLOCK 1 LOT 6
- Property ID: 1267949
- Block: 1
- Lot Number: 6
Listed by Chandler Crouch, REALTORS, Chandler Crouch

Get Pre-Approved Today
Schools
Schools serving 833 James St
School District:Azle Independent School District
| Name | Grades | Distance |
|---|---|---|
Walnut Creek Elementary School 500 Stribling Drive, Azle, TX 76020 | PK-4 | 1 mi |
Santo Forte J High School 479 Sandy Beach Road, Azle, TX 76020 | 7-8 | 2.3 mi |
Azle High School 1200 Boyd Road, Azle, TX 76020 | 9-12 | 1.2 mi |
Disclaimer:
School attendance boundaries provided by ATTOM Data Solutions and are for reference only. Contact the school directly to verify enrollment eligibility.
Price & Sales History for 833 James St
Date
Details
Price
Change
Source
8/20/2026
Listed
$280,000
—
MLS
Disclaimer: Historical sales information is derived from public records provided by the county offices. Information is not guaranteed and should be independently verified.
Tax History
Tax History for 833 James St
Year
Property Taxes
Change
Tax Assessment
Change
2025
$6,499
10%
$295,451
—
2023
$5,935
—
$295,451
6%
2023
$5,935
21%
$279,741
18%
2022
$4,891
5%
$237,752
-3%
2021
$4,664
9%
$244,535
15%
2020
$4,280
9%
$212,477
41%
2018
$3,928
-6%
$150,486
-9%
2019
$4,175
18%
$165,535
23%
2017
$3,552
33%
$135,122
28%
2016
$2,665
9%
$105,380
10%
2015
$2,437
—
$95,800
—
2013
$2,444
—
$95,800
—
Disclaimer: Historical tax information is derived from public records provided by the county offices. Information is not guaranteed and should be independently verified.
Estimate the Cost
Estimate the Cost for 833 James St
833 James Street, Azle, TX 76020 (MLS# 21352355) is a Single Family property with 4 bedrooms and 2 full bathrooms. 833 James Street is currently listed for $280,000 and was received on August 20, 2026. Want to learn more about 833 James Street? Do you have questions about finding other Single Family real estate for sale in Azle? You can browse all Azle real estate or contact a Coldwell Banker agent to request more information.