![[Address not provided], Azle, TX 76020 - Photo 2](https://m1.cbhomes.com/p/699/21401731/68D9DB551078428/pds23tp.webp)
![[Address not provided], Azle, TX 76020 - Photo 3](https://m.cbhomes.com/p/699/21401731/A14e7563311D491/pds23tp.webp)
![[Address not provided], Azle, TX 76020 - Photo 4](https://m1.cbhomes.com/p/699/21401731/1a4C6f9fb61F4e6/pds23tp.webp)
![[Address not provided], Azle, TX 76020 - Photo 5](https://m.cbhomes.com/p/699/21401731/B6D1243961f7407/pds23tp.webp)
![[Address not provided], Azle, TX 76020 - Photo 6](https://m1.cbhomes.com/p/699/21401731/28dc4a1F15134db/pds23tp.webp)
![[Address not provided], Azle, TX 76020 - Photo 7](https://m.cbhomes.com/p/699/21401731/92578edF90704c5/pds23tp.webp)
![[Address not provided], Azle, TX 76020 - Photo 8](https://m1.cbhomes.com/p/699/21401731/44aCFB31A03542a/pds23tp.webp)
![[Address not provided], Azle, TX 76020 - Photo 9](https://m.cbhomes.com/p/699/21401731/69047Ea6985C4FD/pds23tp.webp)
![[Address not provided], Azle, TX 76020 - Photo 10](https://m1.cbhomes.com/p/699/21401731/2b8E6587dE51414/pds23tp.webp)
![[Address not provided], Azle, TX 76020 - Photo 11](https://m.cbhomes.com/p/699/21401731/6061c2a5890b493/pds23tp.webp)
![[Address not provided], Azle, TX 76020 - Photo 12](https://m1.cbhomes.com/p/699/21401731/85B4Bce4ed06454/pds23tp.webp)
![[Address not provided], Azle, TX 76020 - Photo 13](https://m.cbhomes.com/p/699/21401731/cd851C3D8fcE418/pds23tp.webp)
![[Address not provided], Azle, TX 76020 - Photo 14](https://m1.cbhomes.com/p/699/21401731/8aE2F2dEBCE844f/pds23tp.webp)
![[Address not provided], Azle, TX 76020 - Photo 15](https://m.cbhomes.com/p/699/21401731/ae8665F98Aba430/pds23tp.webp)
![[Address not provided], Azle, TX 76020 - Photo 16](https://m1.cbhomes.com/p/699/21401731/64C019cdE51148a/pds23tp.webp)
![[Address not provided], Azle, TX 76020 - Photo 17](https://m.cbhomes.com/p/699/21401731/A2ae713efBDB459/pds23tp.webp)
![[Address not provided], Azle, TX 76020 - Photo 18](https://m1.cbhomes.com/p/699/21401731/19bDB78c6aF04Ca/pds23tp.webp)
![[Address not provided], Azle, TX 76020 - Photo 19](https://m.cbhomes.com/p/699/21401731/Bc8c3006E1Bd441/pds23tp.webp)
![[Address not provided], Azle, TX 76020 - Photo 20](https://m1.cbhomes.com/p/699/21401731/A2Ed27e9709a4f6/pds23tp.webp)
![[Address not provided], Azle, TX 76020 - Photo 21](https://m.cbhomes.com/p/699/21401731/9b982fD605fE403/pds23tp.webp)
![[Address not provided], Azle, TX 76020 - Photo 22](https://m1.cbhomes.com/p/699/21401731/F33666D2D9064bf/pds23tp.webp)
![[Address not provided], Azle, TX 76020 - Photo 23](https://m.cbhomes.com/p/699/21401731/259D30B69A714d0/pds23tp.webp)
![[Address not provided], Azle, TX 76020 - Photo 24](https://m1.cbhomes.com/p/699/21401731/528728Ff9334467/pds23tp.webp)
![[Address not provided], Azle, TX 76020 - Photo 25](https://m.cbhomes.com/p/699/21401731/c97376712Aa94ee/pds23tp.webp)
![[Address not provided], Azle, TX 76020 - Photo 26](https://m1.cbhomes.com/p/699/21401731/724bB210a0774f1/pds23tp.webp)
![[Address not provided], Azle, TX 76020 - Photo 27](https://m.cbhomes.com/p/699/21401731/F4f420F2AB084b3/pds23tp.webp)
![[Address not provided], Azle, TX 76020 - Photo 28](https://m1.cbhomes.com/p/699/21401731/a1cEb27EAf6C411/pds23tp.webp)
![[Address not provided], Azle, TX 76020 - Photo 29](https://m.cbhomes.com/p/699/21401731/6438F6806EC8497/pds23tp.webp)
![[Address not provided], Azle, TX 76020 - Photo 30](https://m1.cbhomes.com/p/699/21401731/5FE0762A2a94492/pds23tp.webp)
![[Address not provided], Azle, TX 76020 - Photo 31](https://m.cbhomes.com/p/699/21401731/2d59C5c66b9C440/pds23tp.webp)
![[Address not provided], Azle, TX 76020 - Photo 32](https://m1.cbhomes.com/p/699/21401731/3eE773a3d2a04b9/pds23tp.webp)

Date
Details
Price
Change
Source
10/02/2026
Listed
$298,900
—
MLS
Disclaimer: Historical sales information is derived from public records provided by the county offices. Information is not guaranteed and should be independently verified.

This is a carousel with tiles that activate property listing cards. Use the previous and next buttons to navigate.
![[Address not provided], Azle, TX 76020 - Photo 1](https://m.cbhomes.com/p/699/21401731/aA87d70c093B4Fc/pds23tp.webp)
$298,900 Just Listed
This is a carousel with tiles that activate property listing cards. Use the previous and next buttons to navigate.
![[Address not provided], Azle, TX 76020 - Photo 1](https://m1.cbhomes.com/p/699/21401731/aA87d70c093B4Fc/pds23tp.webp)
Listed by Compass RE Texas, LLC, Moses Druxman
Moses Druxman
Compass RE Texas, LLC
817-602-6133

 NMLS#: 1598647
| Name | Grades | Distance |
|---|---|---|
Liberty Elementary School, Azle, TX 11450 Liberty School Road, Azle, TX 76020 | PK-4 | 0.8 mi |
Santo Forte J High School 479 Sandy Beach Road, Azle, TX 76020 | 7-8 | 1.5 mi |
Azle High School 1200 Boyd Road, Azle, TX 76020 | 9-12 | 1.9 mi |
This is a carousel with tiles that activate property listing cards. Use the previous and next buttons to navigate.

This is a carousel with tiles that activate property listing cards. Use the previous and next buttons to navigate.
This is a carousel with tiles that activate property listing cards. Use the previous and next buttons to navigate.
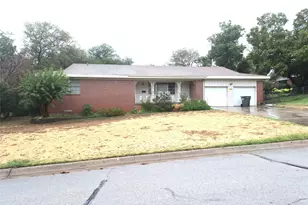
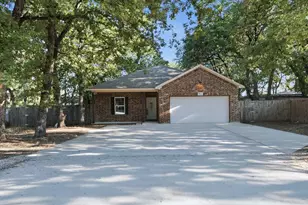
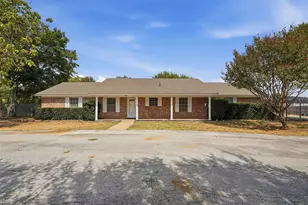
MLS# 21401731, Azle, TX 76020 (MLS# 21401731) is a Single Family property with 3 bedrooms and 2 full bathrooms. MLS# 21401731 is currently listed for $298,900 and was received on October 02, 2026. Want to learn more about MLS# 21401731? Do you have questions about finding other Single Family real estate for sale in Azle? You can browse all Azle real estate or contact a Coldwell Banker agent to request more information.




![[Address not provided], Newark, TX 76071 - Photo 1](https://m1.cbhomes.com/p/699/21402244/aF6C6C42ce624fb/s23cc.webp)