![[Address not provided], Azle, TX 76020 - Photo 2](https://m1.cbhomes.com/p/699/21402705/436fB26C924C444/pds23tp.webp)
![[Address not provided], Azle, TX 76020 - Photo 3](https://m.cbhomes.com/p/699/21402705/F46C9ed852d24Fe/pds23tp.webp)
![[Address not provided], Azle, TX 76020 - Photo 4](https://m1.cbhomes.com/p/699/21402705/eda164B6c141429/pds23tp.webp)
![[Address not provided], Azle, TX 76020 - Photo 5](https://m.cbhomes.com/p/699/21402705/a479f442607f4fD/pds23tp.webp)
![[Address not provided], Azle, TX 76020 - Photo 6](https://m1.cbhomes.com/p/699/21402705/0C64E68f655e4ca/pds23tp.webp)
![[Address not provided], Azle, TX 76020 - Photo 7](https://m.cbhomes.com/p/699/21402705/0bb458D2E7514f4/pds23tp.webp)
![[Address not provided], Azle, TX 76020 - Photo 8](https://m1.cbhomes.com/p/699/21402705/4a67bF7F8DC9423/pds23tp.webp)
![[Address not provided], Azle, TX 76020 - Photo 9](https://m.cbhomes.com/p/699/21402705/2ea9E18590B34a6/pds23tp.webp)
![[Address not provided], Azle, TX 76020 - Photo 10](https://m1.cbhomes.com/p/699/21402705/D74D5c3a9DFA486/pds23tp.webp)
![[Address not provided], Azle, TX 76020 - Photo 11](https://m.cbhomes.com/p/699/21402705/0081da9f1701474/pds23tp.webp)
![[Address not provided], Azle, TX 76020 - Photo 12](https://m1.cbhomes.com/p/699/21402705/8a93794D8Aab406/pds23tp.webp)
![[Address not provided], Azle, TX 76020 - Photo 13](https://m.cbhomes.com/p/699/21402705/44A5AE2d3F5a4aB/pds23tp.webp)
![[Address not provided], Azle, TX 76020 - Photo 14](https://m1.cbhomes.com/p/699/21402705/A01aC2B824294E2/pds23tp.webp)
![[Address not provided], Azle, TX 76020 - Photo 15](https://m.cbhomes.com/p/699/21402705/77734aC35c0845E/pds23tp.webp)
![[Address not provided], Azle, TX 76020 - Photo 16](https://m1.cbhomes.com/p/699/21402705/DAAeA23872BA48F/pds23tp.webp)
![[Address not provided], Azle, TX 76020 - Photo 17](https://m.cbhomes.com/p/699/21402705/31FC2c7303A349c/pds23tp.webp)
![[Address not provided], Azle, TX 76020 - Photo 18](https://m1.cbhomes.com/p/699/21402705/72d13272063D462/pds23tp.webp)
![[Address not provided], Azle, TX 76020 - Photo 19](https://m.cbhomes.com/p/699/21402705/92912f56CC9d47e/pds23tp.webp)
![[Address not provided], Azle, TX 76020 - Photo 20](https://m1.cbhomes.com/p/699/21402705/18046b8611d844D/pds23tp.webp)
![[Address not provided], Azle, TX 76020 - Photo 21](https://m.cbhomes.com/p/699/21402705/f5fdfECa5B4e436/pds23tp.webp)
![[Address not provided], Azle, TX 76020 - Photo 22](https://m1.cbhomes.com/p/699/21402705/86D3C65d86dC464/pds23tp.webp)
![[Address not provided], Azle, TX 76020 - Photo 23](https://m.cbhomes.com/p/699/21402705/FDD1399794b5496/pds23tp.webp)
![[Address not provided], Azle, TX 76020 - Photo 24](https://m1.cbhomes.com/p/699/21402705/7D2A4843523B4B7/pds23tp.webp)
![[Address not provided], Azle, TX 76020 - Photo 25](https://m.cbhomes.com/p/699/21402705/993f3F7FE7e54Bb/pds23tp.webp)
![[Address not provided], Azle, TX 76020 - Photo 26](https://m1.cbhomes.com/p/699/21402705/FCD2a23D79934d7/pds23tp.webp)
![[Address not provided], Azle, TX 76020 - Photo 27](https://m.cbhomes.com/p/699/21402705/d66D8fc477e8422/pds23tp.webp)
![[Address not provided], Azle, TX 76020 - Photo 28](https://m1.cbhomes.com/p/699/21402705/FB995130162C4B1/pds23tp.webp)
![[Address not provided], Azle, TX 76020 - Photo 29](https://m.cbhomes.com/p/699/21402705/Cd87460650164Dc/pds23tp.webp)
![[Address not provided], Azle, TX 76020 - Photo 30](https://m1.cbhomes.com/p/699/21402705/cdc97d422508430/pds23tp.webp)
![[Address not provided], Azle, TX 76020 - Photo 31](https://m.cbhomes.com/p/699/21402705/25b653a3135A4D4/pds23tp.webp)
![[Address not provided], Azle, TX 76020 - Photo 32](https://m1.cbhomes.com/p/699/21402705/492197f4b67c42d/pds23tp.webp)
![[Address not provided], Azle, TX 76020 - Photo 33](https://m.cbhomes.com/p/699/21402705/dB01731fc4bf495/pds23tp.webp)

Date
Details
Price
Change
Source
10/02/2026
Listed
$434,900
—
MLS
Disclaimer: Historical sales information is derived from public records provided by the county offices. Information is not guaranteed and should be independently verified.

This is a carousel with tiles that activate property listing cards. Use the previous and next buttons to navigate.
![[Address not provided], Azle, TX 76020 - Photo 1](https://m.cbhomes.com/p/699/21402705/E6fDEccCD05145c/pds23tp.webp)
$434,900 Just Listed
This is a carousel with tiles that activate property listing cards. Use the previous and next buttons to navigate.
![[Address not provided], Azle, TX 76020 - Photo 1](https://m1.cbhomes.com/p/699/21402705/E6fDEccCD05145c/pds23tp.webp)
Listed by Villa Realty LLC, David Villalobos
David Villalobos
Villa Realty LLC
817-879-6569

 NMLS#: 1598647
| Name | Grades | Distance |
|---|---|---|
Silver Creek Elementary School 10300 S F M 730, Azle, TX 76020 | PK-4 | 0.5 mi |
Azle J H South 201 School Street, Azle, TX 76020 | 7-8 | 3.8 mi |
Azle High School 1200 Boyd Road, Azle, TX 76020 | 9-12 | 4.1 mi |
This is a carousel with tiles that activate property listing cards. Use the previous and next buttons to navigate.


This is a carousel with tiles that activate property listing cards. Use the previous and next buttons to navigate.
This is a carousel with tiles that activate property listing cards. Use the previous and next buttons to navigate.
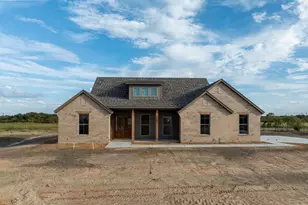
MLS# 21402705, Azle, TX 76020 (MLS# 21402705) is a Single Family property with 3 bedrooms, 2 full bathrooms and 1 partial bathroom. MLS# 21402705 is currently listed for $434,900 and was received on October 02, 2026. Want to learn more about MLS# 21402705? Do you have questions about finding other Single Family real estate for sale in Azle? You can browse all Azle real estate or contact a Coldwell Banker agent to request more information.


![[Address not provided], Newark, TX 76071 - Photo 1](https://m.cbhomes.com/p/699/21402244/aF6C6C42ce624fb/s23cc.webp)