Full Property Details for MLS# 66815097
General
- Price: $449,900
- Taxes: $8,076 (2025)
- Status: Active
- Type: Single Family
- Source: Houston
- MLS ID: 66815097
- Updated: 10/5/2026
- Added to Site: 3 day(s) ago
Interior
- Number of Rooms: 4
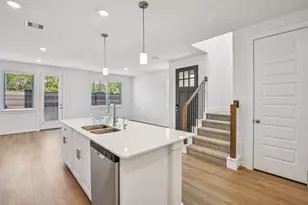
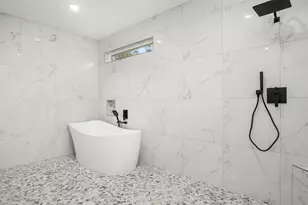
- Interior Features: Butler's Pantry, Crown Molding, Double Vanity, En Suite Bathroom, Full Bath on Main Level, High Ceilings, Instant Hot Water, Kitchen Island, Kitchen/Family Room Combo, Main Level Primary, Multiple Primary Suites, Pots & Pan Drawers, Pantry, Pot Filler, Self-closing Cabinet Doors, Split Bedrooms, Self-closing Drawers, Soaking Tub, Separate Shower, Tub Shower, Upper Level Primary
- Appliances: Dishwasher, Electric Oven, Electric Range, Free-Standing Range, Disposal, Microwave, Oven, ENERGY STAR Qualified Appliances, Instant Hot Water, Refrigerator, Tankless Water Heater
- Flooring: Plank, Tile, Vinyl
Rooms
- Total Bathrooms: 3
- Full Bathrooms: 3
- Laundry: Washer Hookup, Electric Dryer Hookup, Gas Dryer Hookup
Additional Information
- Security/Safety: Smoke Detector(s)
Exterior
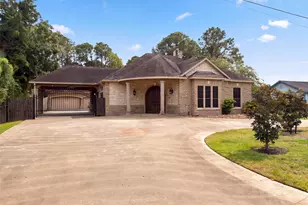
- Exterior Features: Covered Patio, Deck, Fence, Porch, Patio, Private Yard
- Porch/Patio/Deck: Covered, Deck, Patio, Porch
Parking
- Garage: Yes
- Attached garage: Yes
- Garage Spaces: 4
- Parking Features: Additional Parking, Attached, Driveway, Garage, Oversized, Porte-Cochere, Tandem
Location
- Area: 33
- County: Galveston
- Subdivision: Boone's Addition
- Driving Directions: From HWY 146, turn East on Gordy Rd, turn left on Pecan Ave, house is on the right
School Information
- Elem School District: 9 - Clear Creek
- Midd School District: 9 - Clear Creek
- High School District: 9 - Clear Creek
- Elementary School: STEWART ELEMENTARY SCHOOL (CLEAR CREEK)
- Middle School: BAYSIDE INTERMEDIATE SCHOOL
- High School: CLEAR FALLS HIGH SCHOOL
Heating & Cooling
- Central air: Yes
- Air Conditioning: Yes
- Cooling Type: Central Air, Electric
- Heating Type: Central, Gas
Utilities
- Sewer: Public Sewer
- Water: Public
Structural Information
- Architectural Style: Other
- Builder: Boone Custom Homes
- Construction: Cement Siding
- Roof: Composition
- Windows: Low-Emissivity Windows, Window Coverings
- Doors: Insulated Doors
- Stories/Levels: 1
- Square Feet: 2,493
- Sq. Ft. Source: Builder
- Living Area: 2,493 Sq. Ft.
- Year Built: 2026
- Year Built Source: Builder
- Property Condition: New Construction
Lot Features
- Lot Size (Acres): 0.167
- Lot Size Source: Appraiser
- Lot Features: Subdivision, Side Yard
- Fencing (Description): Back Yard
Green Features
- Energy Efficient: Appliances, Doors, HVAC, Insulation, Lighting, Thermostat, Water Heater, Windows
- Indoor Air Quality: Ventilation
Financial Considerations
- Tax Amount: $8,076
- Tax Year: 2025
Disclosures and Reports
- Documents Avail.: Seller's Property Disclosure
- Legal Description: LOT 2 BOONES ADDN (2020) ABST 153
- Legal Disclosures: Municipal Utility District Disclosure
- APN: 1906-0000-0002-000
Listed by Edgewater Realty (832) 479-2822, Jonathan Brubaker (832) 405-5959
![[Address not provided], Bacliff, TX 77518 - Photo 2](https://m1.cbhomes.com/p/364/66815097/14011a74101B47C/pds23tp.webp)
![[Address not provided], Bacliff, TX 77518 - Photo 3](https://m.cbhomes.com/p/364/66815097/A5e2394B3d164Aa/pds23tp.webp)
![[Address not provided], Bacliff, TX 77518 - Photo 4](https://m1.cbhomes.com/p/364/66815097/7c3771117ec04dF/pds23tp.webp)
![[Address not provided], Bacliff, TX 77518 - Photo 5](https://m.cbhomes.com/p/364/66815097/5EE94E189c734d6/pds23tp.webp)
![[Address not provided], Bacliff, TX 77518 - Photo 6](https://m1.cbhomes.com/p/364/66815097/AA4Cad6Bc92c4aE/pds23tp.webp)
![[Address not provided], Bacliff, TX 77518 - Photo 7](https://m.cbhomes.com/p/364/66815097/6E2b1a0A00DA480/pds23tp.webp)
![[Address not provided], Bacliff, TX 77518 - Photo 8](https://m1.cbhomes.com/p/364/66815097/4D6C34579cC0450/pds23tp.webp)
![[Address not provided], Bacliff, TX 77518 - Photo 9](https://m.cbhomes.com/p/364/66815097/7d309161954448a/pds23tp.webp)
![[Address not provided], Bacliff, TX 77518 - Photo 10](https://m1.cbhomes.com/p/364/66815097/284090C82bfB42f/pds23tp.webp)
![[Address not provided], Bacliff, TX 77518 - Photo 11](https://m.cbhomes.com/p/364/66815097/628207CdE1564C6/pds23tp.webp)
![[Address not provided], Bacliff, TX 77518 - Photo 12](https://m1.cbhomes.com/p/364/66815097/D0fbEE2a035a42F/pds23tp.webp)
![[Address not provided], Bacliff, TX 77518 - Photo 13](https://m.cbhomes.com/p/364/66815097/f6581C42a2D945D/pds23tp.webp)
![[Address not provided], Bacliff, TX 77518 - Photo 14](https://m1.cbhomes.com/p/364/66815097/F14Eb0Acb039448/pds23tp.webp)
![[Address not provided], Bacliff, TX 77518 - Photo 15](https://m.cbhomes.com/p/364/66815097/52fe0dCC79Bf460/pds23tp.webp)
![[Address not provided], Bacliff, TX 77518 - Photo 16](https://m1.cbhomes.com/p/364/66815097/82de74C9e8414b9/pds23tp.webp)
![[Address not provided], Bacliff, TX 77518 - Photo 17](https://m.cbhomes.com/p/364/66815097/79F517Bc04C2494/pds23tp.webp)
![[Address not provided], Bacliff, TX 77518 - Photo 18](https://m1.cbhomes.com/p/364/66815097/750EdA4e500c445/pds23tp.webp)
![[Address not provided], Bacliff, TX 77518 - Photo 19](https://m.cbhomes.com/p/364/66815097/89b6B07Ed605483/pds23tp.webp)
![[Address not provided], Bacliff, TX 77518 - Photo 20](https://m1.cbhomes.com/p/364/66815097/085b11Eb44b0470/pds23tp.webp)
![[Address not provided], Bacliff, TX 77518 - Photo 21](https://m.cbhomes.com/p/364/66815097/d9b5A66160a94a2/pds23tp.webp)
![[Address not provided], Bacliff, TX 77518 - Photo 22](https://m1.cbhomes.com/p/364/66815097/eB74576d10BF48E/pds23tp.webp)
![[Address not provided], Bacliff, TX 77518 - Photo 23](https://m.cbhomes.com/p/364/66815097/067d5899BdAe424/pds23tp.webp)
![[Address not provided], Bacliff, TX 77518 - Photo 24](https://m1.cbhomes.com/p/364/66815097/88Bb62bba829400/pds23tp.webp)
![[Address not provided], Bacliff, TX 77518 - Photo 25](https://m.cbhomes.com/p/364/66815097/d93588f12cDf41C/pds23tp.webp)
![[Address not provided], Bacliff, TX 77518 - Photo 26](https://m1.cbhomes.com/p/364/66815097/1ADa0084E8A745C/pds23tp.webp)
![[Address not provided], Bacliff, TX 77518 - Photo 27](https://m.cbhomes.com/p/364/66815097/Fb451b0720ae4Af/pds23tp.webp)
![[Address not provided], Bacliff, TX 77518 - Photo 28](https://m1.cbhomes.com/p/364/66815097/853c39D3B477432/pds23tp.webp)
![[Address not provided], Bacliff, TX 77518 - Photo 29](https://m.cbhomes.com/p/364/66815097/403F6adBb3A440C/pds23tp.webp)
![[Address not provided], Bacliff, TX 77518 - Photo 30](https://m1.cbhomes.com/p/364/66815097/647686c344e345D/pds23tp.webp)
![[Address not provided], Bacliff, TX 77518 - Photo 31](https://m.cbhomes.com/p/364/66815097/A090A5062Ba94EC/pds23tp.webp)
![[Address not provided], Bacliff, TX 77518 - Photo 32](https://m1.cbhomes.com/p/364/66815097/7191585d542A4F4/pds23tp.webp)
![[Address not provided], Bacliff, TX 77518 - Photo 33](https://m.cbhomes.com/p/364/66815097/50D2d198cC5a4A3/pds23tp.webp)
![[Address not provided], Bacliff, TX 77518 - Photo 34](https://m1.cbhomes.com/p/364/66815097/3D3Bd68B2cb648d/pds23tp.webp)
![[Address not provided], Bacliff, TX 77518 - Photo 35](https://m.cbhomes.com/p/364/66815097/EE4B136938b445B/pds23tp.webp)


![[Address not provided], Bacliff, TX 77518 - Photo 1](https://m.cbhomes.com/p/364/66815097/5B3EC7dEdC2643e/pds23tp.webp)

 NMLS#: 1598647