This is a carousel with tiles that activate property listing cards. Use the previous and next buttons to navigate.
1/1
$374,566 Just Listed
This is a carousel with tiles that activate property listing cards. Use the previous and next buttons to navigate.
1/1
Property Description
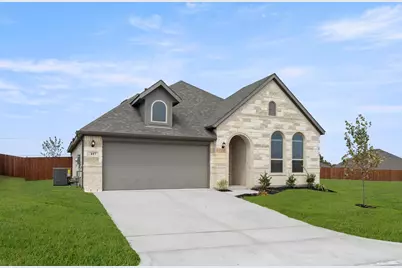
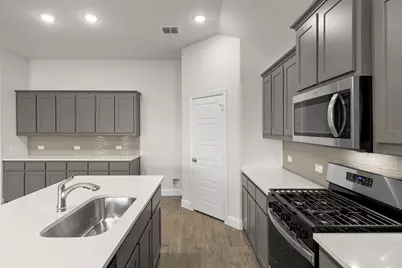
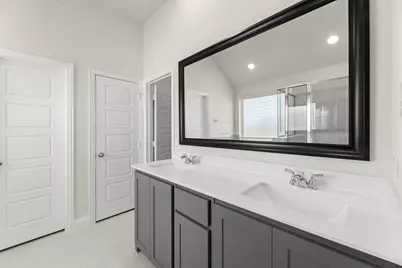
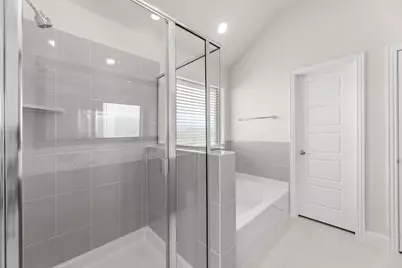
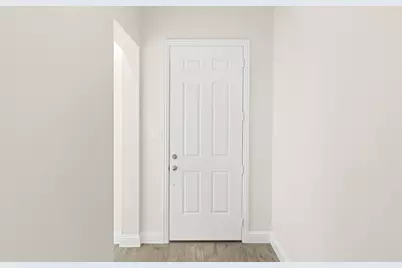
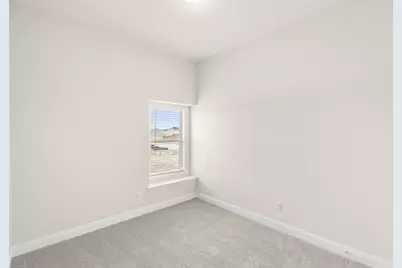
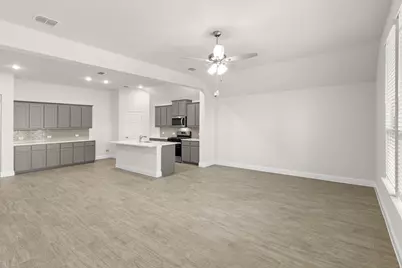
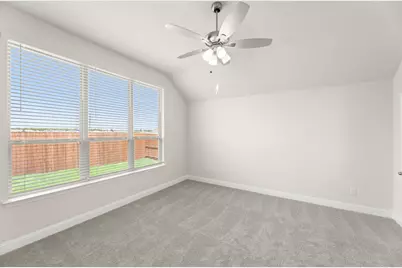
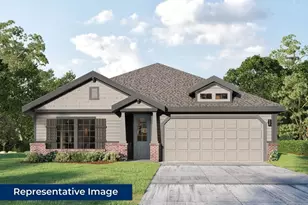
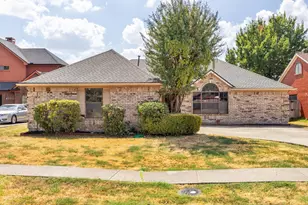
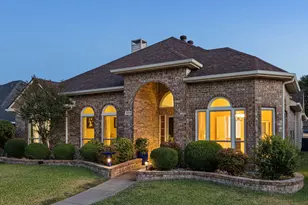
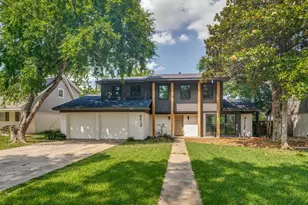
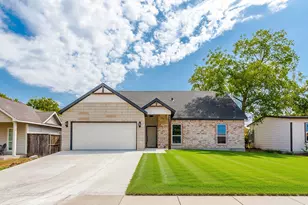
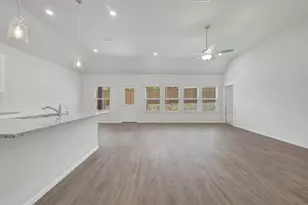
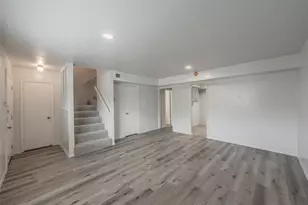
MLS# 21328335 - Built by Impression Homes - September 2026 completion ~ At Arcadia Trails, the Cambridge floorplan offers 1,982 square feet of single - story, open - concept living with 4 bedrooms, 2 bathrooms, and a 2 - car garage. A covered front entry welcomes you inside, where the family room flows into the dining area and modern kitchen, creating an easy connection across the main living spaces. The kitchen is anchored by a large center island and walk - in pantry, bringing everyday function to the heart of the home. The primary suite is set at the rear for privacy, with a dual vanity, shower, separate tub, and generous walk - in closet. Three secondary bedrooms, a laundry room, mud room, and coat closet add thoughtful storage throughout the layout, while a covered backyard patio extends the living space outside. *Representative Image - Features, colors & specifications may differ per home
Full Property Details
Full Property Details for 117 Meadow Rd
General
- Price: $374,566
- HOA FEE: $54/month
- HOA FEE FREQ.: Annually
- Status: Active
- Type: Single Family
- Source: NTREIS
- MLS ID: 21328335
- Updated: 7/10/2026
- Added to Site: Today
Interior
- Interior Features: Eat-in Kitchen, High Speed Internet, Kitchen Island, Open Floorplan
- Appliances: Dishwasher, Gas Range
- Flooring: Carpet, Ceramic Tile
Rooms
Bathrooms
- Total Bathrooms: 2
- Full Bathrooms: 2
Bedrooms
- Total Bedrooms: 4
Additional Information
- Shared Pool: Yes
- Pool: Yes
- Pool Description: None, Community
Exterior
- Exterior Features: Rain Gutters
- Porch/Patio/Deck: Covered
Parking
- Garage: Yes
- Attached garage: Yes
- Garage Spaces: 2
- Covered Spaces: 2
- Parking Features: Garage Faces Front
Location
- County: Dallas
- Subdivision: Arcadia Trails
- Driving Directions: From I - 20, exit Beltline and turn right on Mercury Rd, right on Primrose Ct, then right on Whistling Duck Dr; destination will be on the left.
School Information
- Elem School District: Mesquite ISD
- Midd School District: Mesquite ISD
- High School District: Mesquite ISD
- Elementary School: Gray
- Middle School: New
- High School: Mesquite
Community
- Association: Yes
- Assoc. Name: Vision Communities Mgt., Inc.
- Assoc. Fees Include: Association Management
Heating & Cooling
- Central air: Yes
- Air Conditioning: Yes
- Cooling Type: Central Air
- Heating Type: Natural Gas
Utilities
- Sewer: Public Sewer
- Water: Public
- Utility Description: Sewer Available, Water Available
Structural Information
- Property Detached: Yes
- Architectural Style: Traditional, Detached
- Structure Type: House
- Detached/Attached: Detached
- Construction: Brick, Fiber Cement
- Roof: Composition
- Stories/Levels: 1
- Living Area: 1,982 Sq. Ft.
- Year Built: 2026
Lot Features
- Lot Size (Acres): 0.14
- Lot Size (Sq. Ft.): 6,098.4
- Lot Size Source: Builder
- Lot Dimensions: 50*120
- Lot Features: Interior Lot
- Fencing (Description): Wood
Green Features
- Energy Efficient: Thermostat
- Water Conservation: Low-Flow Fixtures
Financial Considerations
- For Sale/Rent/Lease: For Sale
- Association Fee: $650
- Assoc Fee Freq.: Annually
Disclosures and Reports
- Property ID: 117 Meadow Road
- Block: I
Listed by IMP Realty, Ben Caballero

Get Pre-Approved Today
Schools
Schools serving 117 Meadow Rd
School District:Mesquite Independent School District
| Name | Grades | Distance |
|---|---|---|
Mackey Elementary School 14900 North Spring Ridge Circle, Balch Springs, TX 75180 | PK-5 | 0.5 mi |
Terry Middle School 2351 Edwards Church Road, Mesquite, TX 75181 | 6-8 | 2.5 mi |
Horn High School 3300 East Cartwright Road, Mesquite, TX 75181 | 9-12 | 1.9 mi |
Disclaimer:
School attendance boundaries provided by ATTOM Data Solutions and are for reference only. Contact the school directly to verify enrollment eligibility.
Price & Sales History for 117 Meadow Rd
Date
Details
Price
Change
Source
7/10/2026
Listed
$374,566
—
MLS
Disclaimer: Historical sales information is derived from public records provided by the county offices. Information is not guaranteed and should be independently verified.
Estimate the Cost
Estimate the Cost for 117 Meadow Rd
117 Meadow Road, Balch Springs, TX 75181 (MLS# 21328335) is a Single Family property with 4 bedrooms and 2 full bathrooms. 117 Meadow Road is currently listed for $374,566 and was received on July 10, 2026. Want to learn more about 117 Meadow Road? Do you have questions about finding other Single Family real estate for sale in Balch Springs? You can browse all Balch Springs real estate or contact a Coldwell Banker agent to request more information.