This is a carousel with tiles that activate property listing cards. Use the previous and next buttons to navigate.
1/12
$430,000
This is a carousel with tiles that activate property listing cards. Use the previous and next buttons to navigate.
1/12
Property Description
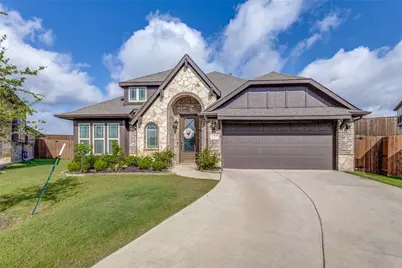
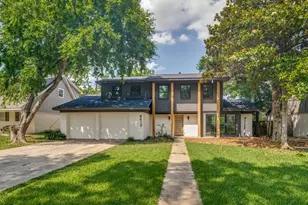
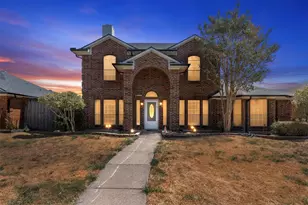
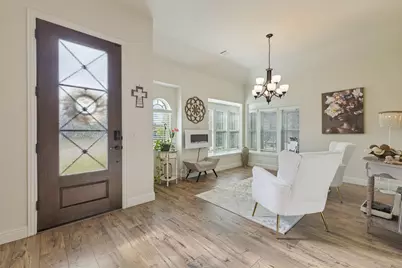
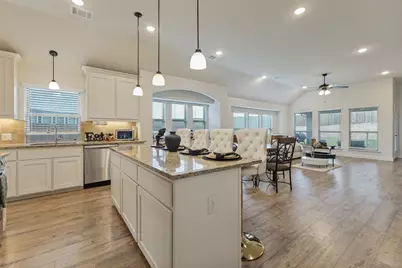
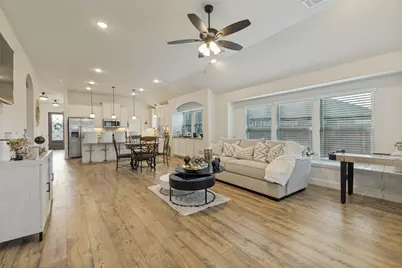
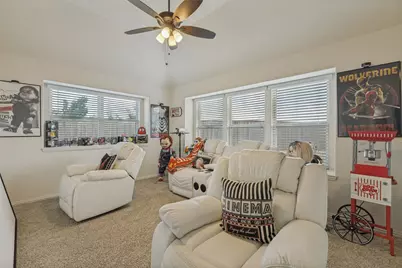
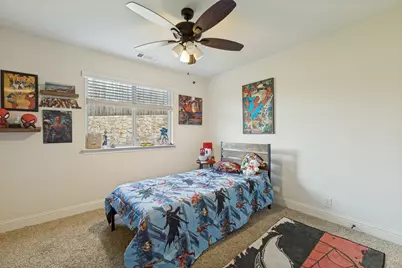
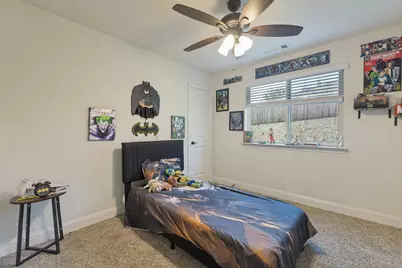
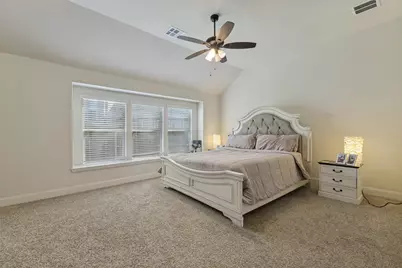
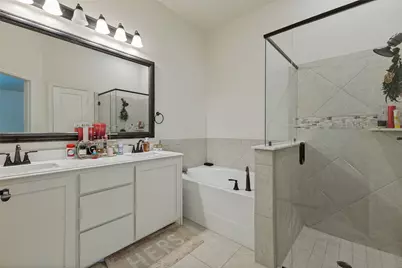
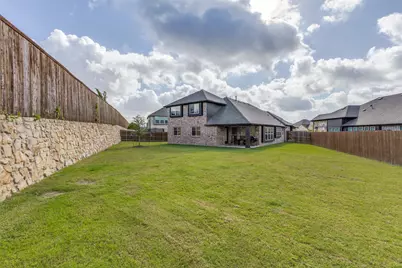
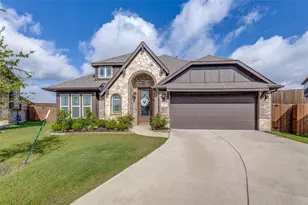
Move-In Ready! Welcome to this stunning Cypress II by Bloomfield Homes, offering 4 spacious bedrooms and 3 full baths, with an additional bedroom and game room on the second floor-perfect for guests, a home office, or multi-generational living. From the moment you step through the impressive 8-foot front door, you'll be greeted by abundant natural light and an inviting open-concept floor plan designed for both everyday living and effortless entertaining. Situated on one of the largest lots in the highly desirable Arcadia Trails community, this home sits on nearly a quarter-acre and features professional landscaping, a full sprinkler system, a fenced backyard, and a newly installed French drain for added peace of mind. The chef-inspired kitchen seamlessly combines style and function with a large center island, stainless steel appliances, a gas range, and ample counter and cabinet space-ideal for hosting family and friends. Step outside to the covered patio, creating the perfect outdoor living space for relaxing or entertaining. The expansive backyard offers plenty of room for a future pool while still leaving generous green space for recreation and play. Located within Mesquite ISD, this exceptional home also comes with No MUD tax and No PID, helping keep ownership costs lower. Don't miss your opportunity to own this beautiful home-schedule your showing today!
Full Property Details
Full Property Details for 127 Woodlands Way
General
- Price: $430,000
- HOA FEE: $50/month
- HOA FEE FREQ.: Annually
- Taxes: $10,384
- Status: Active
- Type: Single Family
- Source: NTREIS
- MLS ID: 21321685
- Updated: 7/5/2026
- Added to Site: 51 day(s) ago
Interior
- Interior Features: Double Vanity, Eat-in Kitchen, Granite Counters, High Speed Internet, In-Law Floorplan, Kitchen Island, Open Floorplan, Pantry, Smart Home, Walk-In Closet(s)
- Appliances: Dishwasher, Disposal, Gas Oven, Gas Water Heater, Microwave
- Flooring: Carpet, Ceramic Tile, Laminate
Rooms
Bathrooms
- Total Bathrooms: 3
- Full Bathrooms: 3
Bedrooms
- Total Bedrooms: 4
Other Rooms
- Laundry: Laundry in Utility Room
Additional Information
- Shared Pool: Yes
- Pool: Yes
- Pool Description: None, Community
- Security/Safety: Smoke Detector(s)
Exterior
- Porch/Patio/Deck: Rear Porch, Front Porch, Covered
Parking
- Garage: Yes
- Attached garage: Yes
- Garage Spaces: 2
- Covered Spaces: 2
- Parking Features: Concrete, Door-Single, Driveway, Garage Faces Front, Garage, Garage Door Opener, Kitchen Level
Location
- County: Dallas
- Subdivision: Arcadia Trls Ph 1
- Driving Directions: Your preferred GPS
School Information
- Elem School District: Mesquite ISD
- Midd School District: Mesquite ISD
- High School District: Mesquite ISD
- Elementary School: Gray
- Middle School: New
- High School: Westmesqui
Community
- Association: Yes
- Assoc. Name: Vision Community Management
- Assoc. Fees Include: All Facilities, Association Management, Maintenance Grounds
Heating & Cooling
- Central air: Yes
- Air Conditioning: Yes
- Cooling Type: Central Air, Ceiling Fan(s)
- Heating Type: Central, Natural Gas
Utilities
- Sewer: Public Sewer
- Water: Public
- Utility Description: Sewer Available, Water Available
Structural Information
- Property Detached: Yes
- Architectural Style: Traditional, Detached
- Structure Type: House
- Detached/Attached: Detached
- Construction: Brick
- Roof: Composition
- Windows: Window Coverings
- Stories/Levels: 2
- Living Area: 2,459 Sq. Ft.
- Year Built: 2023
Lot Features
- Lot Size (Acres): 0.23
- Lot Size (Sq. Ft.): 10,018.8
- Sidewalks: Yes
- Lot Features: Back Yard, Lawn, Landscaped, Subdivision, Sprinkler System, Few Trees
- Fencing (Description): Back Yard, Fenced, High Fence, Wood
Financial Considerations
- For Sale/Rent/Lease: For Sale
- Association Fee: $600
- Assoc Fee Freq.: Annually
- Tax Amount: $10,384
- Terms: Cash, Conventional, FHA, VA Loan
Disclosures and Reports
- Documents Avail.: Survey
- Legal Description: ARCADIA TRAILS PH ONE BLK A LT 12 ACS 0.2303
- Exclusions: Kitchen refrigerator, washer & dryer, all personal items
- Property ID: 120013300A0120000
- Block: A
- Lot Number: 12
Listed by Karrington Realty, Delvin Hopkins
Get Pre-Approved Today
Schools
Schools serving 127 Woodlands Way
School District:Mesquite Independent School District
| Name | Grades | Distance |
|---|---|---|
Mackey Elementary School 14900 North Spring Ridge Circle, Balch Springs, TX 75180 | PK-5 | 0.6 mi |
Terry Middle School 2351 Edwards Church Road, Mesquite, TX 75181 | 6-8 | 2.5 mi |
Horn High School 3300 East Cartwright Road, Mesquite, TX 75181 | 9-12 | 1.9 mi |
Disclaimer:
School attendance boundaries provided by ATTOM Data Solutions and are for reference only. Contact the school directly to verify enrollment eligibility.
Price & Sales History for 127 Woodlands Way
Date
Details
Price
Change
Source
7/05/2026
Listed
$430,000
—
MLS
Disclaimer: Historical sales information is derived from public records provided by the county offices. Information is not guaranteed and should be independently verified.

Tax History
Tax History for 127 Woodlands Way
Year
Property Taxes
Change
Tax Assessment
Change
2025
$10,384
—
$415,950
-2%
2025
$10,384
25%
$426,340
5%
2024
$8,277
50%
$404,120
78%
2023
$5,534
—
$226,890
—
Disclaimer: Historical tax information is derived from public records provided by the county offices. Information is not guaranteed and should be independently verified.
Estimate the Cost
Estimate the Cost for 127 Woodlands Way
127 Woodlands Way, Balch Springs, TX 75181 (MLS# 21321685) is a Single Family property with 4 bedrooms and 3 full bathrooms. 127 Woodlands Way is currently listed for $430,000 and was received on July 05, 2026. Want to learn more about 127 Woodlands Way? Do you have questions about finding other Single Family real estate for sale in Balch Springs? You can browse all Balch Springs real estate or contact a Coldwell Banker agent to request more information.