
This is a carousel with tiles that activate property listing cards. Use the previous and next buttons to navigate.
This is a carousel with tiles that activate property listing cards. Use the previous and next buttons to navigate.

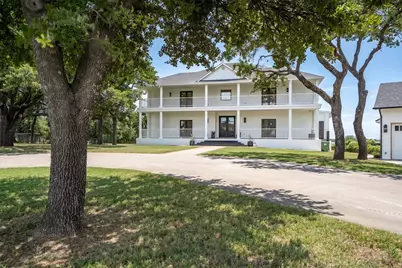
Full Property Details for 1476 W Jeter Rd
General
- Taxes: $18,086
- Status: Closed
- Type: Single Family
- Source: NTREIS
- MLS ID: 21290444
- Added to Site: 143 day(s) ago
Interior
- Interior Features: Decorative/Designer Lighting Fixtures, Double Vanity, Eat-in Kitchen, High Speed Internet, Kitchen Island, Multiple Staircases, Open Floorplan, Pantry, Vaulted Ceiling(s), Natural Woodwork, Walk-In Closet(s), Wired for Sound
- Appliances: Some Gas Appliances, Built-In Gas Range, Built-In Refrigerator, Convection Oven, Dishwasher, Gas Cooktop, Disposal, Microwave, Plumbed For Gas, Vented Exhaust Fan, Wine Cooler
- Flooring: Ceramic Tile, Hardwood, Wood
Rooms
Bathrooms
- Total Bathrooms: 6
- Full Bathrooms: 5
- Half Bathrooms: 1
Bedrooms
- Total Bedrooms: 6
Additional Information
- Pool: Yes
- Pool Description: Gunite, In Ground, Outdoor Pool, Pool
Exterior
- Exterior Features: Fire Pit, Playground, Rain Gutters
- Porch/Patio/Deck: Covered
Parking
- Garage: Yes
- Garage Spaces: 4
- Covered Spaces: 4
- Parking Features: Additional Parking, Circular Driveway, Epoxy Flooring, Gated
Location
- County: Denton
- Subdivision: Newton Allsup
- Driving Directions: From north on Hwy 377, turn right on Frenchtown, Right on Jeter, home will be on left. Gate instructions will be provided with showing confirmation.
School Information
- Elem School District: Argyle ISD
- Midd School District: Argyle ISD
- High School District: Argyle ISD
- Elementary School: Hilltop
- Middle School: Argyle
- High School: Argyle
Heating & Cooling
- Central air: Yes
- Air Conditioning: Yes
- Cooling Type: Central Air, Electric, Zoned
- Heating Type: Central, Natural Gas, Zoned
Utilities
- Sewer: Aerobic Septic, Septic Tank
- Water: Public
- Utility Description: Septic Available, Underground Utilities, Water Available
Structural Information
- Property Detached: Yes
- Architectural Style: Colonial, Detached
- Structure Type: House
- Detached/Attached: Detached
- Construction: Board & Batten Siding
- Basement: Yes
- Roof: Composition, Shingle
- Living Area: 6,140 Sq. Ft.
- Year Built: 1984
Lot Features
- Lot Size (Acres): 10.584
- Lot Size (Sq. Ft.): 461,039.04
- Lot Features: Acreage, Agricultural, Pasture, Pond on Lot, Many Trees, Sprinkler System
- Fencing (Description): Cross Fenced, Gate, Perimeter, Pipe
Financial Considerations
- For Sale/Rent/Lease: For Sale
- Tax Amount: $18,086
- Terms: Cash, Conventional
Disclosures and Reports
- Legal Description: A0003A NEWTON ALLSUP, TR 42, 10.5838 ACRES, O
- Disclosures/Rstr.: Accessory Dwelling Unit
- Property ID: R64867
Listed by Real Broker, LLC, Stephanie Wilson
Sold by Ebby Halliday, REALTORS, Parker Fentriss
Listing agent
Stephanie Wilson
Real Broker, LLC
214-862-0665

 NMLS#: 1598647
Schools serving 1476 W Jeter Rd
| Name | Grades | Distance |
|---|---|---|
Argyle South Elementary School 11800 Denton Creek Blvd, Flower Mound, TX 76226 | PK-5 | 2.4 mi |
Argyle Middle School 191 South Highway 377, Argyle, TX 76226 | 7-8 | 6.8 mi |
Argyle High School 6601 Canyon Falls Dr, Flower Mound, TX 76226 | 9-12 | 2.2 mi |
This is a carousel with tiles that activate property listing cards. Use the previous and next buttons to navigate.


- Single Family
- Active
- Updated 3 days ago
- 4Beds
- 2Total Baths


This is a carousel with tiles that activate property listing cards. Use the previous and next buttons to navigate.

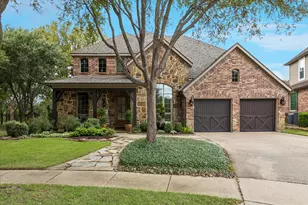
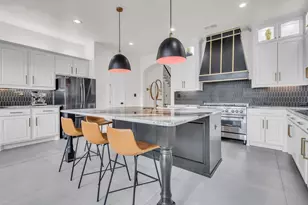

1476 W Jeter Road, Bartonville, TX 76226 (MLS# 21290444) is a Single Family property that was sold on July 27, 2026. Want to learn more about 1476 W Jeter Road? Do you have questions about finding other Single Family real estate for sale in Bartonville? You can browse all Bartonville real estate or contact a Coldwell Banker agent to request more information.