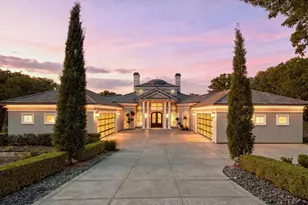
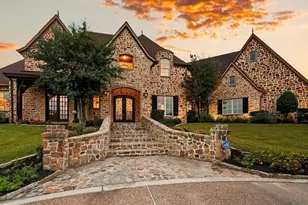
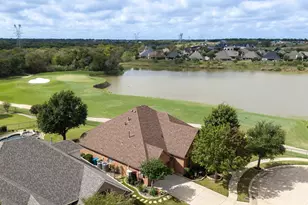
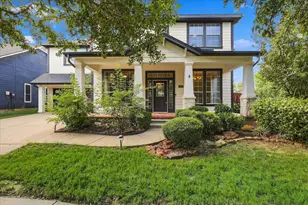
Full Property Details for 197 Stonewood Blvd
General
- Price: $1,950,000
- Status: Pending
- Type: Single Family
- Source: NTREIS
- MLS ID: 21371179
- Updated: 9/21/2026
- Added to Site: 48 day(s) ago
Interior
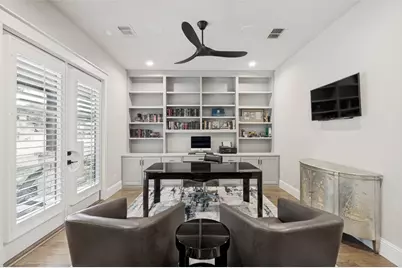
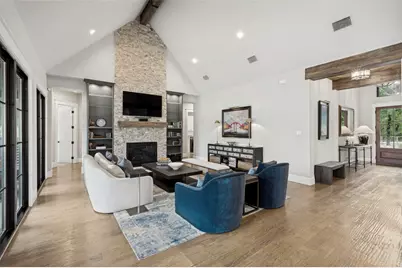
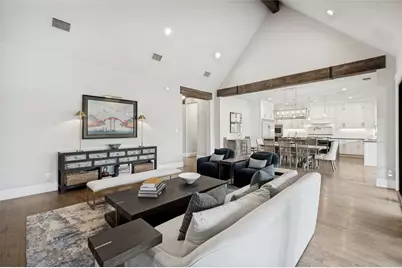
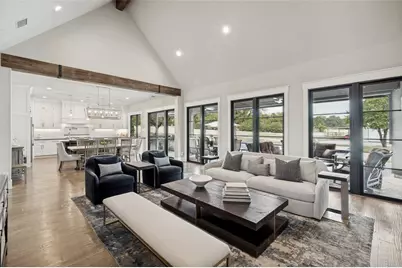
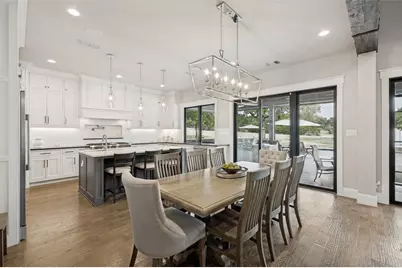
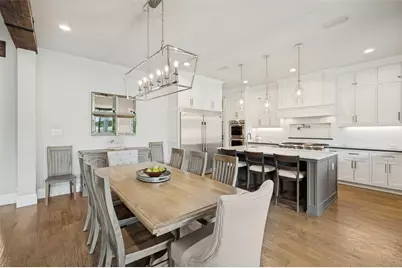
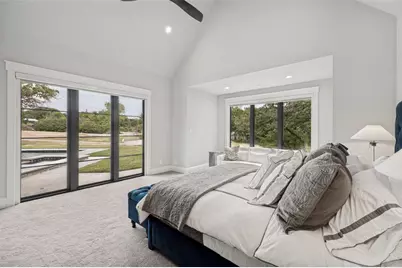
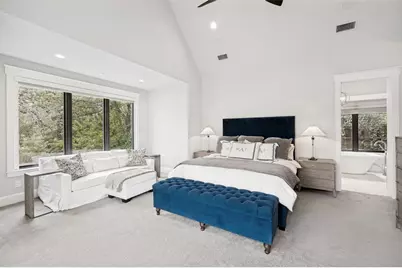
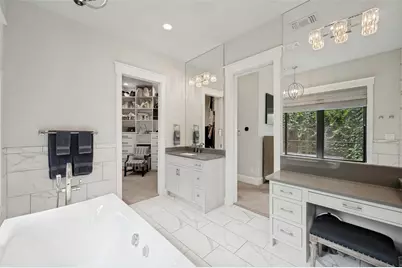
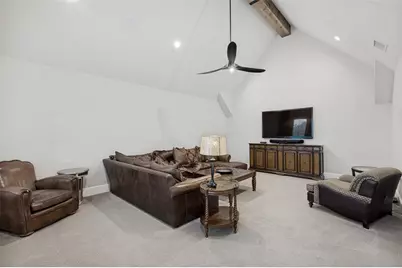
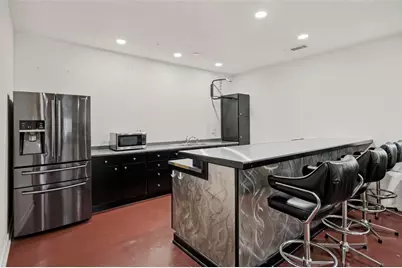
- Interior Features: Wet Bar, Built-in Features, Chandelier, Cathedral Ceiling(s), Decorative/Designer Lighting Fixtures, Double Vanity, Eat-in Kitchen, High Speed Internet, In-Law Floorplan, Kitchen Island, Open Floorplan, Pantry, Smart Home, Cable TV, Vaulted Ceiling(s), Natural Woodwork, Walk-In Closet(s), Wired for Sound
- Fireplace: Yes
- Number of Fireplaces: 2
- Fireplace(s): Decorative, Gas, Gas Log, Great Room, Living Room, Outside, Propane, Stone
- Appliances: Built-In Refrigerator, Double Oven, Dishwasher, Electric Oven, Gas Cooktop, Disposal, Ice Maker, Microwave, Tankless Water Heater, Vented Exhaust Fan, Water Purifier, Wine Cooler
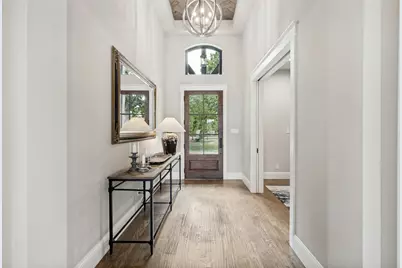
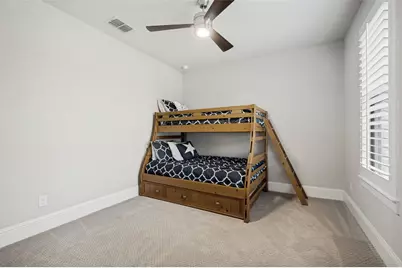
- Flooring: Carpet, Tile, Wood
Rooms
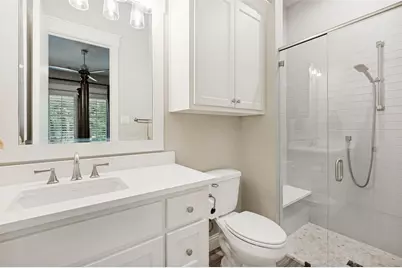
- Total Bathrooms: 4
- Full Bathrooms: 3
- Half Bathrooms: 1
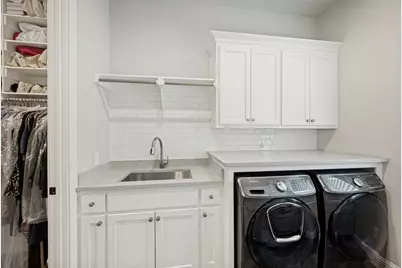
- Laundry: Washer Hookup, Dryer Hookup, ElectricDryer Hookup, Laundry in Utility Room
Additional Information
- Pool: Yes
- Private Pool: Yes
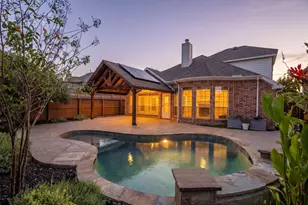
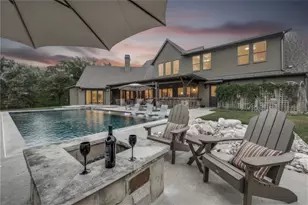
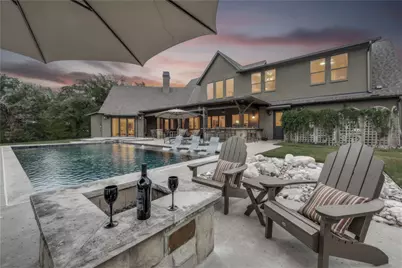
- Pool Description: Gunite, In Ground, Outdoor Pool, Pool, Private, Pool Sweep, Pool/Spa Combo, Salt Water, Waterfall, Water Feature
- Security/Safety: Security System Owned, Security System, Carbon Monoxide Detector(s), Security Gate, Smoke Detector(s), Security Lights
Exterior
- Exterior Features: Built-in Barbecue, Barbecue, Gas Grill, Lighting, Outdoor Grill, Outdoor Kitchen, Outdoor Living Area, Private Entrance, Private Yard, Rain Gutters, Fire Pit
- Porch/Patio/Deck: Rear Porch, Front Porch, Patio, Covered
Parking
- Garage: Yes
- Attached garage: Yes
- Garage Spaces: 3
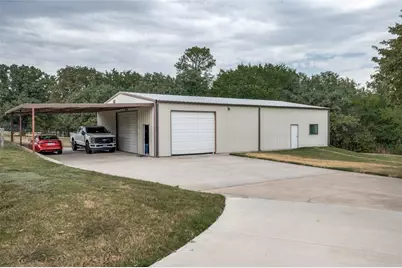
- Carports: Yes
- Carport Spaces: 2
- Covered Spaces: 5
- Parking Features: Additional Parking, Concrete, Covered, Carport, Door-Multi, Door-Single, Driveway, Electric Gate, Garage, Garage Door Opener, Gated, Inside Entrance, Kitchen Level, Lighted, Oversized, Paved, Private, Garage Faces Side
Location
- County: Denton
- Subdivision: Eagle Nest
- Driving Directions: From Cross Timbers Road, Turn North on Red Rock Lane, it turns into Porter Road, Turn West on Stonewood Blvd. The home is toward the end on the Right. GPS Friendly
School Information
- Elem School District: Argyle ISD
- Midd School District: Argyle ISD
- High School District: Argyle ISD
- Elementary School: Argyle South
- Middle School: Argyle
- High School: Argyle
Heating & Cooling
- Central air: Yes
- Air Conditioning: Yes
- Cooling Type: Central Air, Electric
- Heating Type: Central, Electric, Fireplace(s)
Utilities
- Sewer: Aerobic Septic, Septic Tank
- Water: Public
- Cable Available: Yes
- Utility Description: Propane, Septic Available, Separate Meters, Underground Utilities, Water Available, Cable Available
Structural Information
- Property Detached: Yes
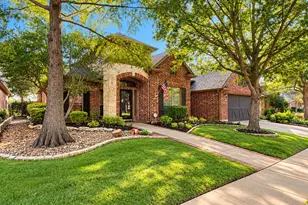
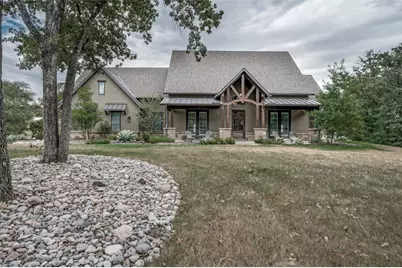
- Architectural Style: Farmhouse, Modern, Traditional, Detached
- Structure Type: House
- Detached/Attached: Detached
- Construction: Stucco, Wood Siding
- Roof: Composition
- Windows: Shutters, Window Coverings
- Stories/Levels: 2
- Living Area: 3,612 Sq. Ft.
- Year Built: 2018
- Property Condition: Resale
Additional Structures
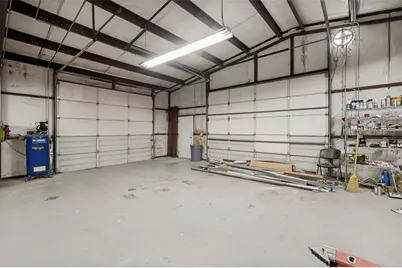
- Other Structures: Outdoor Kitchen, Workshop
Lot Features
- Lot Size (Acres): 3.61
- Lot Size (Sq. Ft.): 157,251.6
- Lot Size Source: Assessor
- Frontage: Private Road
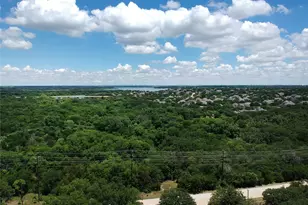
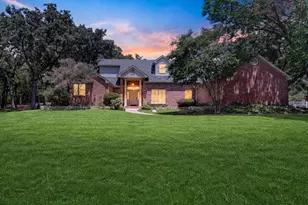
- Lot Features: Acreage, Back Yard, Cleared, Backs to Greenbelt/Park, Lawn, Landscaped, Rolling Slope, Many Trees, Sprinkler System
- Trees/Vegetation: Cleared, Grassed, Partially Wooded, Brush
- Fencing (Description): Back Yard, Fenced, Front Yard, Gate, Metal, Privacy, Security, Split Rail, Wood
Financial Considerations
- For Sale/Rent/Lease: For Sale
- Terms: Cash, Conventional
Disclosures and Reports
- Legal Description: EAGLE NEST ADDITION LOT 1-R1- A
- Exclusions: TV and mount in the Primary Bedroom.
- Disclosures/Rstr.: Accessory Dwelling Unit
- Property ID: R703198
- Lot Number: 1-R1A
Listed by Ebby Halliday Realtors, Summer Richards















 NMLS#: 1598647