
This is a carousel with tiles that activate property listing cards. Use the previous and next buttons to navigate.
This is a carousel with tiles that activate property listing cards. Use the previous and next buttons to navigate.
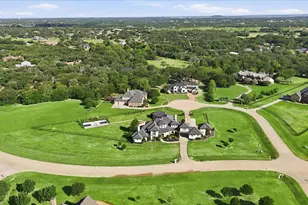

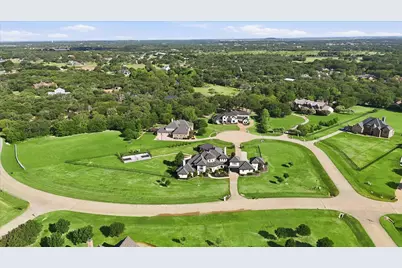
Full Property Details for 811 Noble Champions Way
General
- HOA FEE: $100/month
- HOA FEE FREQ.: Annually
- Taxes: $28,168
- Status: Closed
- Type: Single Family
- Source: NTREIS
- MLS ID: 21241629
- Added to Site: 193 day(s) ago
Interior
- Interior Features: Wet Bar, Granite Counters, In-Law Floorplan, Kitchen Island, Multiple Staircases, Pantry, Cable TV, Vaulted Ceiling(s)
- Fireplace: Yes
- Number of Fireplaces: 3
- Fireplace(s): Double Sided, Living Room, Primary Bedroom, See Through
- Appliances: Built-In Gas Range, Dishwasher, Electric Range, Disposal, Microwave, Refrigerator
- Flooring: Carpet, Ceramic Tile, Luxury Vinyl Plank
Rooms
Bathrooms
- Total Bathrooms: 7
- Full Bathrooms: 5
- Half Bathrooms: 2
Bedrooms
- Total Bedrooms: 5
Additional Information
- Pool: Yes
- Pool Description: Gunite, Heated, Pool
- Equipment: Home Theater
Exterior
- Exterior Features: Basketball Court, Balcony, Rain Gutters
- Porch/Patio/Deck: Balcony, Covered
Parking
- Garage: Yes
- Attached garage: Yes
- Garage Spaces: 4
- Carports: Yes
- Carport Spaces: 1
- Covered Spaces: 5
- Parking Features: Attached Carport, Additional Parking, Carport, Door-Multi, Drive Through, Electric Gate, Garage, Garage Door Opener, Garage Faces Rear
Location
- County: Denton
- Subdivision: Saddlebrook Estates Ph 1
- Driving Directions: GPS
School Information
- Elem School District: Argyle ISD
- Midd School District: Argyle ISD
- High School District: Argyle ISD
- Elementary School: Hilltop
- Middle School: Argyle
- High School: Argyle
Community
- Association: Yes
- Assoc. Name: SADDLEBROOK ESTATE
- Assoc. Fees Include: Security
Heating & Cooling
- Central air: Yes
- Air Conditioning: Yes
- Cooling Type: Central Air, Ceiling Fan(s), Electric, Multi Units
- Heating Type: Central, Natural Gas
Utilities
- Sewer: Aerobic Septic, Septic Tank
- Water: Public
- Cable Available: Yes
- Utility Description: Septic Available, Water Available, Cable Available
Structural Information
- Property Detached: Yes
- Architectural Style: Contemporary/Modern, Mediterranean, Spanish, Detached
- Structure Type: House
- Detached/Attached: Detached
- Construction: Stucco
- Roof: Spanish Tile, Tile
- Stories/Levels: 2
- Living Area: 6,693 Sq. Ft.
- Year Built: 2004
- Property Condition: Resale
Additional Structures
- Other Structures: Second Garage, Guest House, Second Residence
Lot Features
- Lot Size (Acres): 2.392
- Lot Size (Sq. Ft.): 104,195.52
- Lot Features: Acreage, Corner Lot, Sprinkler System
- Fencing (Description): Wood, Wrought Iron
Financial Considerations
- For Sale/Rent/Lease: For Sale
- Association Fee: $1,200
- Assoc Fee Freq.: Annually
- Tax Amount: $28,168
Disclosures and Reports
- Legal Description: SADDLEBROOK ESTATES PH 1 BLK F LOT 1
- Property ID: R205884
- Block: F
- Lot Number: 1
Listed by RE/MAX Premier, Mansur Lalji
Sold by Ebby Halliday, REALTORS, Ursula del-Aguila
Listing agent
Mansur Lalji
RE/MAX Premier
469-878-4427

 NMLS#: 1598647
Schools serving 811 Noble Champions Way
| Name | Grades | Distance |
|---|---|---|
Hilltop Elementary School 1050 Harrison Lane, Argyle, TX 76226 | PK-5 | 2.7 mi |
Argyle Middle School 191 South Highway 377, Argyle, TX 76226 | 7-8 | 8.2 mi |
Argyle High School 6601 Canyon Falls Dr, Flower Mound, TX 76226 | 9-12 | 3.7 mi |
This is a carousel with tiles that activate property listing cards. Use the previous and next buttons to navigate.


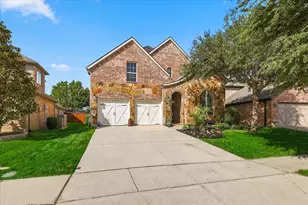
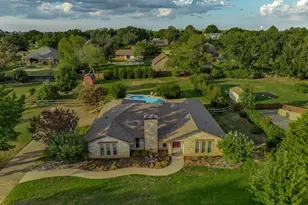
- Single Family
- Active
- Updated 3 days ago
- 4Beds
- 2Total Baths


This is a carousel with tiles that activate property listing cards. Use the previous and next buttons to navigate.
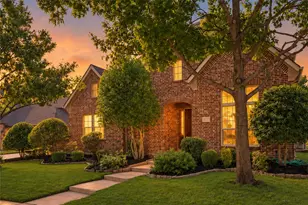

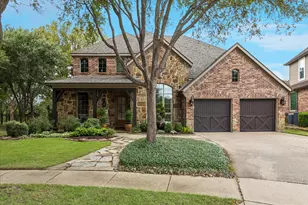


811 Noble Champions Way, Bartonville, TX 76226 (MLS# 21241629) is a Single Family property that was sold on August 18, 2026. Want to learn more about 811 Noble Champions Way? Do you have questions about finding other Single Family real estate for sale in Bartonville? You can browse all Bartonville real estate or contact a Coldwell Banker agent to request more information.