This is a carousel with tiles that activate property listing cards. Use the previous and next buttons to navigate.
1/39
$3,450 -$300 (-8%) Price Reduced
This is a carousel with tiles that activate property listing cards. Use the previous and next buttons to navigate.
1/39
Property Description
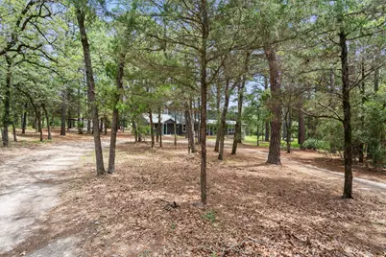
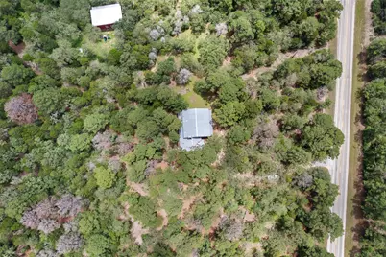
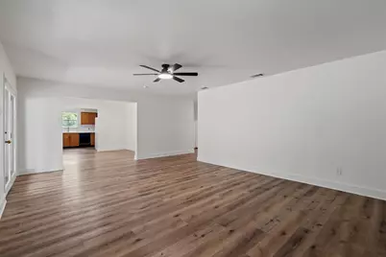
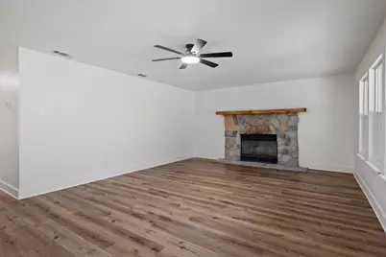
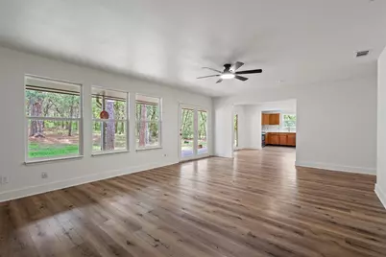
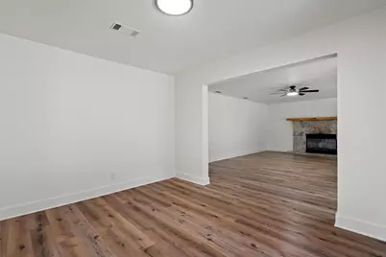
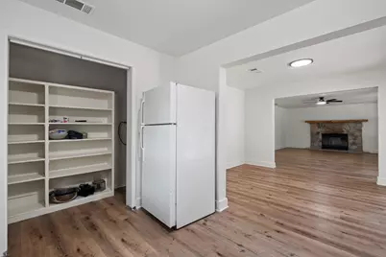
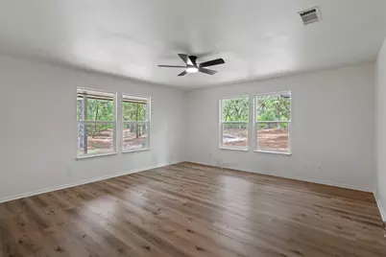
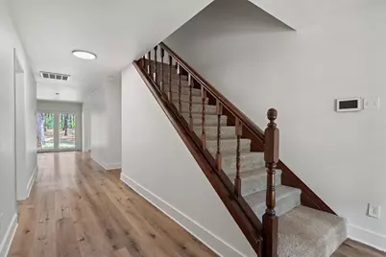
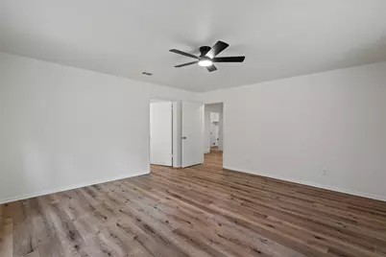
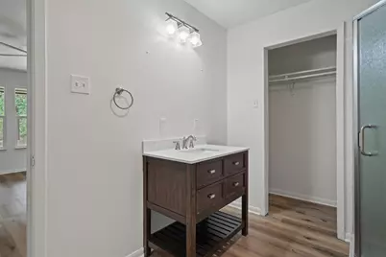
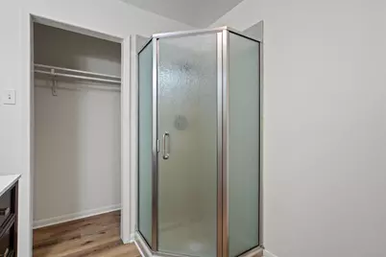
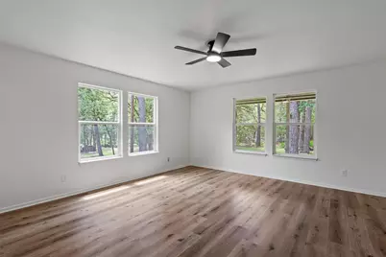
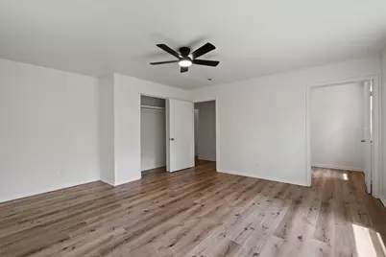
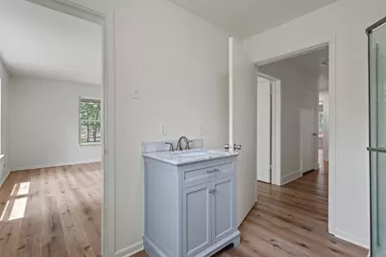
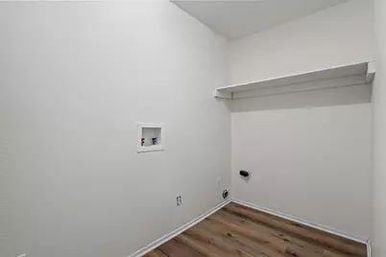
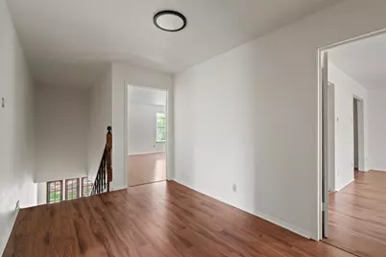
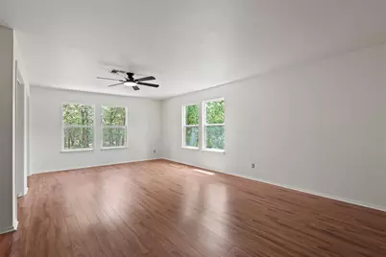
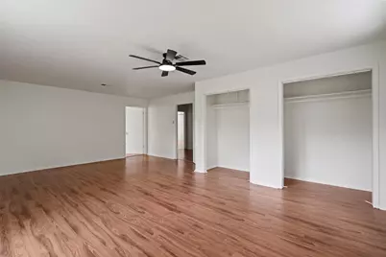
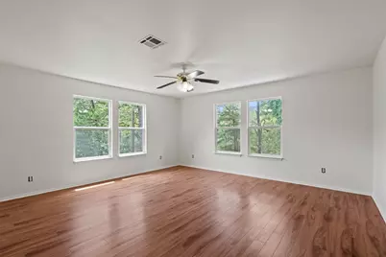
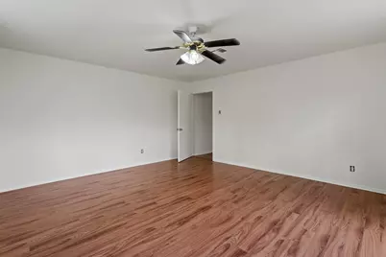
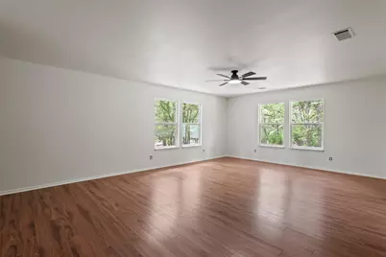
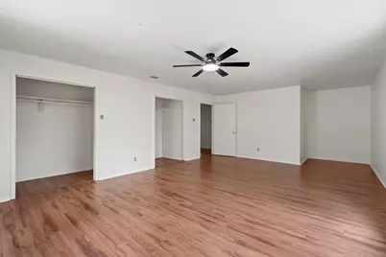
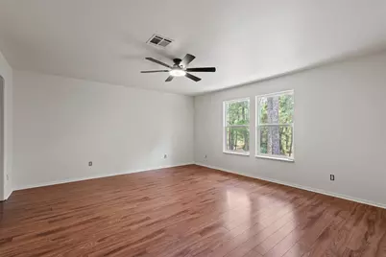
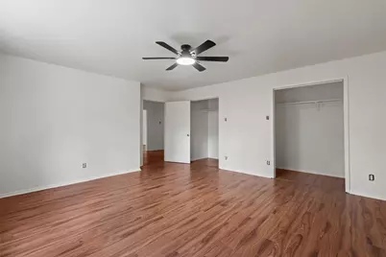
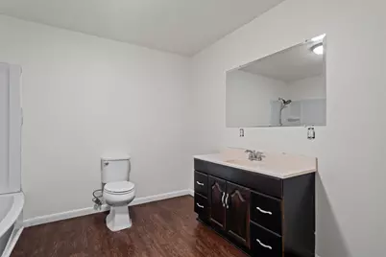
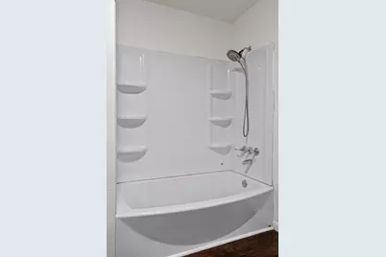
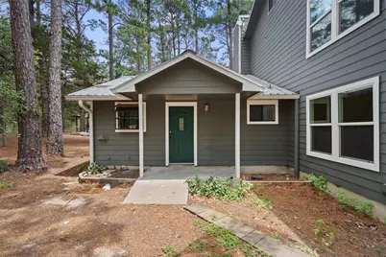
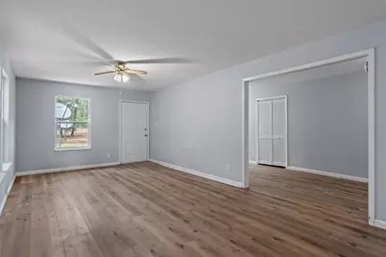
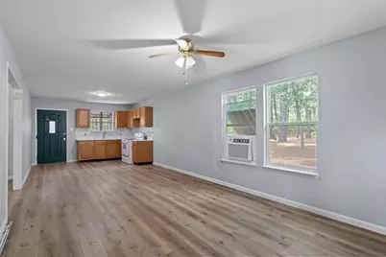
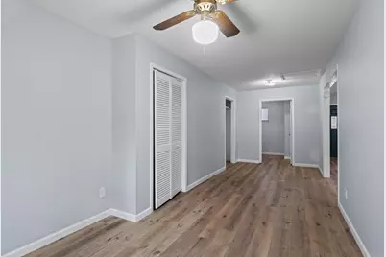
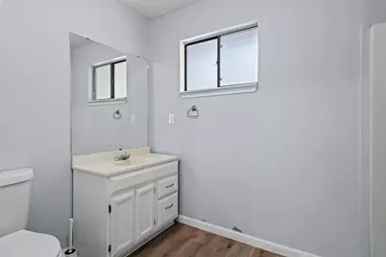
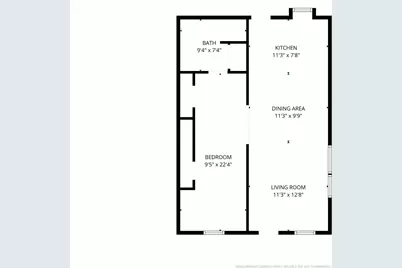
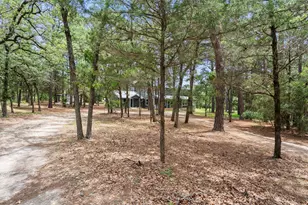
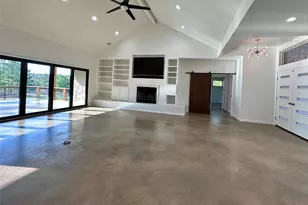
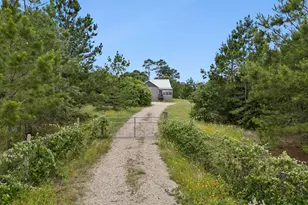
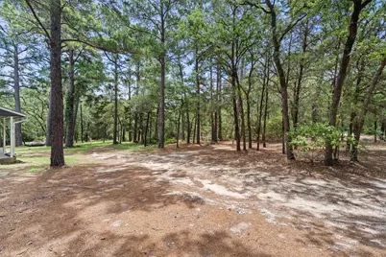
Welcome to 1014 FM 1441 in Bastrop, where you'll find an incredible amount of space both inside and out on nearly 3 acres of beautiful Texas countryside. Situated on 2.921 acres, this pet-friendly property offers the perfect blend of privacy, flexibility, and room to spread out. The spacious home features an open-concept main level with multiple living areas, creating an ideal setup for entertaining, relaxing, or accommodating a variety of household needs. Two bedrooms are conveniently located on the main floor, while three additional bedrooms are upstairs, providing plenty of separation and space for everyone. The home boasts brand-new flooring throughout, with carpet only on the staircase. Enjoy peaceful mornings and evenings from the covered front and back porches overlooking the expansive property. An attached mother-in-law efficiency apartment offers additional living space, guest accommodations, or a private work-from-home setup. A refrigerator can be provided for the efficiency apartment upon request. The main home includes a refrigerator, and washer and dryer hookups are available for tenant convenience. Bathroom vanity mirrors will be installed soon, adding the finishing touches to the home's updates. Residents will enjoy the benefits of country living while still being within easy reach of Bastrop's shopping, dining, and entertainment options. The property is serviced by a septic system, and tenants will pay an additional $50 per month for septic maintenance. If you're looking for a home with room to live, work, play, and enjoy the outdoors, this one is a must-see. Tenants will be required to sign up for the Resident Perks Program at $25/mo per household.
Full Property Details
Full Property Details for 1014 FM1441
General
- Rent: $3,450
- Status: Active
- Type: Single Family
- Source: Austin_MLS
- MLS ID: 3003940
- Updated: 7/6/2026
- Added to Site: 33 day(s) ago
Rental Information
- Lease/Rent Term: 12 Months
Interior
- Interior Features: Ceiling Fan(s), Interior Steps, Laminate Counters, Multiple Living Areas, Main Level Primary
- Fireplace: Yes
- Number of Fireplaces: 1
- Fireplace(s): Family Room
- Appliances: Dishwasher, Electric Cooktop, Electric Oven, Electric Range, FreeStandingElectric Range, Refrigerator
- Furnishings: Unfurnished
- Flooring: Carpet, Laminate
Rooms
Bathrooms
- Total Bathrooms: 3
- Full Bathrooms: 3
Bedrooms
- Total Bedrooms: 5
- Bedrooms Main: 2
Other Rooms
- Laundry: Lower Level, Laundry Room, Washer Hookup, Electric Dryer Hookup
Additional Information
- Shared Amenities: None
- Security/Safety: Fire Alarm
- Equipment: Satellite Dish
Exterior
- Exterior Features: Private Entrance, Private Yard
- Porch/Patio/Deck: Rear Porch, Covered, Front Porch
Parking
- Total Spaces: 5
- Parking Features: Additional Parking, Drive Through, Underground
Location
- Area: BA
- County: Bastrop
- Subdivision: Circle D
- Driving Directions: HWY 71 East to HWY 21 East 8 miles. Take a left on 1441. The property is on the right-hand side of 1441.
- Direction Faces: East
School Information
- Elem School District: Bastrop ISD
- Midd School District: Bastrop ISD
- High School District: Bastrop ISD
- Elementary School: Lost Pines
- Middle School: Bastrop
- High School: Bastrop
Community
- Association: Yes
Heating & Cooling
- Central air: Yes
- Air Conditioning: Yes
- Cooling Type: Central Air, Ceiling Fan(s)
- Heating Type: Central, Fireplace(s), Propane, Space Heater
Utilities
- Sewer: Septic Tank
- Water: Public
- Cable Available: Yes
- Utility Description: Cable Available, Electricity Connected, High Speed Internet Available, Propane, Phone Available, Water Connected
Structural Information
- Detached/Attached: Detached
- Construction: HardiPlank Type
- Roof: Metal
- Windows: Aluminum Frames, Double Pane Windows
- Stories/Levels: 2
- Square Feet: 4,279
- Sq. Ft. Source: Public Records
- Living Area: 4,279 Sq. Ft.
- Year Built: 1993
- Property Condition: Resale
Additional Structures
- Other Structures: Guest House, Living Quarters, Shed(s)
Lot Features
- Lot Size (Acres): 2.921
- Lot Size (Sq. Ft.): 127,238.76
- Fence: Yes
- Lot Features: Private, Many Trees, Trees Large Size
- Fencing (Description): See Remarks
Financial Considerations
- For Sale/Rent/Lease: Lease
- Security Deposit: $3,450
- Pet Deposit: $350
- Owner Pays: None
- Tenant Pays: All Utilities, Grounds Care, Insurance, Internet, Pest Control
Disclosures and Reports
- Legal Description: CIRCLE D SEC 2 LOT 44A, 2.921 ACRES (REPLAT OF PT OF LOT 44, SEC 2)
- Disclosures/Reports: None, Renters Insurance Required
- Property ID: 26142
- Lot Number: 44A
Listed by Keller Williams Realty

Schools
Schools serving 1014 FM1441
School District:Bastrop Independent School District
| Name | Grades | Distance |
|---|---|---|
Lost Pines Elementary School 151 Tiger Woods Drive, Bastrop, TX 78602 | PK-5 | 1.9 mi |
Bastrop High School 1614 Chambers Street, Bastrop, TX 78602 | 9-12 | 5.2 mi |
Disclaimer:
School attendance boundaries provided by ATTOM Data Solutions and are for reference only. Contact the school directly to verify enrollment eligibility.
Price History for 1014 FM1441
Date
Details
Price
Change
Source
7/06/2026
Price Reduced
$3,450
-8%
MLS
6/05/2026
Listed
$3,750
—
MLS
Disclaimer: Historical sales information is derived from public records provided by the county offices. Information is not guaranteed and should be independently verified.
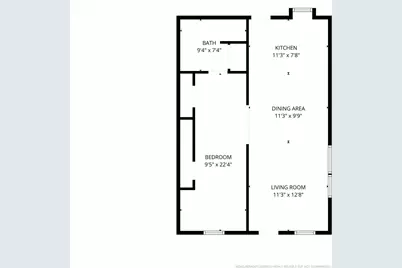
1014 Fm 1441, Bastrop, TX 78602 (MLS# 3003940) is a Single Family property with 5 bedrooms and 3 full bathrooms. 1014 Fm 1441 is currently listed for rent at $3,450 and was received on June 05, 2026. Want to learn more about 1014 Fm 1441? Do you have questions about finding other real estate for sale or rent in Bastrop? You can browse all Bastrop rentals or contact a Coldwell Banker agent to request more information.