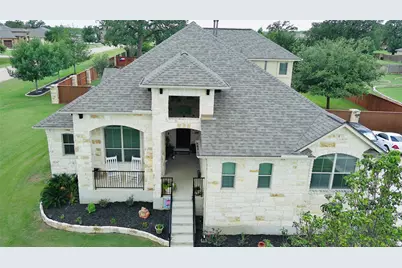
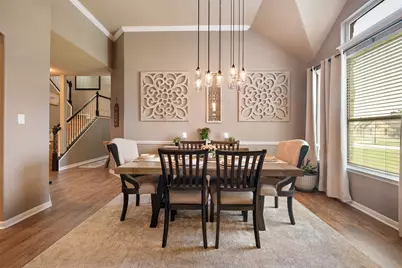
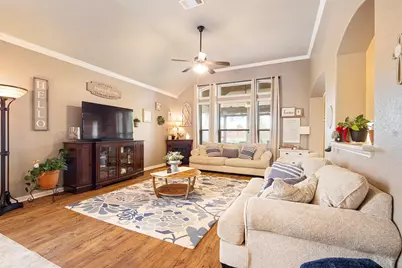
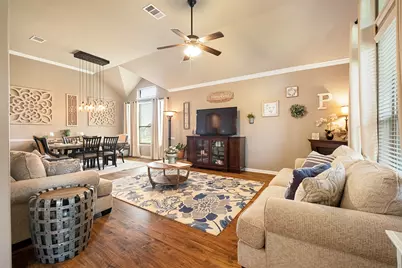
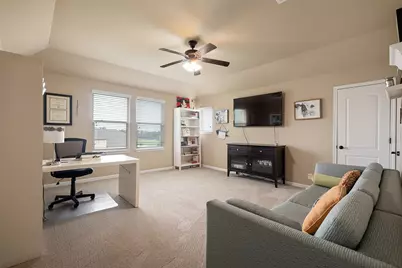
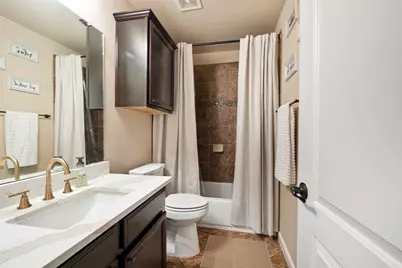
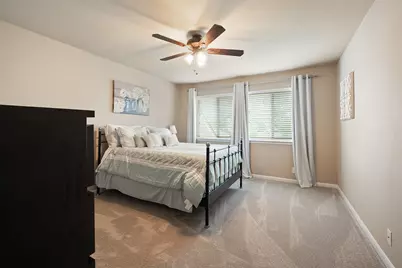
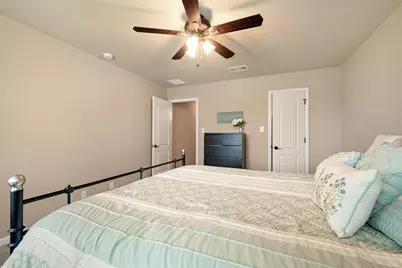
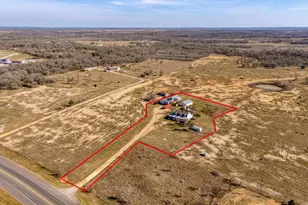
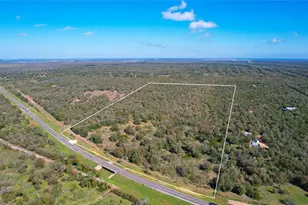
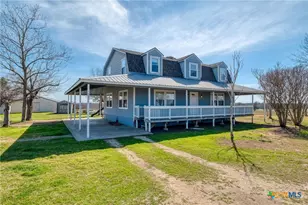
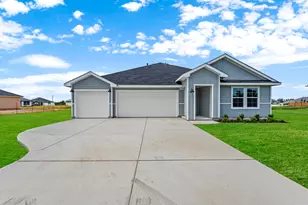
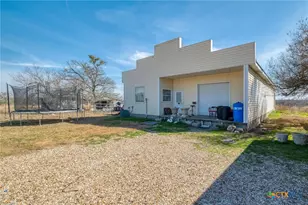
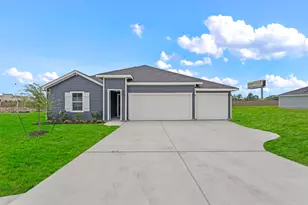
Full Property Details for 102 McCoy Cir
General
- Price: $639,000
- HOA FEE: $74/month
- HOA FEE FREQ.: Annually
- Taxes: (2013)
- Status: Active
- Type: Single Family
- Source: Austin_MLS
- MLS ID: 7945416
- Updated: 9/23/2026
- Added to Site: 141 day(s) ago
Interior
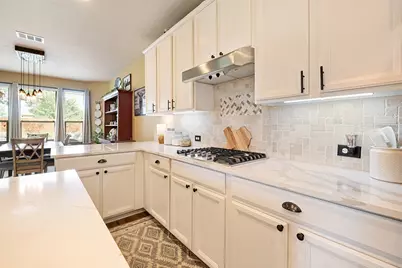
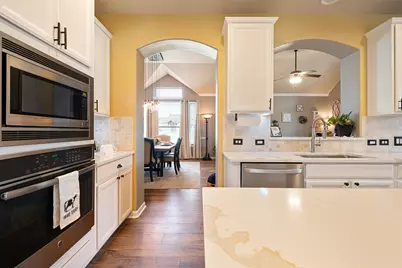
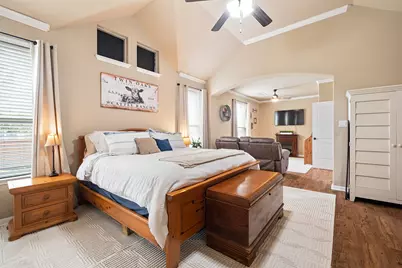
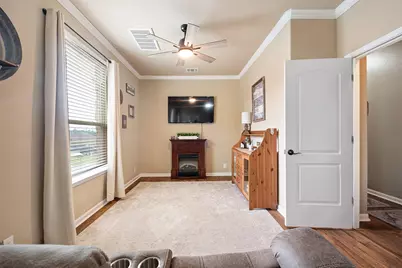
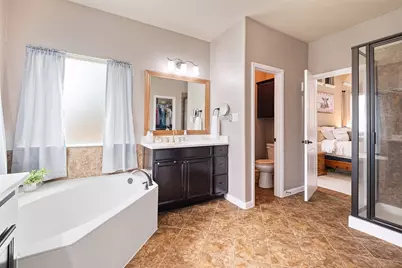
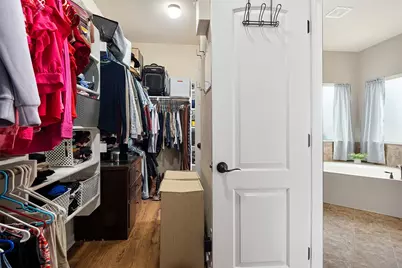
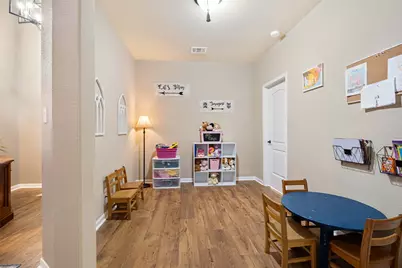
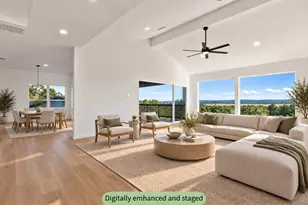
- Interior Features: Breakfast Bar, Separate/Formal Dining Room, High Ceilings, Interior Steps, Multiple Living Areas, Multiple Dining Areas, Main Level Primary, Pantry, Study, Vaulted Ceiling(s), Walk-In Closet(s)
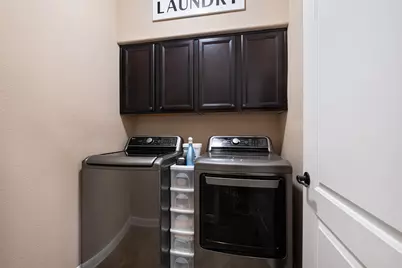
- Appliances: Built-In Oven, Dishwasher, Gas Cooktop, Disposal, Microwave, Self Cleaning Oven
- Flooring: Carpet, Tile, Wood
Rooms
- Total Bathrooms: 4
- Full Bathrooms: 3
- Half Bathrooms: 1
- Total Bedrooms: 5
- Bedrooms Main: 3
Additional Information
- Shared Amenities: Common Grounds/Area, Clubhouse, Pool, Tennis Court(s)
- Shared Pool: Yes
- Pool: Yes
- Pool Description: None, Community
- Spa Description: None
- Tennis: Yes
- Security/Safety: Prewired, Fire Alarm
Exterior
- Exterior Features: None
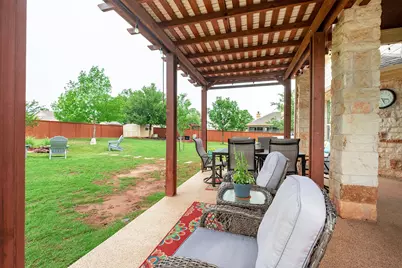
- Porch/Patio/Deck: Covered, Patio
Parking
- Garage: Yes
- Garage Spaces: 3
- Covered Spaces: 3
- Total Spaces: 4
- Parking Features: Attached, Garage Faces Side
Location
- Area: BW
- County: Bastrop
- Subdivision: THE COLONY
- Driving Directions: TAKE HWY 71 EAST TOWARD HOUSTON AND TURN LEFT ON STEPHEN F AUSTIN. Turn right at Sam Houston Dr, Then turn right on Guerrero, Left on Chisholm Trl. House is on the corner of Chisholm Trl and McCoy Cir.
- Direction Faces: East
School Information
- Elem School District: Bastrop ISD
- Midd School District: Bastrop ISD
- High School District: Bastrop ISD
- Elementary School: Colony Oaks
- Middle School: Cedar Creek
- High School: Cedar Creek
Community
- Association: Yes
- Assoc. Name: THE COLONY
- Assoc. Fees Include: Common Area Maintenance
Heating & Cooling
- Central air: Yes
- Air Conditioning: Yes
- Cooling Type: Central Air
- Heating Type: Central
Utilities
- Sewer: Municipal Utility District
- Water: Municipal Utility District
- Utility Description: Electricity Available, Natural Gas Available
Structural Information
- Detached/Attached: Detached
- Builder: D.R. HORTON, AMERICA'S BUILDER
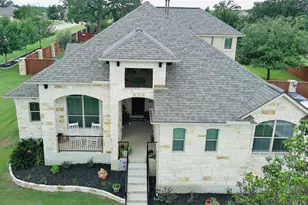
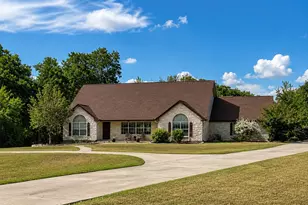
- Construction: Frame, Masonry, Stone
- Roof: Composition
- Windows: Blinds
- Stories/Levels: 2
- Square Feet: 3,369
- Sq. Ft. Source: Builder
- Living Area: 3,369 Sq. Ft.
- Year Built: 2014
- Year Built Source: Public Records
- Property Condition: Resale
Additional Structures
- Other Structures: Outdoor Kitchen
Lot Features
- Property View: Hills
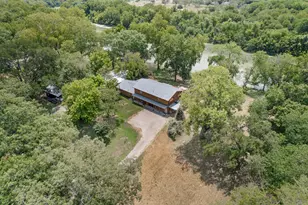
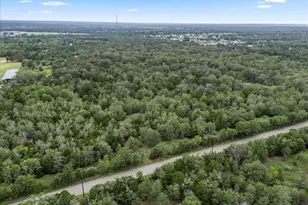
- Lot Size (Acres): 0.601
- Lot Size (Sq. Ft.): 26,179.56
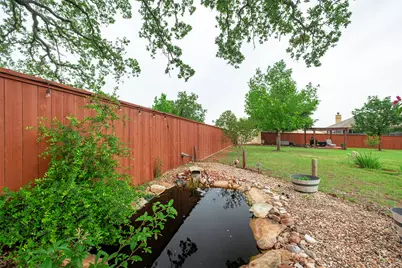
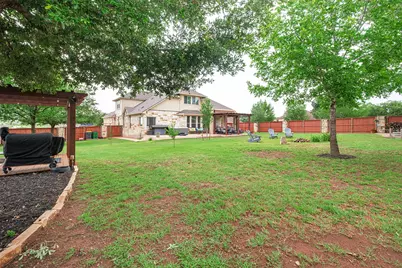
- Lot Features: Corner Lot, Sprinklers In Front, Level, Trees Medium Size
- Fencing (Description): None
Financial Considerations
- Association Fee: $892
- Assoc Fee Freq.: Annually
- Assessment Amount: $567,045
- Tax Year: 2013
- Terms: Cash, Conventional, FHA, VA Loan
Disclosures and Reports
- Special Conditions: Standard
- Documents Avail.: Survey
- Legal Description: The Colony Mud 1E, Section 1, BLOCK E, Lot 6, ACRES 0.603
- Disclosures/Reports: Seller Disclosure
- Property ID: R110010
- Lot Number: 6
Listed by All City Real Estate Ltd. Co