This is a carousel with tiles that activate property listing cards. Use the previous and next buttons to navigate.
1/40
$399,000 Just Listed
This is a carousel with tiles that activate property listing cards. Use the previous and next buttons to navigate.
1/40
Property Description
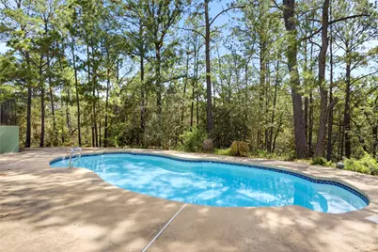
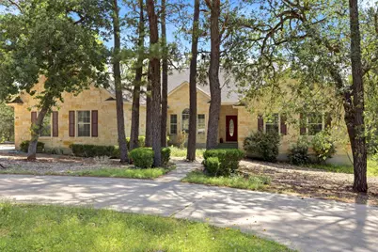
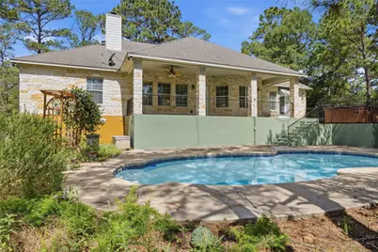
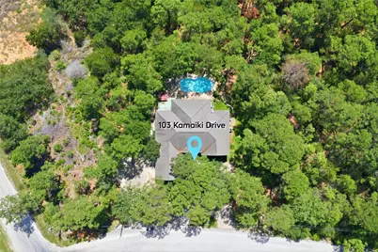
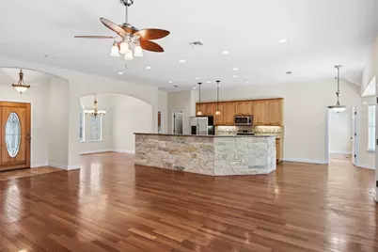
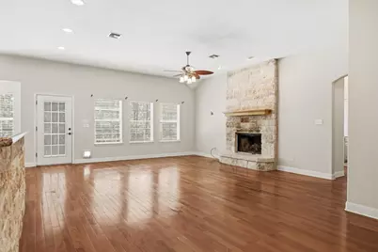
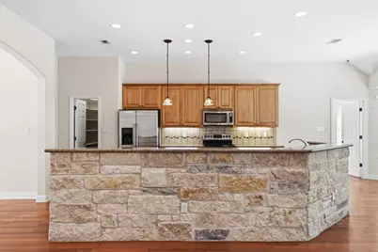
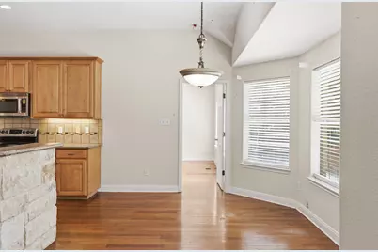
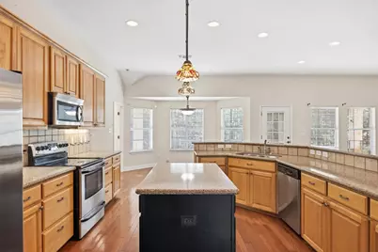
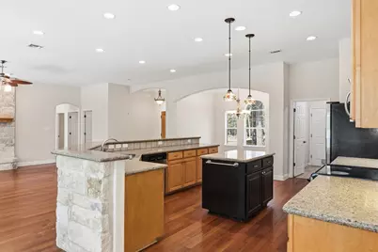
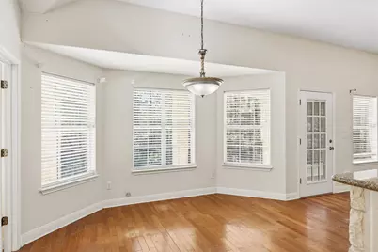
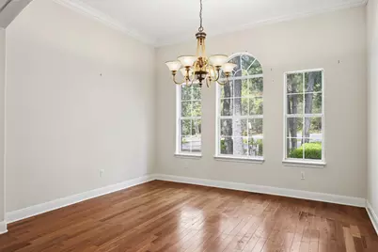
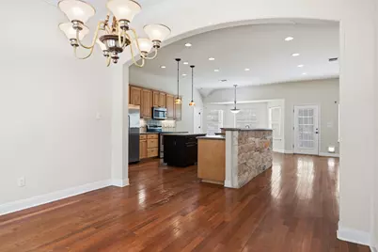
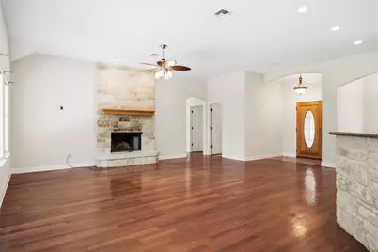
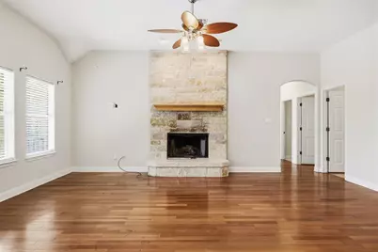
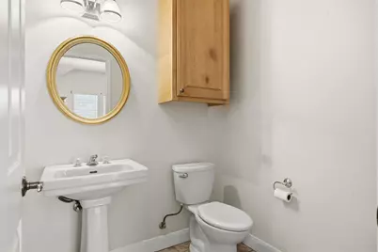
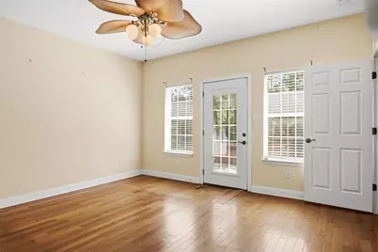
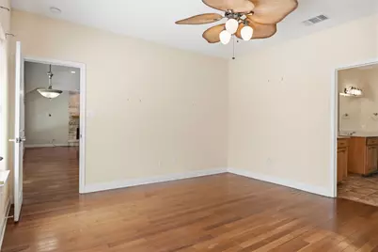
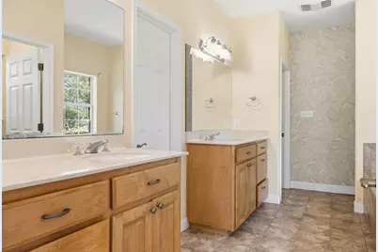
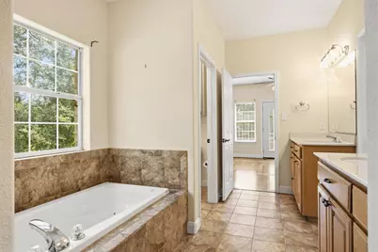
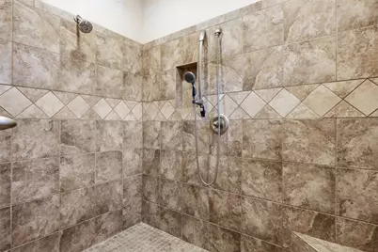
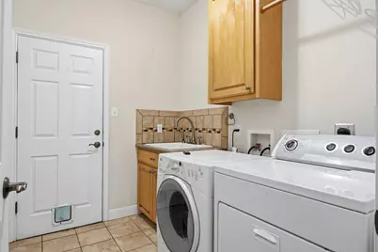
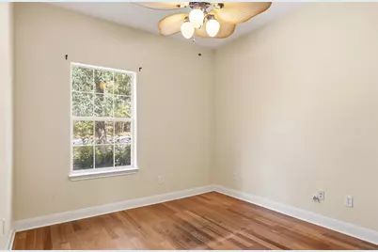
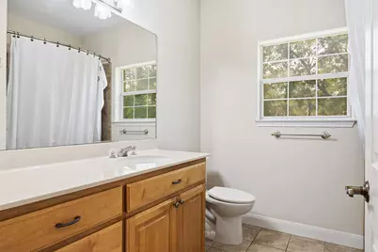
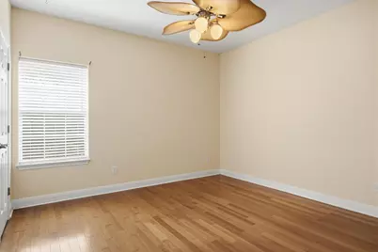
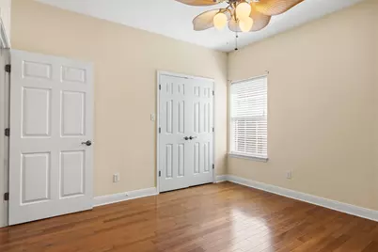
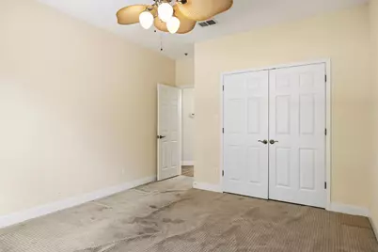
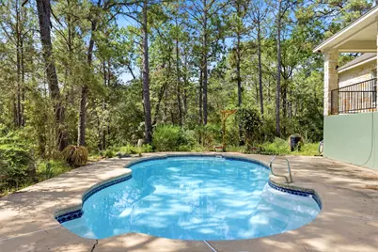
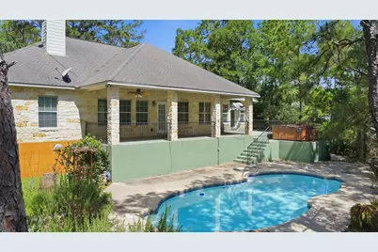
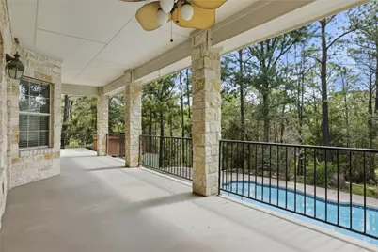
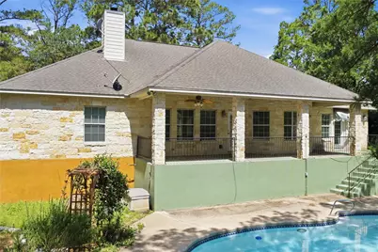
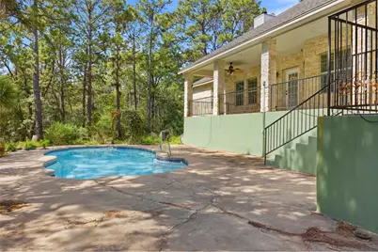
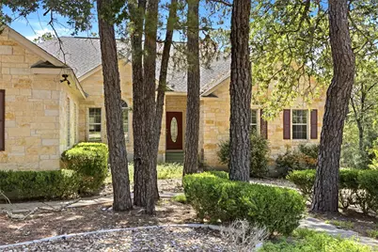
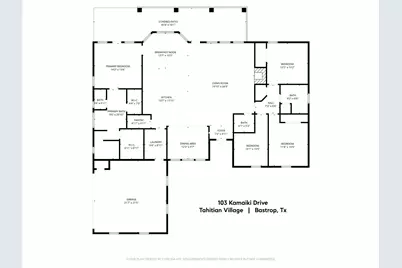
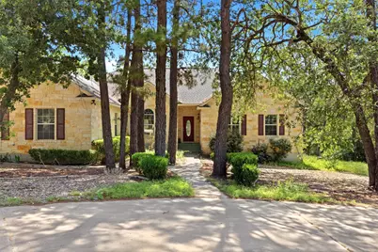
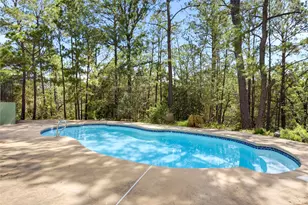
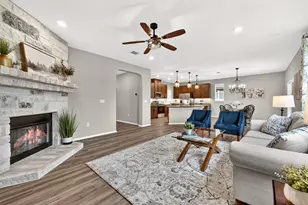
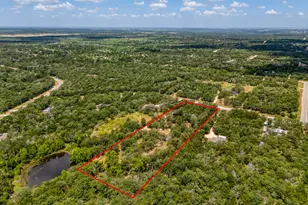
ucked among the pines on a private 0.54-acre lot, this 2007 home pairs four bedrooms and two and a half baths with a pool, a separate hot tub, and a sprawling back porch made for slow mornings and long evenings outdoors. Inside, 2,419 square feet revolve around a great room joining the kitchen, living room, and breakfast nook. A leaded-glass front door opens to rich hardwood floors, vaulted ceilings, and arched entries throughout. The living area is anchored by a floor-to-ceiling limestone fireplace and a wall of windows framing the backyard, with a glass door to the covered porch. The kitchen suits both everyday meals and gatherings: wood cabinets, stainless appliances, a central island, and a granite-topped bar wrapped in stone. Stained-glass pendants hang above, and a walk-in pantry keeps everything close. A breakfast nook with a bay window overlooks the pool, and a formal dining room stands ready for special occasions. A guest half-bath sits nearby. The primary suite adjoins the living room and opens to the back porch, with an en suite bath featuring two vanities, a jetted tub, and a roomy multi-head shower. Across the great room, three secondary bedrooms offer generous closets and palm-blade fans, served by a full bath with cultured-marble counters. Encircled by trees, the serene backyard sets this home apart. The covered porch runs the width of the home, with room to lounge and dine while the pool and woods stretch before you. Take a dip in the free-form pool or unwind in the hot tub, with nothing but wildflowers and birdsong around you. A side-entry garage and circle drive offer ample parking, and a laundry room off the garage adds a utility sink and storage. The home needs some repairs to address deferred maintenance, and the price reflects that. For the right buyer, 103 Kamaiki Drive is a special opportunity to build equity and shape the home to your own taste.
Full Property Details
Full Property Details for 103 Kamaiki Dr
General
- Price: $399,000
- Taxes: (2025)
- Status: Active
- Type: Single Family
- Source: Austin_MLS
- MLS ID: 1283243
- Updated: 5/29/2026
- Added to Site: 1 day(s) ago
Interior
- Interior Features: High Speed Internet, Pantry
- Fireplace: Yes
- Number of Fireplaces: 1
- Fireplace(s): Wood Burning
- Appliances: See Remarks
- Flooring: Carpet, See Remarks, Tile
Rooms
Bathrooms
- Total Bathrooms: 3
- Full Bathrooms: 2
- Half Bathrooms: 1
Bedrooms
- Total Bedrooms: 4
- Bedrooms Main: 4
Other Rooms
- Laundry: Laundry Room
Additional Information
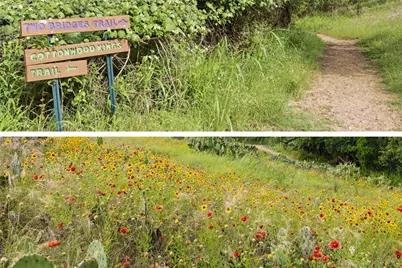
- Shared Amenities: Park, Trails/Paths
- Pool: Yes
- Private Pool: Yes
- Pool Description: Fiberglass, Outdoor Pool
- Spa: Yes
- Spa Description: Above Ground, Hot Tub
- Security/Safety: None
Exterior
- Exterior Features: Private Yard
- Porch/Patio/Deck: Rear Porch
Parking
- Garage: Yes
- Garage Spaces: 2
- Covered Spaces: 2
- Total Spaces: 5
- Parking Features: Circular Driveway, Garage, Off Street, Garage Faces Side, See Remarks
Location
- Area: BA
- County: Bastrop
- Subdivision: Tahitian Village
- Driving Directions: From the main entrance of Tahitian Village (at the intersection of Highway 71 and Tahitian Drive): (1) head south on Tahitian Drive, (2) turn Right onto Mauna Loa Lane, (3) turn Left onto Briar Forest Drive, (4) continue straight on Briar Forest Drive, passing through the stop sign, (5) Turn Left onto Kamaiki Drive. Safe driving, and happy house hunting!
- Direction Faces: West
School Information
- Elem School District: Bastrop ISD
- Midd School District: Bastrop ISD
- High School District: Bastrop ISD
- Elementary School: Emile
- Middle School: Bastrop
- High School: Bastrop
Community
- Association: Yes
- Assoc. Name: Tahitian Village Property Owners Association
- Assoc. Fees Include: See Remarks
Heating & Cooling
- Central air: Yes
- Air Conditioning: Yes
- Cooling Type: Central Air
- Heating Type: See Remarks
Utilities
- Sewer: Public Sewer
- Water: Public
- Utility Description: Electricity Available, Sewer Available
Structural Information
- Detached/Attached: Detached
- Construction: Masonite, Stone
- Roof: Composition
- Windows: Aluminum Frames
- Stories/Levels: 1
- Square Feet: 2,419
- Sq. Ft. Source: Public Records
- Living Area: 2,419 Sq. Ft.
- Year Built: 2007
- Year Built Source: Public Records
- Property Condition: See Remarks
Additional Structures
- Other Structures: None
Lot Features
- Property View: Pool, Trees/Woods
- Lot Size (Acres): 0.54
- Lot Size (Sq. Ft.): 23,522.4
- Fence: Yes
- Lot Features: Moderate Trees, Many Trees, Views
- Fencing (Description): Back Yard
Water Features
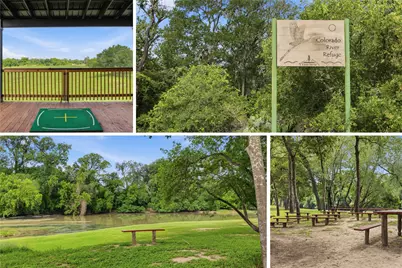
- Water Front Name: Colorado River
- Water Front Desc.: Lake Privileges
- Lake Front: Yes
Financial Considerations
- Assoc Fee Freq.: See Remarks
- Assessment Amount: $535,458
- Tax Year: 2025
- Terms: Buyer Assistance Programs, Conventional, Contract, 1031 Exchange, Texas Vet, USDA Loan, Zero Down
Disclosures and Reports
- Special Conditions: Standard
- Documents Avail.: See Remarks
- Legal Description: Tahitian Village, Unit 5, Block 28, Lot 1627 - 1628
- Disclosures/Reports: See Remarks
- Property ID: 103 Kamaiki Drive
- Block: Block 28
- Lot Number: Lot 1627-1628
Listed by Compass RE Texas, LLC

Get Pre-Approved Today
Schools
Schools serving 103 Kamaiki Dr
School District:Bastrop Independent School District
| Name | Grades | Distance |
|---|---|---|
Emile Elementary School 601 Mlk, Bastrop, TX 78602 | PK-5 | 1.3 mi |
Bastrop High School 1614 Chambers Street, Bastrop, TX 78602 | 9-12 | 2 mi |
Disclaimer:
School attendance boundaries provided by ATTOM Data Solutions and are for reference only. Contact the school directly to verify enrollment eligibility.
Price & Sales History for 103 Kamaiki Dr
Date
Details
Price
Change
Source
5/28/2026
Listed
$399,000
—
MLS
Disclaimer: Historical sales information is derived from public records provided by the county offices. Information is not guaranteed and should be independently verified.
Tax History
Tax History for 103 Kamaiki Dr
Year
Property Taxes
Change
Tax Assessment
Change
2025
$2,372
-3%
$535,458
-4%
2023
$2,436
100%
$558,692
-5%
2023
-100%
$590,571
44%
2021
$4,529
—
$410,957
-26%
2022
$4,524
—
$557,410
56%
2020
$4,509
—
$357,030
7%
2019
$4,492
—
$335,136
3%
2019
$4,492
1%
$326,259
10%
2017
$4,450
1%
$296,712
9%
2016
$4,424
-2%
$271,008
10%
2014
$4,529
—
$246,371
—
Disclaimer: Historical tax information is derived from public records provided by the county offices. Information is not guaranteed and should be independently verified.
Estimate the Cost
Estimate the Cost for 103 Kamaiki Dr
103 Kamaiki Drive, Bastrop, TX 78602 (MLS# 1283243) is a Single Family property with 4 bedrooms, 2 full bathrooms and 1 partial bathroom. 103 Kamaiki Drive is currently listed for $399,000 and was received on May 28, 2026. Want to learn more about 103 Kamaiki Drive? Do you have questions about finding other Single Family real estate for sale in Bastrop? You can browse all Bastrop real estate or contact a Coldwell Banker agent to request more information.