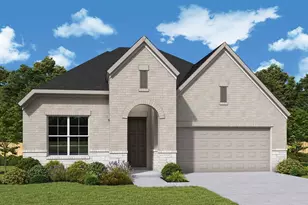
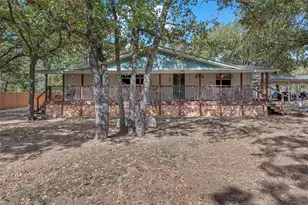
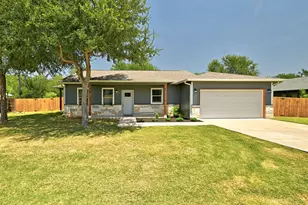
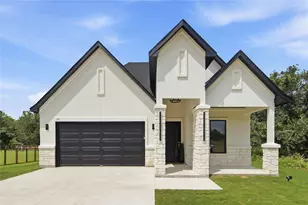
Full Property Details for 107 Valley View Dr
General
- Price: $425,000
- HOA FEE: $163/month
- Taxes: $8,742 (2026)
- Status: Active
- Type: Single Family
- Source: Austin_MLS
- MLS ID: 1407730
- Updated: 7/27/2026
- Added to Site: 2 day(s) ago
Interior
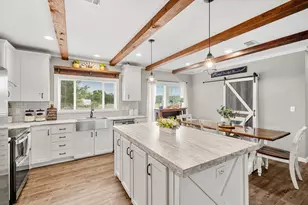
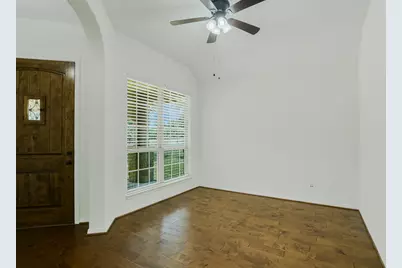
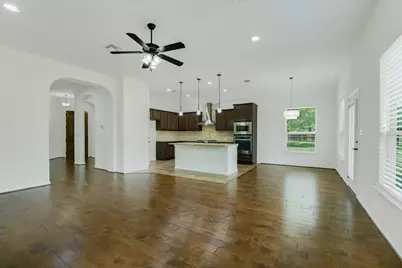
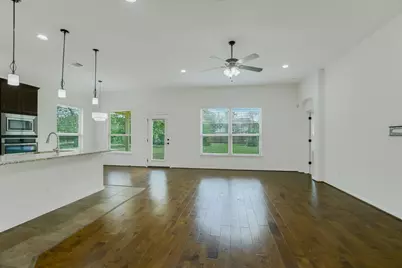
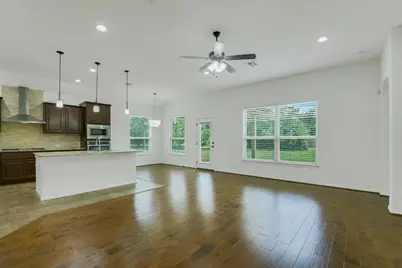
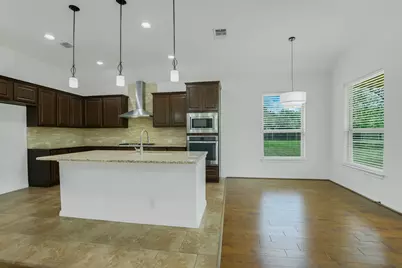
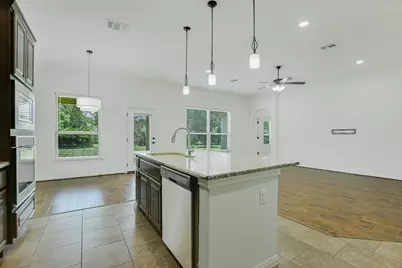
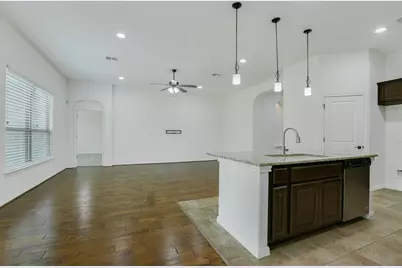
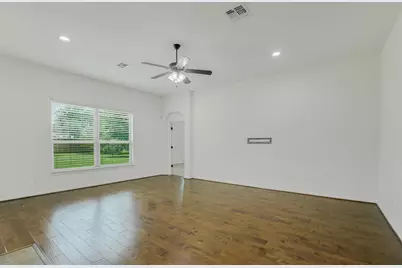
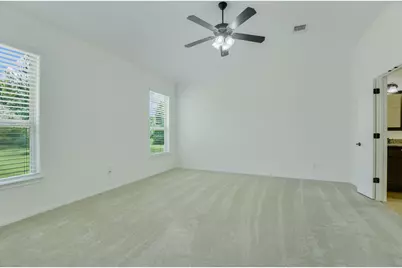
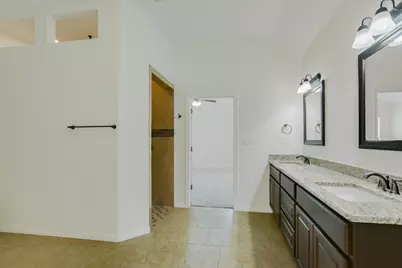
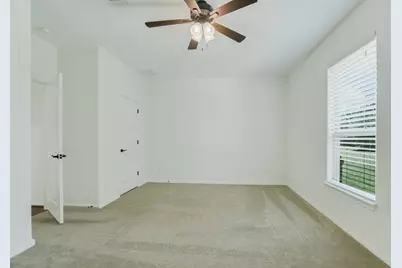
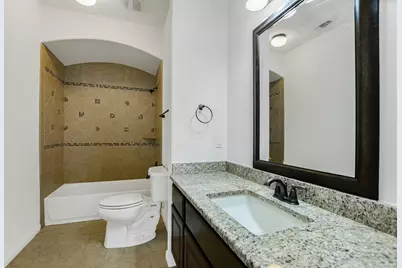
- Interior Features: Breakfast Bar, Ceiling Fan(s), Double Vanity, Entrance Foyer, Eat-in Kitchen, Granite Counters, High Ceilings, Kitchen Island, Multiple Living Areas, Main Level Primary, Open Floorplan, Pantry, Storage, Study, Walk-In Closet(s), High Speed Internet
- Appliances: Built-In Electric Oven, Cooktop, Gas Cooktop, Gas Water Heater, Microwave, Plumbed For Ice Maker, Range Hood, Self Cleaning Oven, Stainless Steel Appliance(s), Vented Exhaust Fan
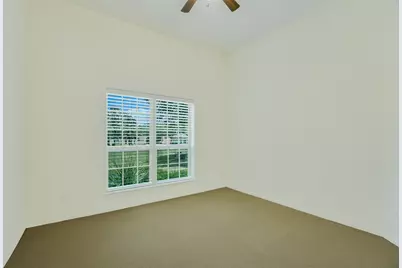
- Flooring: Carpet, Tile, Wood
Rooms
- Total Bathrooms: 2
- Full Bathrooms: 2
- Total Bedrooms: 3
- Bedrooms Main: 3
- Laundry: Laundry Room, Washer Hookup, Electric Dryer Hookup
Additional Information
- Shared Amenities: Barbecue, Community Mailbox, Dog Park, Fitness Center, Fishing, Gated, Internet Access, Playground, Park, Property Manager On-Site, Pool, Planned Social Activities, Sport Court(s), Street Lights, Tennis Court(s), Trash Pickup Door to Door
- Shared Pool: Yes
- Pool: Yes
- Pool Description: None, Community
- Tennis: Yes
- Security/Safety: Prewired, Security System Owned
Exterior
- Exterior Features: Rain Gutters
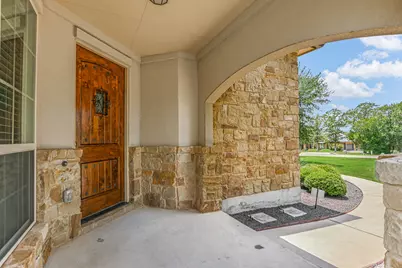
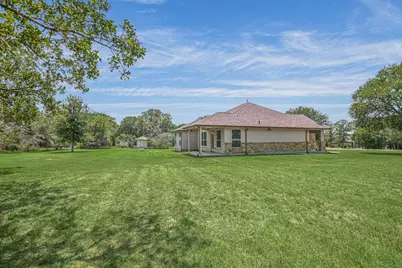
- Porch/Patio/Deck: Rear Porch, Covered, Front Porch
Parking
- Garage: Yes
- Garage Spaces: 2
- Covered Spaces: 2
- Total Spaces: 4
- Parking Features: Attached, Driveway, Garage, Garage Door Opener, Garage Faces Side
Location
- Area: BW
- County: Bastrop
- Subdivision: The Colony
- Driving Directions: Head southeast on State Hwy 71 E, Turn left onto Stephen F Austin Blvd, Turn right onto Sam Houston Dr, Turn right onto Valley View Dr, Destination will be on the left
- Direction Faces: West
School Information
- Elem School District: Bastrop ISD
- Midd School District: Bastrop ISD
- High School District: Bastrop ISD
- Elementary School: Colony Oaks
- Middle School: Cedar Creek
- High School: Cedar Creek
Community
- Gated community: Yes
- Association: Yes
- Assoc. Name: The Colony HOA
- Assoc. Fees Include: Common Area Maintenance
Heating & Cooling
- Central air: Yes
- Air Conditioning: Yes
- Cooling Type: Central Air, Ceiling Fan(s), Electric, Wall/Window Unit(s)
- Heating Type: Central, Electric, Heat Pump
Utilities
- Sewer: Aerobic Septic
- Water: Private
- Utility Description: Electricity Connected, Natural Gas Connected, Water Connected, Underground Utilities
Structural Information
- Detached/Attached: Detached
- Builder: Sitterle Homes
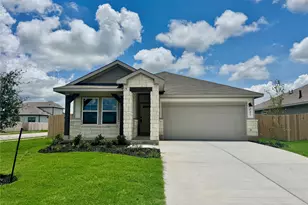
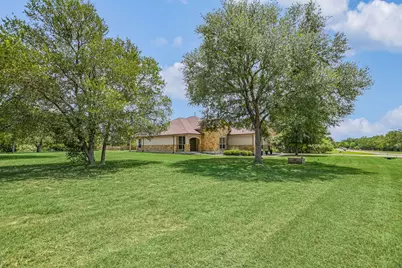
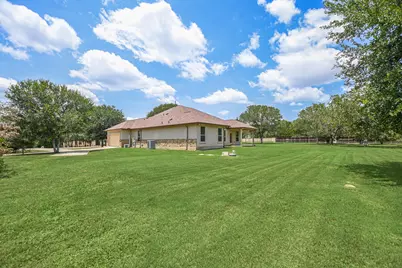
- Construction: Frame, Stone, Stucco
- Roof: Composition
- Windows: Blinds, Double Pane Windows, Window Coverings
- Stories/Levels: 1
- Square Feet: 2,082
- Sq. Ft. Source: Public Records
- Living Area: 2,082 Sq. Ft.
- Year Built: 2014
- Year Built Source: Public Records
- Property Condition: Resale
Additional Structures
Lot Features
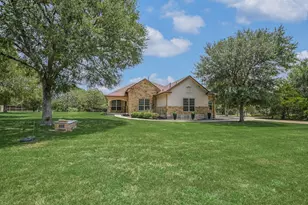
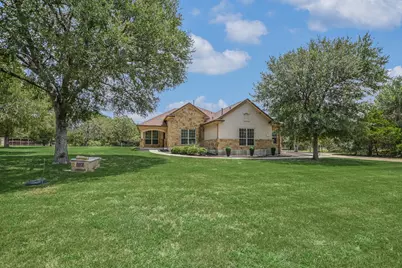
- Property View: Neighborhood
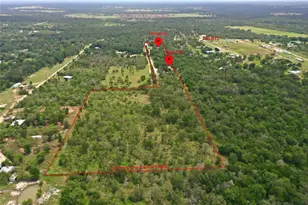
- Lot Size (Acres): 1.134
- Lot Size (Sq. Ft.): 49,397.04
- Street Lights: Yes
- Lot Features: Back Yard, Corner Lot, Front Yard, Sprinklers In Rear, Sprinklers In Front, Landscaped, Many Trees, Sprinklers Automatic, Sprinklers In Ground, Sprinklers On Side, Trees Medium Size
- Fencing (Description): None
Financial Considerations
- Association Fee: $163
- Assoc Fee Freq.: Monthly
- Assessment Amount: $520,096
- Tax Amount: $8,742.57
- Tax Year: 2026
- Terms: Cash, Conventional, FHA, VA Loan
Disclosures and Reports
- Special Conditions: Standard
- Documents Avail.: Septic Certification, Survey
- Legal Description: THE COLONY SECTION SIX B, BLOCK E, LOT 1, ACRES 1.134
- Disclosures/Reports: Other, Seller Disclosure
- Property ID: 98744
- Block: E
- Lot Number: 1
Listed by Kuper Sotheby's Int'l Realty




 NMLS#: 1598647