
This is a carousel with tiles that activate property listing cards. Use the previous and next buttons to navigate.
1/35
$450,000 Just Listed
This is a carousel with tiles that activate property listing cards. Use the previous and next buttons to navigate.
1/35
Property Description
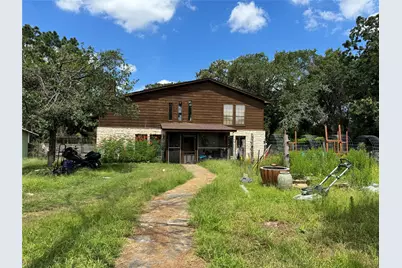
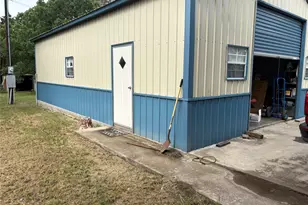

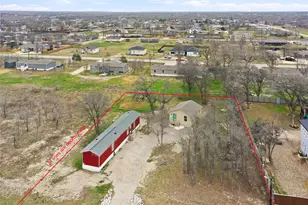
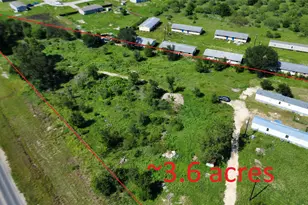
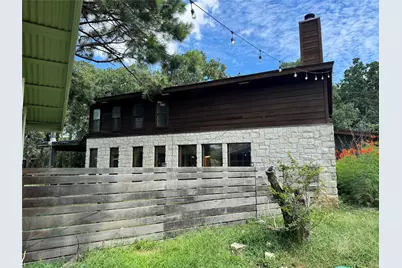
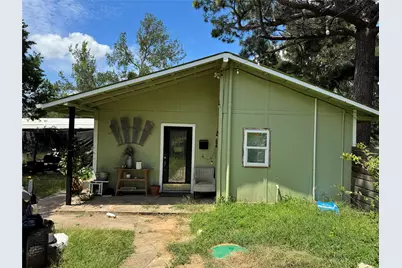
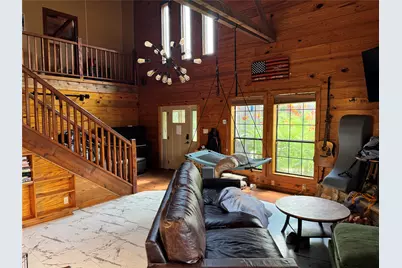
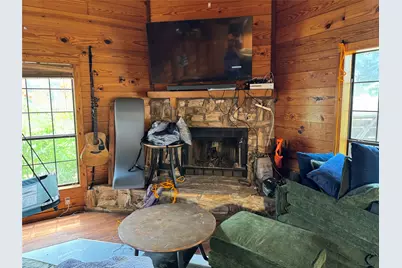
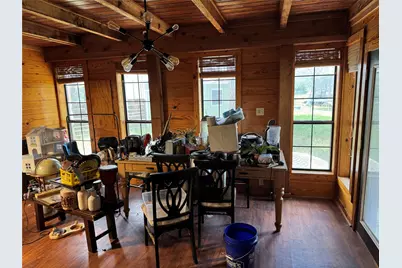
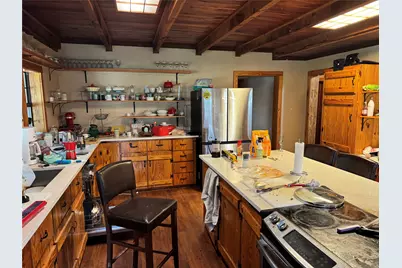
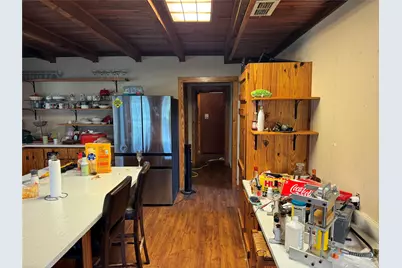
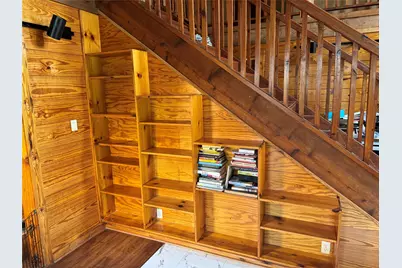
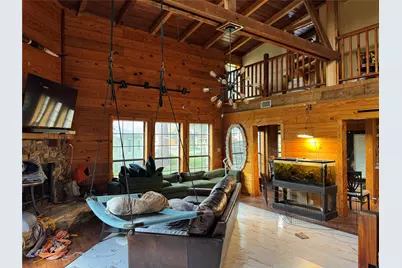
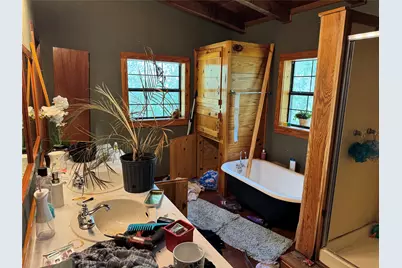
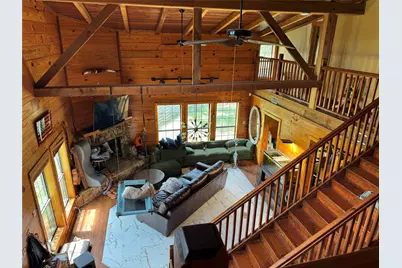
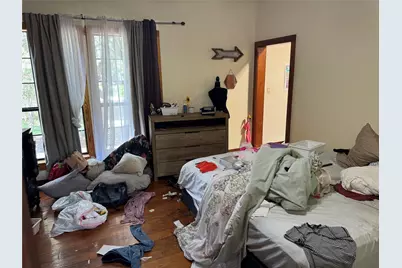
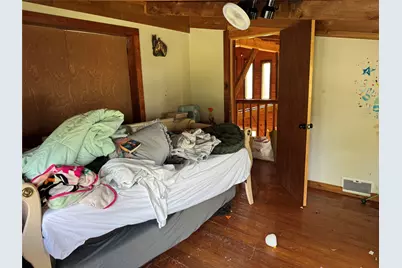
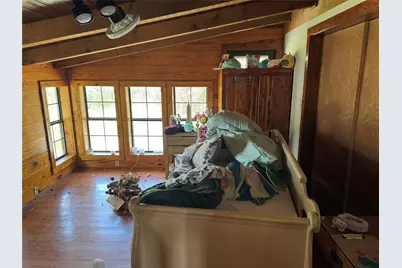
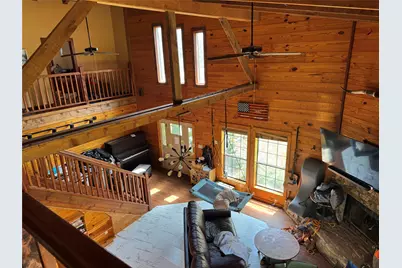
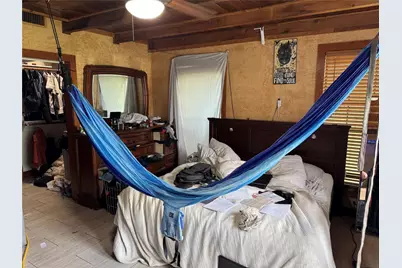
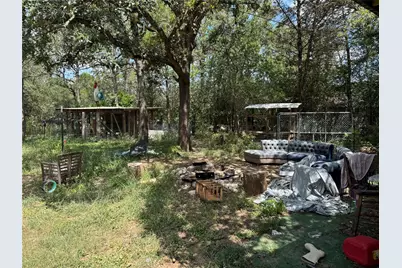
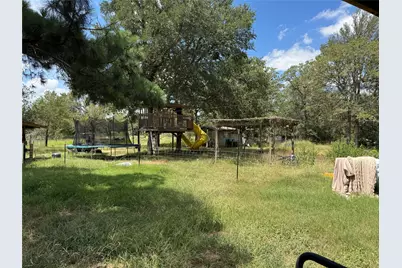
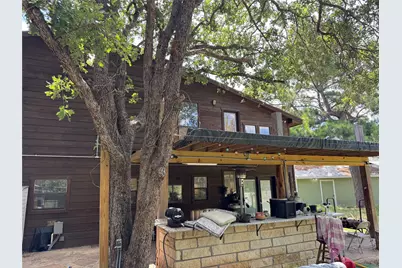
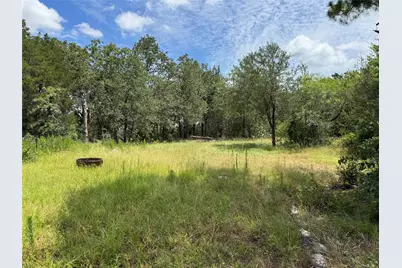
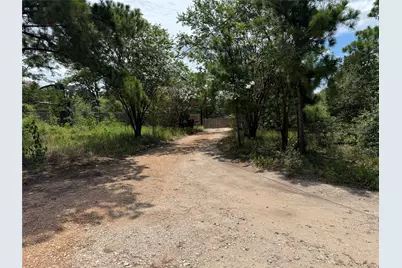
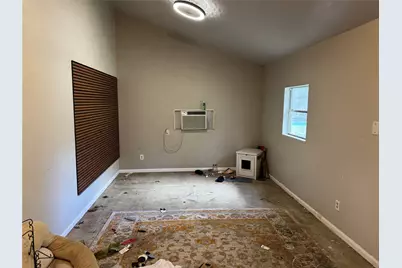
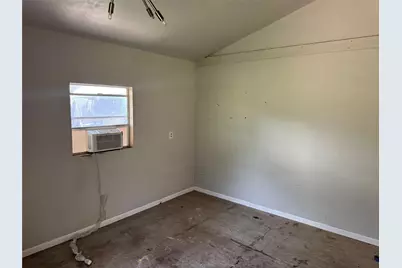
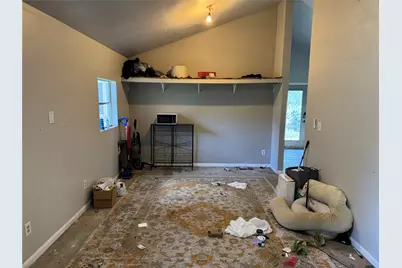
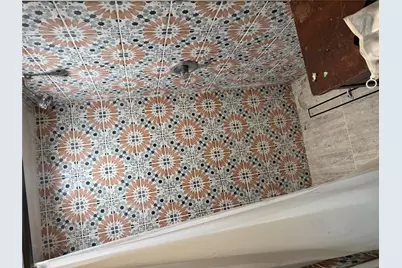
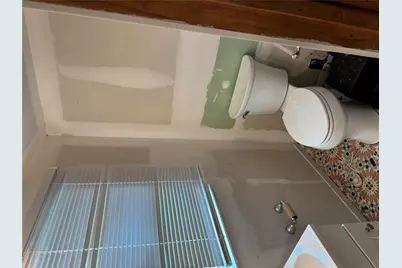
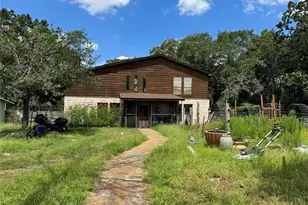
Opportunity awaits on **3.75 acres in Sanders Estates!** This custom-built home offers 4 bedrooms, 2 bathrooms, and is filled with beautiful natural wood throughout. The open-concept layout features a spacious kitchen and comfortable living areas, while the expansive outdoor entertaining space is perfect for enjoying peaceful country living. A detached garage has been converted into a guest suite complete with a bedroom, living area, and full bathroom-ideal for guests, multi-generational living, or a private office. The property also includes a chicken coop, mature trees, and plenty of room to spread out-all with **no HOA**. This home does need TLC and updates but offers an incredible opportunity to restore a custom home on acreage and build instant equity. If you've been searching for space, character, and the chance to make a property your own, this is YOUR HOME !
Full Property Details
Full Property Details for 112 Michele Dr
General
- Price: $450,000
- Taxes: $8,354 (2026)
- Status: Active
- Type: Single Family
- Source: Austin_MLS
- MLS ID: 8394305
- Updated: Today (7/8/2026)
- Added to Site: Today
Interior
- Interior Features: Ceiling Fan(s), Double Vanity, High Ceilings, High Speed Internet, Kitchen Island, Main Level Primary, Stone Counters, Vaulted Ceiling(s), Natural Woodwork, Walk-In Closet(s)
- Fireplace: Yes
- Number of Fireplaces: 1
- Fireplace(s): Family Room
- Appliances: Free-Standing Electric Range
- Flooring: Wood
Rooms
Bathrooms
- Total Bathrooms: 2
- Full Bathrooms: 2
Bedrooms
- Total Bedrooms: 4
- Bedrooms Main: 1
Other Rooms
- Laundry: Laundry Room, Washer Hookup
Additional Information
- Shared Amenities: None
- Security/Safety: None
Exterior
- Exterior Features: Garden, Private Entrance, Private Yard
- Porch/Patio/Deck: Rear Porch, Covered, Front Porch, Patio, Porch
Parking
- Total Spaces: 4
- Parking Features: None
Location
- Area: BA
- County: Bastrop
- Subdivision: Sanders Estates
- Driving Directions: From Bastrop, Highway 95 north, right on FM 1441, right on Michele property is on your right
- Direction Faces: East
School Information
- Elem School District: Bastrop ISD
- Midd School District: Bastrop ISD
- High School District: Bastrop ISD
- Elementary School: Bluebonnet (Bastrop ISD)
- Middle School: Bastrop
- High School: Bastrop
Heating & Cooling
- Central air: Yes
- Air Conditioning: Yes
- Cooling Type: Central Air, Ceiling Fan(s)
- Heating Type: Central, Fireplace(s)
Utilities
- Sewer: Engineered Septic
- Water: Public
- Utility Description: Above Ground Utilities, Electricity Connected, Phone Available, Sewer Connected, Water Connected
Structural Information
- Detached/Attached: Detached
- Construction: Frame, Stone, Wood Siding
- Roof: Asphalt
- Windows: See Remarks
- Stories/Levels: 2
- Square Feet: 2,896
- Sq. Ft. Source: Public Records
- Living Area: 2,896 Sq. Ft.
- Year Built: 1995
- Year Built Source: Public Records
- Property Condition: Resale
Additional Structures
- Other Structures: Guest House, Poultry Coop, See Remarks
Lot Features
- Property View: Trees/Woods
- Lot Size (Acres): 3.75
- Lot Size (Sq. Ft.): 163,350
- Fence: Yes
- Lot Features: Back Yard, Front Yard, Garden, Moderate Trees, Native Plants, Trees Medium Size, Trees Small Size
- Fencing (Description): Perimeter
Financial Considerations
- Assessment Amount: $515,187
- Tax Amount: $8,354.26
- Tax Year: 2026
- Terms: Cash, Conventional
Disclosures and Reports
- Special Conditions: See Remarks
- Documents Avail.: See Remarks
- Legal Description: SANDERS ESTATES, LOT 54, ACRES 3.7500
- Disclosures/Reports: See Remarks
- Property ID: 51372
- Lot Number: 54
Listed by Keller Williams Realty
Get Pre-Approved Today
Schools
Schools serving 112 Michele Dr
School District:Bastrop Independent School District
| Name | Grades | Distance |
|---|---|---|
Mina Elementary School 1203 Hill Street, Bastrop, TX 78602 | PK-5 | 3.5 mi |
Bastrop Middle School 725 Old Austin Highway, Bastrop, TX 78602 | 7-8 | 4.2 mi |
Bastrop High School 1614 Chambers Street, Bastrop, TX 78602 | 9-12 | 3.1 mi |
Disclaimer:
School attendance boundaries provided by ATTOM Data Solutions and are for reference only. Contact the school directly to verify enrollment eligibility.
Price & Sales History for 112 Michele Dr
Date
Details
Price
Change
Source
7/08/2026
Listed
$450,000
—
MLS
Disclaimer: Historical sales information is derived from public records provided by the county offices. Information is not guaranteed and should be independently verified.

Tax History
Tax History for 112 Michele Dr
Year
Property Taxes
Change
Tax Assessment
Change
2025
$8,741
3%
$515,187
-7%
2023
$8,519
100%
$554,604
1%
2023
-100%
$548,979
63%
2021
$5,098
-47%
$337,552
-39%
2022
$9,650
90%
$552,922
92%
2020
$5,081
-1%
$287,435
2%
2019
$5,129
—
$281,803
8%
2019
$5,129
4%
$260,963
5%
2017
$4,950
10%
$249,541
10%
2016
$4,488
8%
$226,855
10%
2014
$4,163
—
$206,232
—
Disclaimer: Historical tax information is derived from public records provided by the county offices. Information is not guaranteed and should be independently verified.
Estimate the Cost
Estimate the Cost for 112 Michele Dr
112 Michele Drive, Bastrop, TX 78602 (MLS# 8394305) is a Single Family property with 4 bedrooms and 2 full bathrooms. 112 Michele Drive is currently listed for $450,000 and was received on July 08, 2026. Want to learn more about 112 Michele Drive? Do you have questions about finding other Single Family real estate for sale in Bastrop? You can browse all Bastrop real estate or contact a Coldwell Banker agent to request more information.