This is a carousel with tiles that activate property listing cards. Use the previous and next buttons to navigate.
1/32
$275,000 Just Listed
This is a carousel with tiles that activate property listing cards. Use the previous and next buttons to navigate.
1/32
Property Description
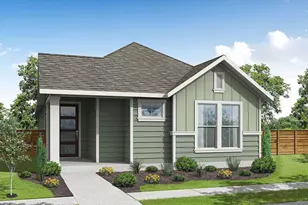
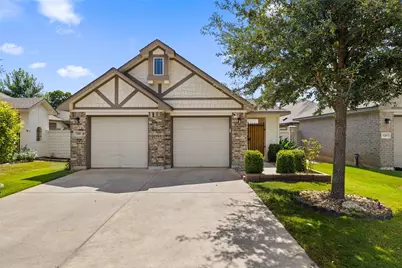
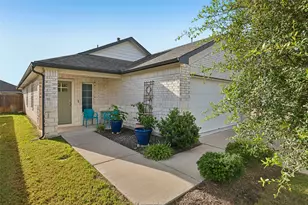
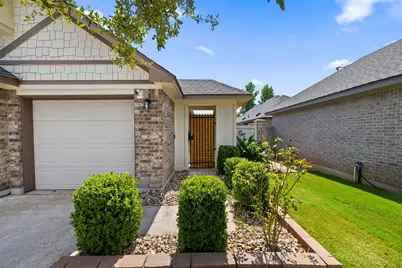
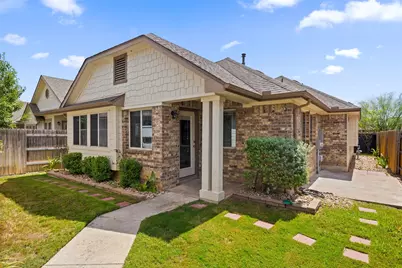
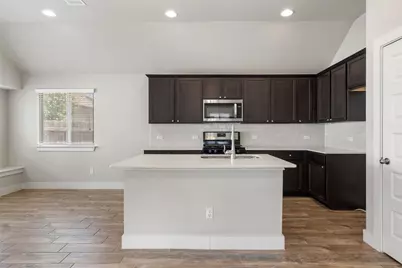
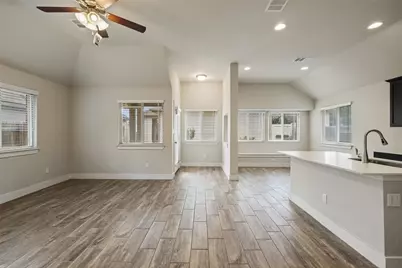
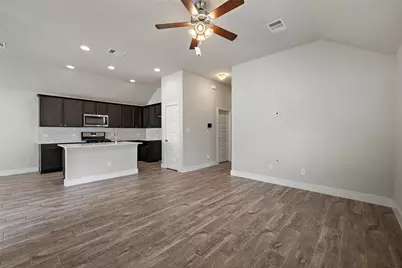
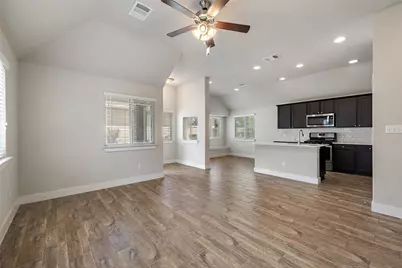
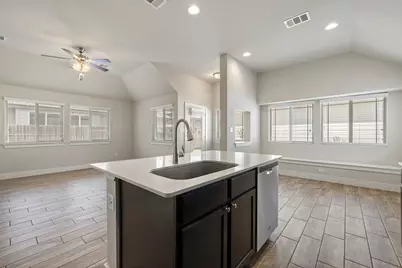
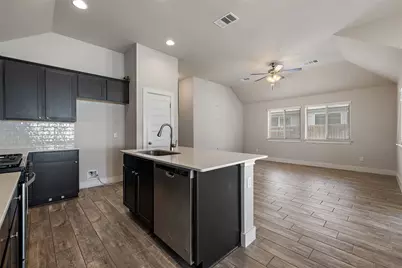
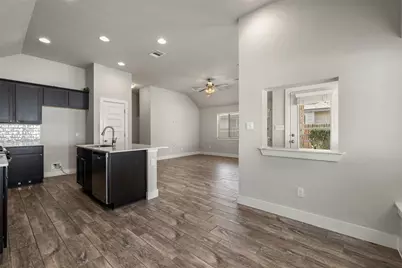
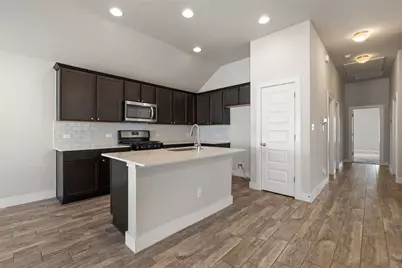
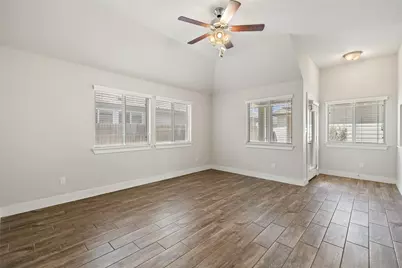
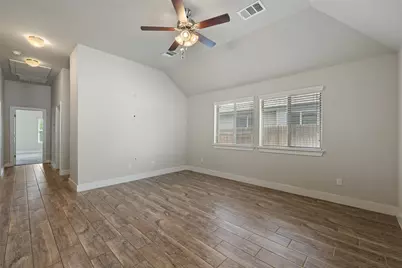
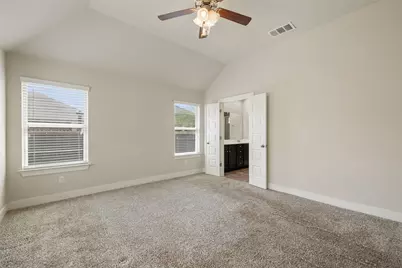
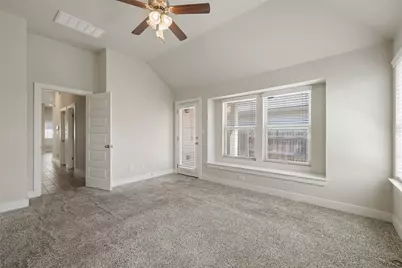
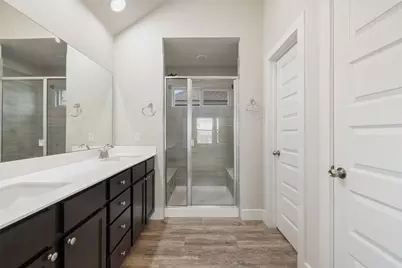
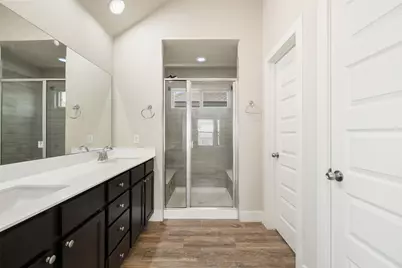
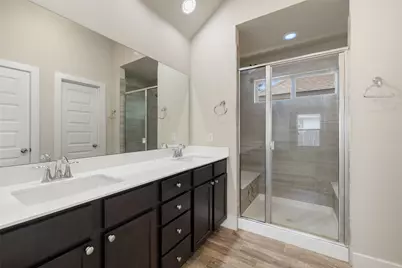
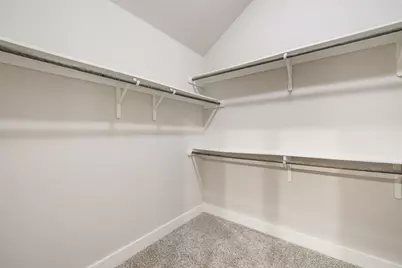
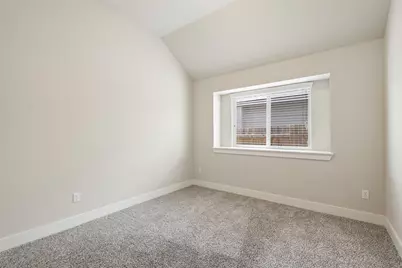
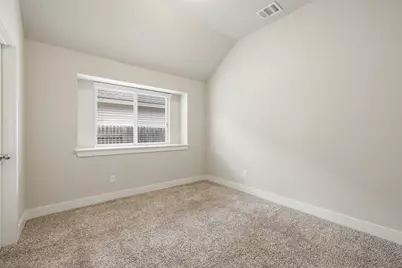
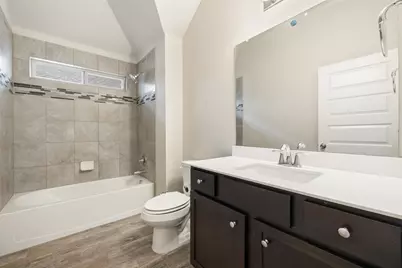
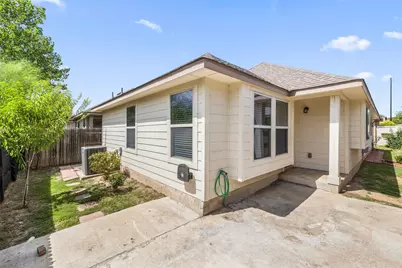
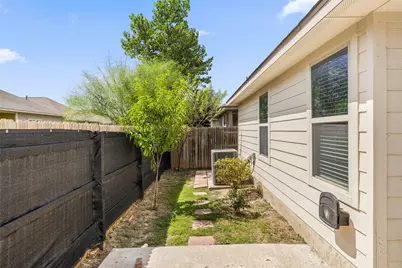
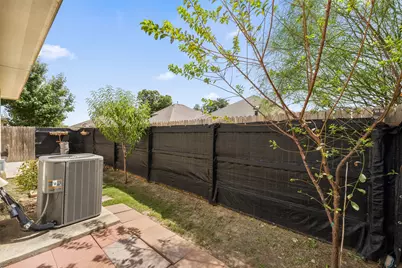
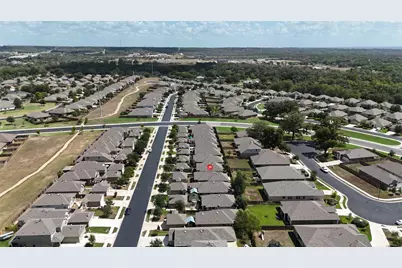
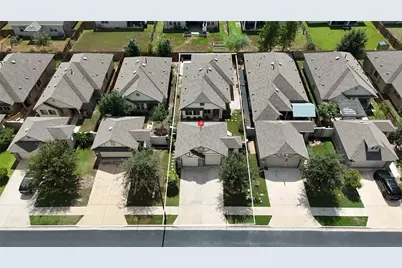
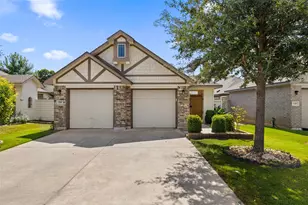
Welcome to 118 Trailstone Dr in Bastrop, TX-a 3-bedroom, 2-bath home in Pecan Park with Craftsman-style curb appeal, vaulted ceilings, an open-concept layout, and a standout island kitchen. Inside, the living, dining, and kitchen spaces flow together beneath vaulted ceilings, creating a bright, open feel with plenty of natural light. Wood-look plank tile runs throughout the main living areas, complemented by neutral walls, white trim, recessed lighting, and ceiling fans. The kitchen features dark espresso shaker cabinetry, light stone countertops, a white subway tile backsplash, stainless steel appliances, gas range, and a large center island with an undermount sink and gooseneck faucet. Built-in window seating adds extra character and function. Outside, the mix of stone, shake siding, gabled rooflines, and dark timber accents gives the home great curb appeal. A gated courtyard entry, mature landscaping, wide driveway, and front-loading garage complete the front, while the privacy-fenced backyard offers a comfortable outdoor space. Located in Pecan Park with convenient access to Highway 71, downtown Bastrop, and Bastrop ISD schools. Come see 118 Trailstone for yourself-schedule a tour today.
Full Property Details
Full Property Details for 118 Trailstone Dr
General
- Price: $275,000
- HOA FEE: $35/month
- HOA FEE FREQ.: Quarterly
- Taxes: $6,005 (2026)
- Status: Active
- Type: Single Family
- Source: Austin_MLS
- MLS ID: 1256240
- Updated: 9/25/2026
- Added to Site: 6 day(s) ago
Interior
- Interior Features: Ceiling Fan(s), Double Vanity, High Ceilings, Kitchen Island, Main Level Primary, Open Floorplan, Recessed Lighting, Solid Surface Counters, Vaulted Ceiling(s), Walk-In Closet(s)
- Appliances: Dishwasher, Exhaust Fan, Free-Standing Gas Oven, Disposal, Microwave
- Flooring: Carpet, Laminate, Tile
Rooms
Bathrooms
- Total Bathrooms: 2
- Full Bathrooms: 2
Bedrooms
- Total Bedrooms: 3
- Bedrooms Main: 3
Other Rooms
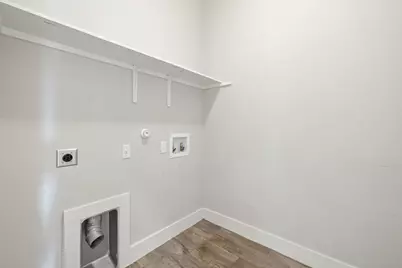
- Laundry: Main Level, Laundry Room, Washer Hookup, Electric Dryer Hookup
Additional Information
- Shared Amenities: Common Grounds/Area, Community Mailbox, Curbs, Dog Park, Fishing, Pet Amenities, Playground, Park, Pool, Sidewalks, Trails/Paths
- Shared Pool: Yes
- Pool: Yes
- Pool Description: None, Community
- Security/Safety: None
Exterior
- Exterior Features: Private Yard, Rain Gutters
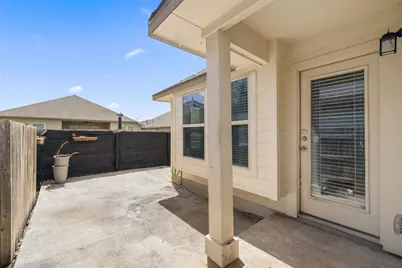
- Porch/Patio/Deck: Patio
Parking
- Garage: Yes
- Garage Spaces: 2
- Covered Spaces: 2
- Total Spaces: 4
- Parking Features: Detached
Location
- Area: BA
- County: Bastrop
- Subdivision: Pecan Park Residential Sec
- Driving Directions: From TX-71E, take exit TX-150 Loop E Hasler Blvd. / Childers St. Turn right onto Childers Dr. and continue into Pecan Park. Turn right onto Trailstone Dr.
- Direction Faces: Northeast
School Information
- Elem School District: Bastrop ISD
- Midd School District: Bastrop ISD
- High School District: Bastrop ISD
- Elementary School: Mina
- Middle School: Bastrop
- High School: Bastrop
Community
- Association: Yes
- Assoc. Name: Rivers Bend at Pecan Park Community Association In
- Assoc. Fees Include: Common Area Maintenance, Maintenance Grounds
Heating & Cooling
- Central air: Yes
- Air Conditioning: Yes
- Cooling Type: Central Air
- Heating Type: Central
Utilities
- Sewer: Public Sewer
- Water: Public
- Cable Available: Yes
- Utility Description: Cable Available, Electricity Connected, Sewer Connected, Water Connected, Underground Utilities
Structural Information
- Detached/Attached: Detached
- Builder: PACESETTER HOMES LLC
- Construction: Brick, HardiPlank Type
- Roof: Shingle
- Windows: Bay Window(s), Double Pane Windows, Screens, Vinyl
- Stories/Levels: 1
- Square Feet: 1,406
- Sq. Ft. Source: Public Records
- Living Area: 1,406 Sq. Ft.
- Year Built: 2018
- Year Built Source: Public Records
- Property Condition: Resale
Additional Structures
- Other Structures: Guest House Attached, None
Lot Features
- Property View: Neighborhood
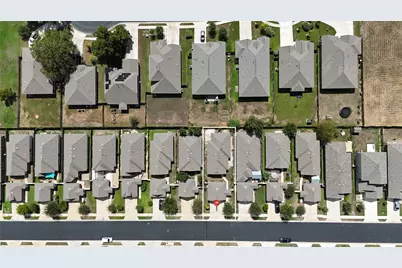
- Lot Size (Acres): 0.11
- Lot Size (Sq. Ft.): 4,791.6
- Lot Dimensions: 40 x 120
- Sidewalks: Yes
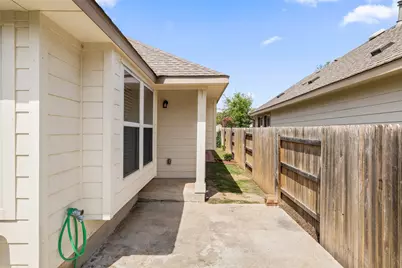
- Fence: Yes
- Lot Features: Back Yard, Front Yard, Garden
- Fencing (Description): Back Yard, Wood
Green Features
- Energy Efficient: Appliances, Windows
Financial Considerations
- Association Fee: $105
- Assoc Fee Freq.: Quarterly
- Assessment Amount: $285,876
- Tax Amount: $6,005.14
- Tax Year: 2026
- Terms: Cash, Conventional, FHA, Texas Vet, VA Loan
Disclosures and Reports
- Special Conditions: Standard
- Documents Avail.: See Remarks
- Legal Description: PECAN PARK RESIDENTIAL SECTION 3A, LOT 60, ACRES 0.1100
- Disclosures/Reports: See Remarks
- Property ID: 8705403
- Lot Number: 60
Listed by Venture Partners R.E.
Get Pre-Approved Today
Schools
Schools serving 118 Trailstone Dr
School District:Bastrop Independent School District
| Name | Grades | Distance |
|---|---|---|
Bastrop Middle School 725 Old Austin Highway, Bastrop, TX 78602 | 7-8 | 1.1 mi |
Bastrop High School 1614 Chambers Street, Bastrop, TX 78602 | 9-12 | 1.7 mi |
Disclaimer:
School attendance boundaries provided by ATTOM Data Solutions and are for reference only. Contact the school directly to verify enrollment eligibility.
Price & Sales History for 118 Trailstone Dr
Date
Details
Price
Change
Source
9/24/2026
Listed
$275,000
—
MLS
Disclaimer: Historical sales information is derived from public records provided by the county offices. Information is not guaranteed and should be independently verified.

Tax History
Tax History for 118 Trailstone Dr
Year
Property Taxes
Change
Tax Assessment
Change
2025
$5,940
-10%
$282,769
-3%
2023
$6,565
100%
$291,392
-13%
2023
-100%
$334,398
56%
2021
$5,099
-19%
$214,756
-26%
2022
$6,306
100%
$290,217
41%
2019
100%
$206,181
—
2019
100%
$205,624
2171%
2017
—
$9,056
—
Disclaimer: Historical tax information is derived from public records provided by the county offices. Information is not guaranteed and should be independently verified.
Estimate the Cost
Estimate the Cost for 118 Trailstone Dr
118 Trailstone Drive, Bastrop, TX 78602 (MLS# 1256240) is a Single Family property with 3 bedrooms and 2 full bathrooms. 118 Trailstone Drive is currently listed for $275,000 and was received on September 24, 2026. Want to learn more about 118 Trailstone Drive? Do you have questions about finding other Single Family real estate for sale in Bastrop? You can browse all Bastrop real estate or contact a Coldwell Banker agent to request more information.