This is a carousel with tiles that activate property listing cards. Use the previous and next buttons to navigate.
1/26
$2,400
This is a carousel with tiles that activate property listing cards. Use the previous and next buttons to navigate.
1/26
Property Description
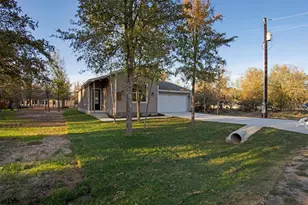
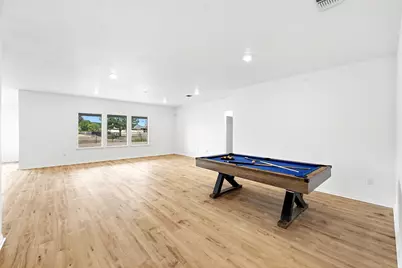
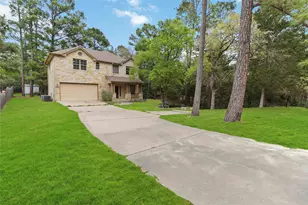
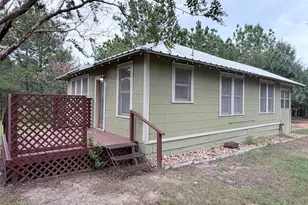
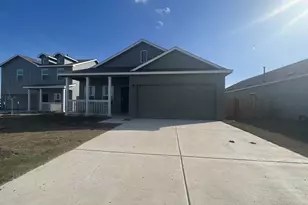
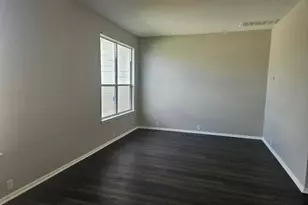
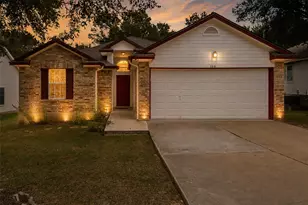
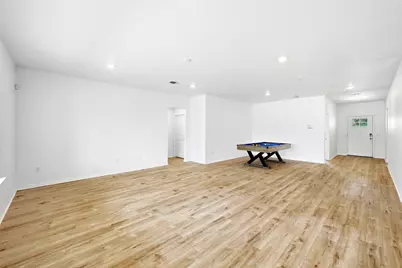
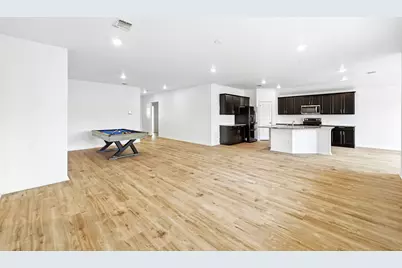
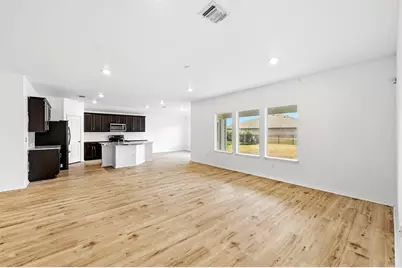
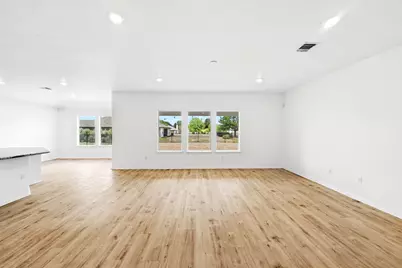
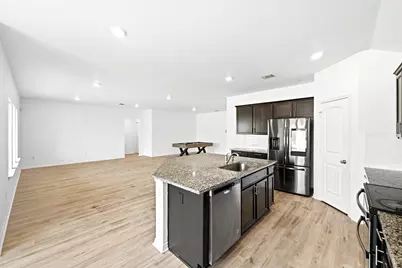
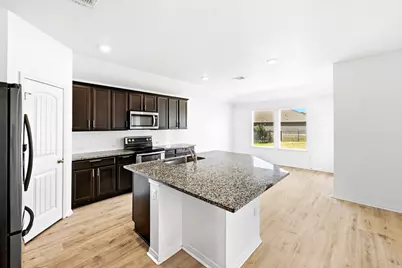
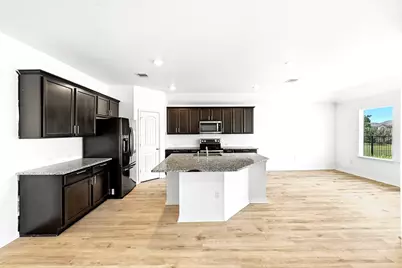
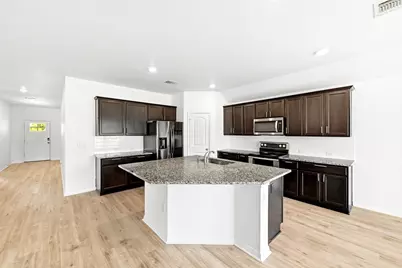
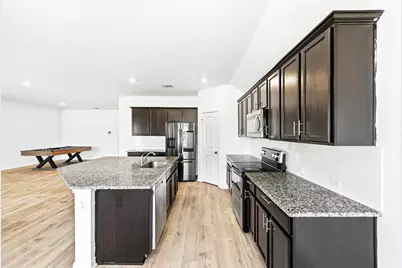
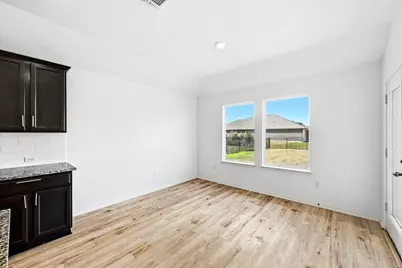
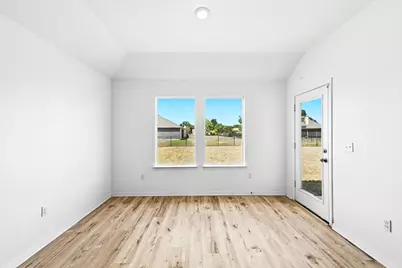
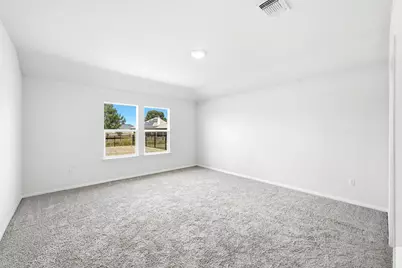
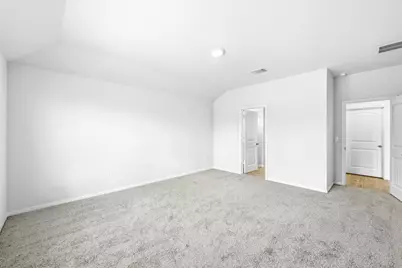
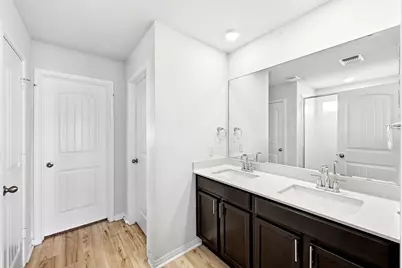
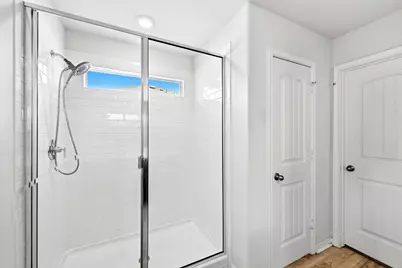
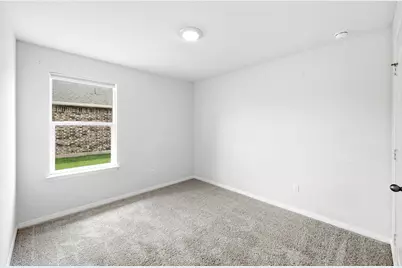
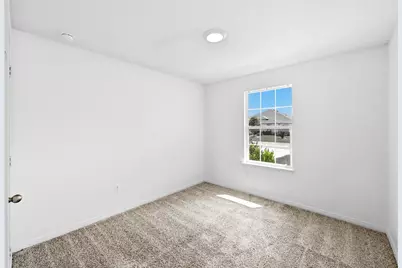
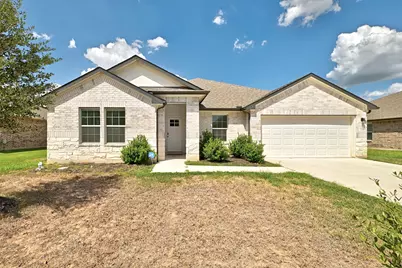
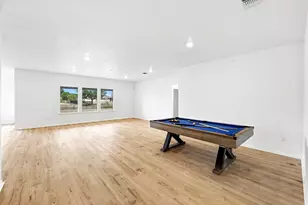
Experience the perfect blend of peaceful countryside living and small-town convenience in this spacious single-story, 4-bedroom and 2-full-bathroom home. Located just 10 minutes from historic downtown Bastrop and less than an hour from Austin, this property offers a serene rural escape with quick access to vibrant shopping, art galleries, local Texas cuisine, and the scenic Colorado River. Whether you are strolling down Main Street, exploring the riverside, or heading over to the Colovista Country Club for a round of golf as the sun sets, this location provides an exceptional quality of life. Inside, the home features a bright and open-concept living and dining space flooded with natural light, making it ideal for both daily relaxation and effortless entertaining. The heart of the home is a spacious kitchen equipped for the home chef, featuring premium gas cooking and a state-of-the-art refrigerator included with the rent price (billiards table and fire pit may be included as well). For maximum privacy, the primary suite is positioned at the back of the house away from the other bedrooms, offering a quiet retreat that overlooks a large backyard perfect for connecting with nature and exercising your green thumb. Managed directly by a responsive and dedicated owner, this home provides a seamless rental experience. Fresh, new carpet in all bedrooms. Pets will be considered on a case-by-case basis. Neighborhood amenities include tennis and basketball courts.
Full Property Details
Full Property Details for 120 Loon Dr
General
- Rent: $2,400
- Status: Active
- Type: Single Family
- Source: Austin_MLS
- MLS ID: 6705561
- Updated: 9/15/2026
- Added to Site: 7 day(s) ago
Rental Information
- Lease/Rent Term: Renewal Option
Interior
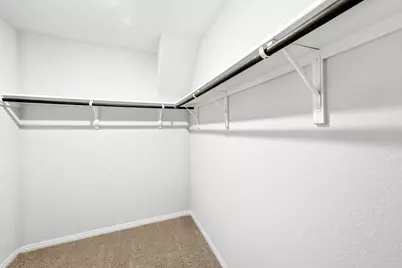
- Interior Features: Main Level Primary, Smart Home, Walk-In Closet(s)
- Appliances: Dishwasher, Electric Cooktop, Disposal, Microwave, Range
- Furnishings: Unfurnished
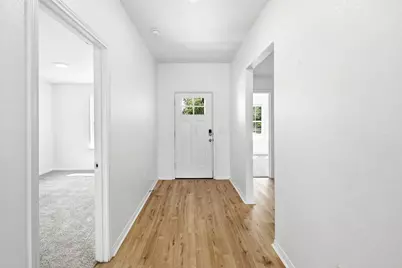
- Flooring: Carpet, Vinyl
Rooms
Bathrooms
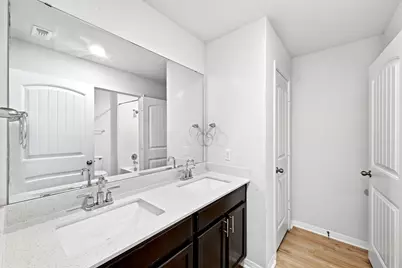
- Total Bathrooms: 2
- Full Bathrooms: 2
Bedrooms
- Total Bedrooms: 4
- Bedrooms Main: 4
Other Rooms
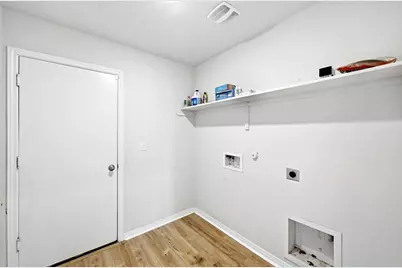
- Laundry: Laundry Room
Additional Information
- Shared Amenities: Community Mailbox, Golf, Pool, Tennis Court(s)
- Shared Pool: Yes
- Pool: Yes
- Pool Description: None, Community
- Tennis: Yes
- Security/Safety: Security System
Exterior
- Exterior Features: Rain Gutters
- Porch/Patio/Deck: Covered, Patio
Parking
- Garage: Yes
- Garage Spaces: 2
- Covered Spaces: 2
- Total Spaces: 2
- Parking Features: Attached, Garage
Location
- Area: SV
- County: Bastrop
- Subdivision: Colovista Country Club
- Driving Directions: From Austin with Toll: Take IH-35S and take exit 230 to TX-71 E. Exit toward TX-150 Loop E/Hasler Blvd/Childers St and merge onto Texas 71 Frontage Rd. Turn right on McAllister Rd, turn right on Crafts Prairie Rd, turn left on Colovista Pkwy, turn left on Bobolink Dr and the property will be .2 miles on your right.
- Direction Faces: South
School Information
- Elem School District: Smithville ISD
- Midd School District: Smithville ISD
- High School District: Smithville ISD
- Elementary School: Smithville
- Middle School: Smithville
- High School: Smithville
Community
- Association: Yes
Heating & Cooling
- Central air: Yes
- Air Conditioning: Yes
- Cooling Type: Central Air
- Heating Type: Central
Utilities
- Sewer: Municipal Utility District
- Water: Municipal Utility District
- Cable Available: Yes
- Utility Description: Cable Available, Electricity Available, Natural Gas Connected, High Speed Internet Available, Phone Available, Sewer Available, Water Available
Structural Information
- Detached/Attached: Detached
- Builder: DR HORTON
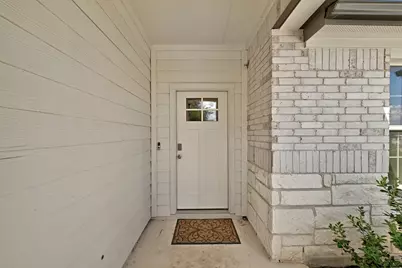
- Construction: Brick, Cement Siding, Masonry
- Roof: Composition
- Windows: Double Pane Windows
- Stories/Levels: 1
- Square Feet: 2,143
- Sq. Ft. Source: Builder
- Living Area: 2,143 Sq. Ft.
- Year Built: 2022
- Property Condition: Under Construction
Additional Structures
- Other Structures: None
Lot Features
- Property View: Golf Course
- Lot Size (Acres): 0.3264
- Lot Size (Sq. Ft.): 14,217.98
- Lot Features: Sprinklers In Rear, Sprinklers In Front, Interior Lot, Open Lot, Sprinklers Automatic, Sprinklers On Side
- Fencing (Description): None
Financial Considerations
- For Sale/Rent/Lease: Lease
- Security Deposit: $2,400
- Pet Deposit: $500
- Owner Pays: Association Fees, Taxes
- Tenant Pays: All Utilities
Disclosures and Reports
- Legal Description: COLOVISTA COUNTRY CLUB, SECTION 6, BLOCK 2, LOT 11, ACRES 0.2640
- Disclosures/Reports: None, Renters Insurance Required
- Property ID: R90115
- Block: 2
- Lot Number: 11
Listed by Compass RE Texas, LLC
Schools
Schools serving 120 Loon Dr
School District:Smithville Independent School District
| Name | Grades | Distance |
|---|---|---|
Brown Primary School 403 Southwest 4th Street, Smithville, TX 78957 | PK-2 | 6.7 mi |
Smithville Elementary School 800 Bishop Street, Smithville, TX 78957 | 3-5 | 7.5 mi |
Smithville J High School 287 State Highway 95, Smithville, TX 78957 | 6-8 | 6.9 mi |
Smithville High School 285 State Highway 95, Smithville, TX 78957 | 9-12 | 6.9 mi |
Disclaimer:
School attendance boundaries provided by ATTOM Data Solutions and are for reference only. Contact the school directly to verify enrollment eligibility.
Price History for 120 Loon Dr
Date
Details
Price
Change
Source
9/15/2026
Listed
$2,400
—
MLS
Disclaimer: Historical sales information is derived from public records provided by the county offices. Information is not guaranteed and should be independently verified.

120 Loon Drive, Bastrop, TX 78602 (MLS# 6705561) is a Single Family property with 4 bedrooms and 2 full bathrooms. 120 Loon Drive is currently listed for rent at $2,400 and was received on September 15, 2026. Want to learn more about 120 Loon Drive? Do you have questions about finding other real estate for sale or rent in Bastrop? You can browse all Bastrop rentals or contact a Coldwell Banker agent to request more information.