This is a carousel with tiles that activate property listing cards. Use the previous and next buttons to navigate.
1/40
$565,000 Just Listed
This is a carousel with tiles that activate property listing cards. Use the previous and next buttons to navigate.
1/40
Property Description
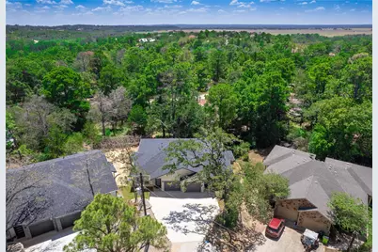
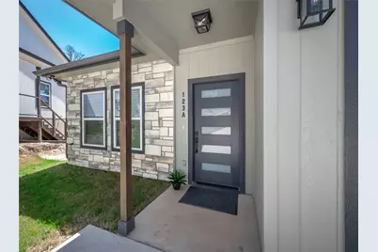
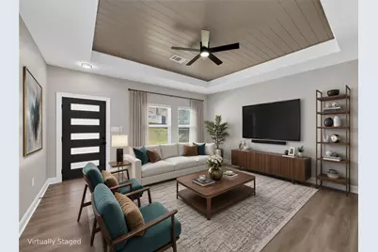
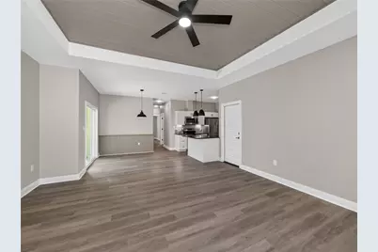
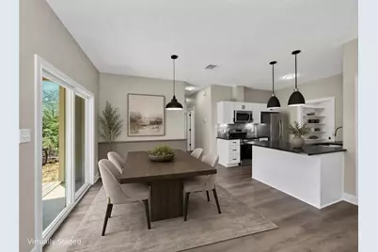
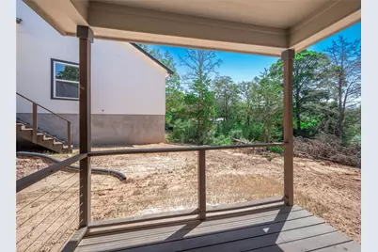
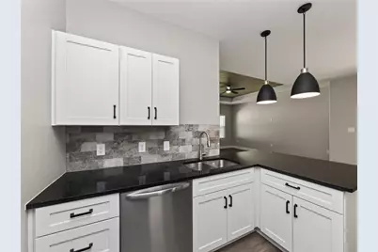
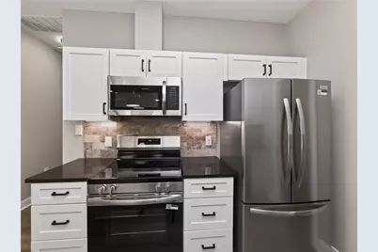
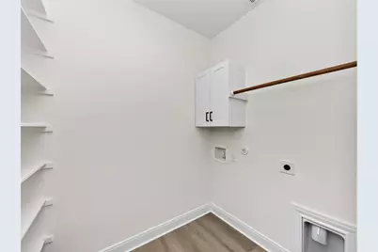
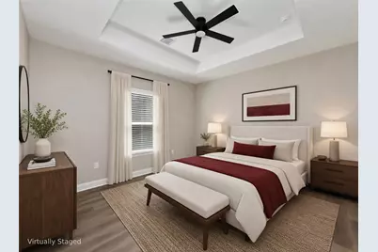
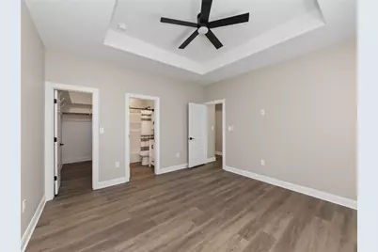
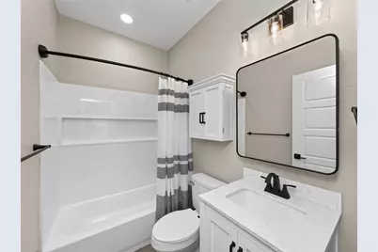
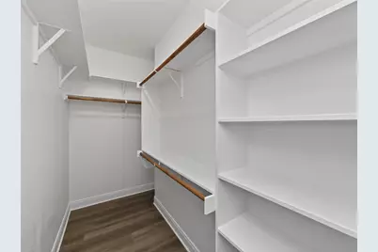
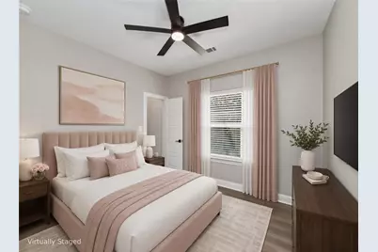
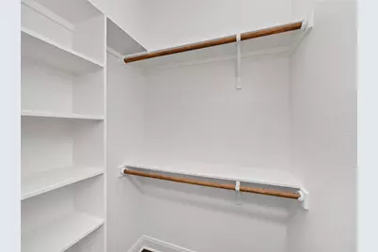
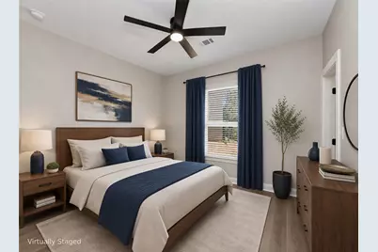
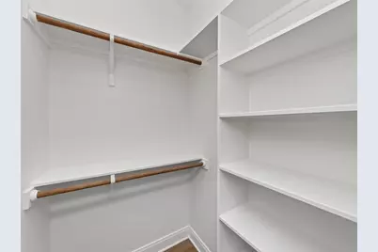
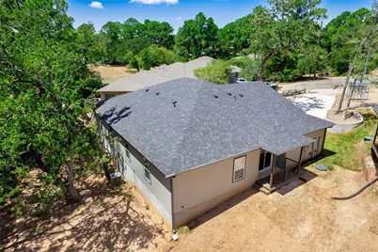
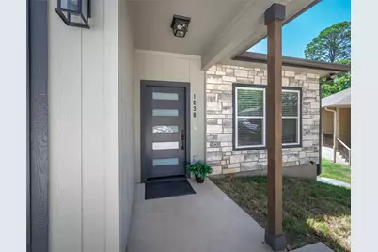
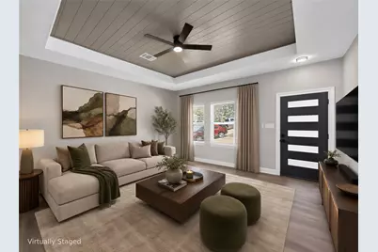
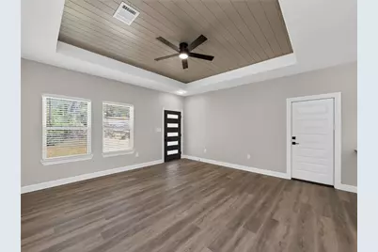
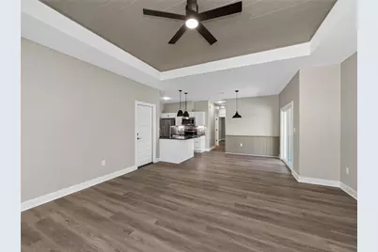
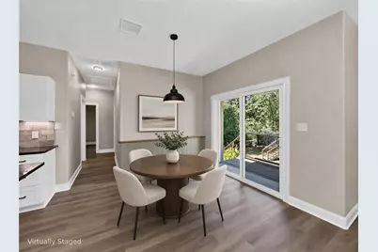
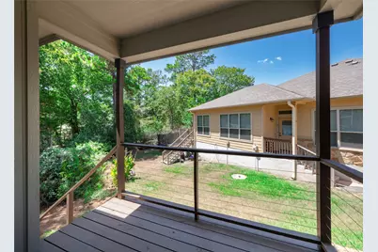
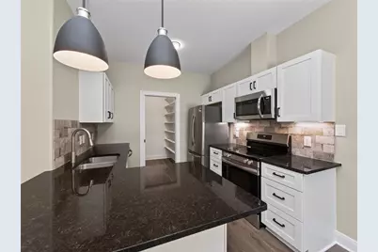
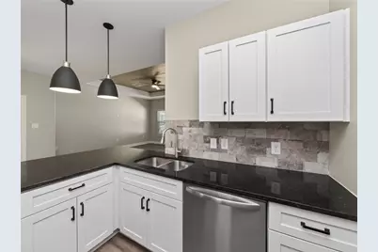
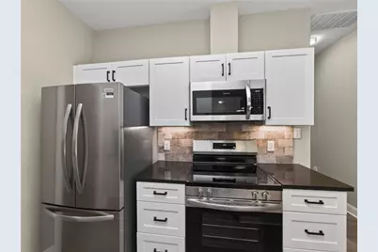
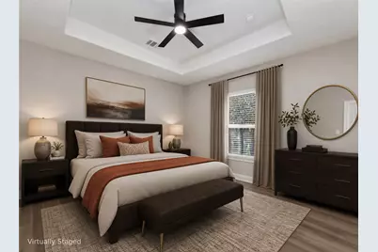
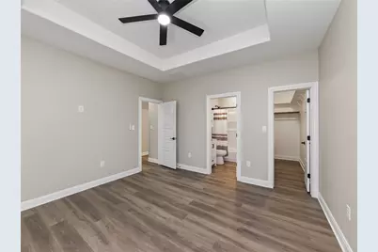
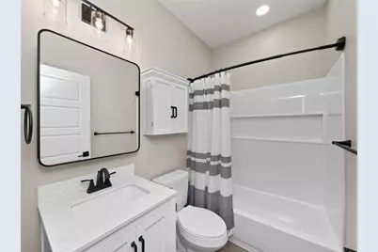

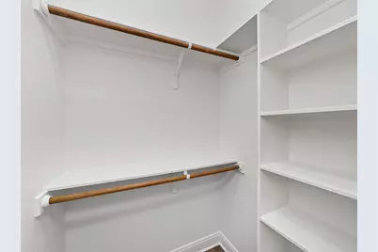
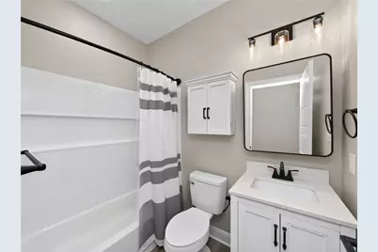
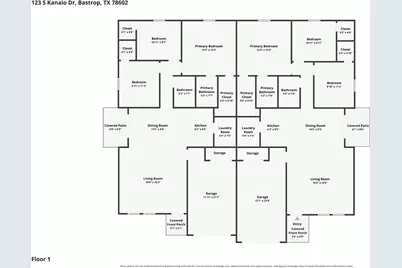
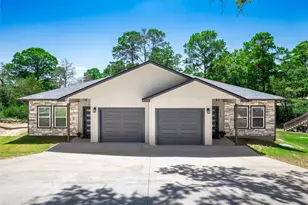
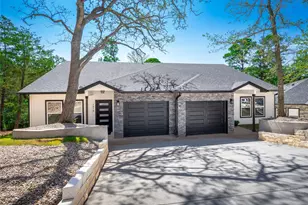
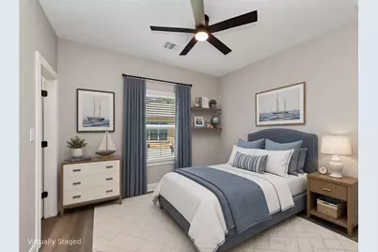
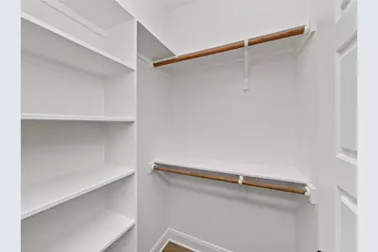
Exceptional new construction duplex offering two identical, thoughtfully designed units-ideal for an owner-occupant or a savvy investor expanding their portfolio. Each unit boasts approximately 1,204 square feet of modern living space, featuring 3 bedrooms, 2 full bathrooms, durable luxury vinyl plank flooring throughout, and a 1-car attached, fully finished garage. Inside, an airy open-concept floor plan seamlessly connects the living, dining, and kitchen areas, elevated by custom wood accents, elegant wainscoting, and beautiful ceiling treatments. The well-appointed kitchen features quality cabinetry, sleek granite countertops, and high-end stainless steel appliances, complemented by matching granite counters in all bathrooms. The primary suite serves as a true retreat, offering impressive space, an ensuite bathroom, and abundant closet storage, while two secondary bedrooms share a stylish full bath. High-performance open-cell spray foam insulation ensures top-tier energy efficiency year-round. Step outside to a private covered back porch, perfect for relaxing or outdoor entertaining. Perfectly situated for a quick and convenient commute to Austin, Tesla, Samsung, and Austin-Bergstrom International Airport. The possibilities here are truly endless-live in one side and rent out the other to offset your mortgage, or lease both units for maximum cash flow!
Full Property Details
Full Property Details for 123 S Kanaio Dr #A & B
General
- Price: $565,000
- Taxes: $645 (2025)
- Status: Active
- Type: Duplex
- Source: Austin_MLS
- MLS ID: 4879776
- Updated: 8/21/2026
- Added to Site: 5 day(s) ago
Interior
- Interior Features: Breakfast Bar, Ceiling Fan(s), Eat-in Kitchen, Granite Counters, High Ceilings, Main Level Primary, No Interior Steps, Open Floorplan, Pantry, Walk-In Closet(s)
- Appliances: Dishwasher, Free-Standing Electric Range, Microwave, Refrigerator
- Flooring: Vinyl
Rooms
Other Rooms
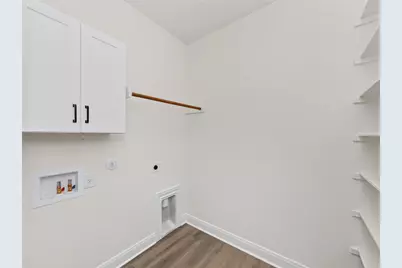
- Laundry: Laundry Room, Washer Hookup, Electric Dryer Hookup
Additional Information
- Shared Amenities: Trails/Paths
- Security/Safety: Smoke Detector(s)
- Equipment: None
Exterior
- Exterior Features: Exterior Steps
- Porch/Patio/Deck: Rear Porch, Covered
Parking
- Garage: Yes
- Garage Spaces: 2
- Covered Spaces: 2
- Parking Features: Attached, Driveway, Garage Faces Front, Garage
Location
- Area: BA
- County: Bastrop
- Subdivision: Tahitian Village,
- Driving Directions: HWY 71 to Tahitian Dr. RIGHT on Koloiki, LEFT on S. Kanaio
- Direction Faces: West
School Information
- Elem School District: Bastrop ISD
- Midd School District: Bastrop ISD
- High School District: Bastrop ISD
- Elementary School: Emile
- Middle School: Riverside
- High School: Bastrop
Community
- Association: Yes
- Assoc. Name: TVPOA
- Assoc. Fees Include: See Remarks
Heating & Cooling
- Central air: Yes
- Air Conditioning: Yes
- Cooling Type: Central Air, Ceiling Fan(s), Electric
- Heating Type: Central, Electric
Utilities
- Sewer: Aerobic Septic
- Water: Public
- Cable Available: Yes
- Utility Description: Cable Available, Electricity Available, Electricity Connected, High Speed Internet Available, Phone Available, Water Connected
Structural Information
- Detached/Attached: Detached
- Builder: Classic DBLG Holdings, LLC
- Construction: Stone, Vertical Siding
- Roof: Composition, Shingle
- Windows: Double Pane Windows
- Stories/Levels: 1
- Square Feet: 2,408
- Sq. Ft. Source: Builder
- Living Area: 2,408 Sq. Ft.
- Year Built: 2026
- Year Built Source: Public Records
- Property Condition: New Construction
Additional Structures
- Other Structures: None
Lot Features
- Property View: Neighborhood, Trees/Woods
- Lot Size (Acres): 0.192
- Lot Size (Sq. Ft.): 8,363.52
- Lot Features: Back Yard, Cul-De-Sac, Sloped Down, Front Yard, Moderate Trees, Trees Medium Size
- Fencing (Description): None
Financial Considerations
- Assoc Fee Freq.: See Remarks
- Assessment Amount: $38,054
- Tax Amount: $645.63
- Tax Year: 2025
- Terms: Cash, Conventional, FHA, VA Loan
- Owner Pays: See Remarks
Disclosures and Reports
- Special Conditions: Standard
- Documents Avail.: Aerial
- Legal Description: TAHITIAN VILLAGE, UNIT 2, BLOCK 15, LOT 1298
- Disclosures/Reports: None
- Property ID: 27539
- Block: 15
- Lot Number: 1298
Listed by Watters International Realty

Get Pre-Approved Today
Schools
Schools serving 123 S Kanaio Dr #A & B
School District:Bastrop Independent School District
| Name | Grades | Distance |
|---|---|---|
Emile Elementary School 601 Mlk, Bastrop, TX 78602 | PK-5 | 2.4 mi |
Bastrop High School 1614 Chambers Street, Bastrop, TX 78602 | 9-12 | 3.1 mi |
Disclaimer:
School attendance boundaries provided by ATTOM Data Solutions and are for reference only. Contact the school directly to verify enrollment eligibility.
Price & Sales History for 123 S Kanaio Dr #A & B
Date
Details
Price
Change
Source
8/21/2026
Listed
$565,000
—
MLS
Disclaimer: Historical sales information is derived from public records provided by the county offices. Information is not guaranteed and should be independently verified.
Estimate the Cost
Estimate the Cost for 123 S Kanaio Dr #A & B
123 S Kanaio Drive #A & B, Bastrop, TX 78602 (MLS# 4879776) is a Duplex property with 0 bedrooms and 0 full bathrooms. 123 S Kanaio Drive #A & B is currently listed for $565,000 and was received on August 21, 2026. Want to learn more about 123 S Kanaio Drive #A & B? Do you have questions about finding other Duplex real estate for sale in Bastrop? You can browse all Bastrop real estate or contact a Coldwell Banker agent to request more information.