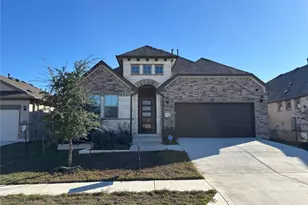
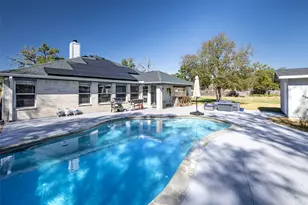
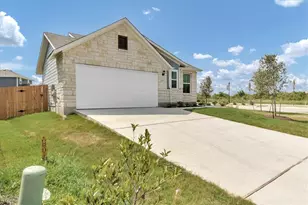
Full Property Details for 124 Maravillas Bnd
General
- Rent: $2,650
- Status: Active
- Type: Single Family
- Source: Austin_MLS
- MLS ID: 9235104
- Updated: 8/13/2026
- Added to Site: 2 day(s) ago
Rental Information
- Lease/Rent Term: 12 Months
Interior
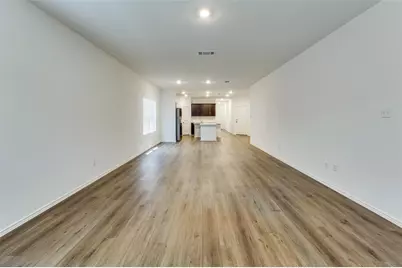
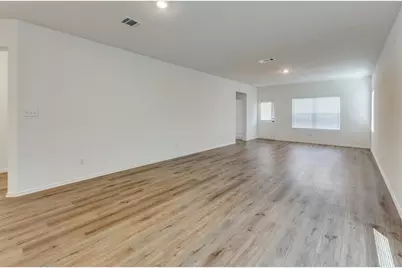
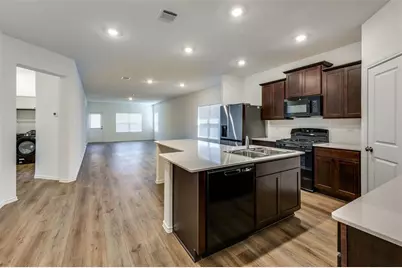
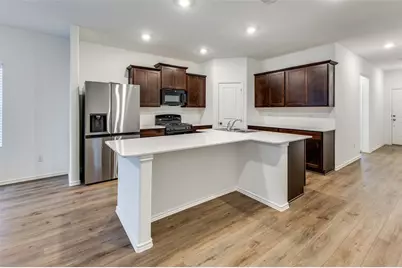
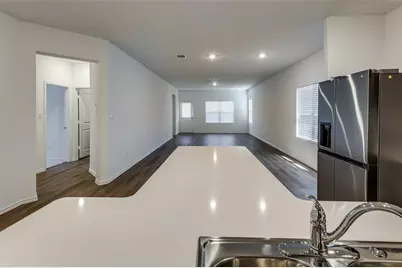
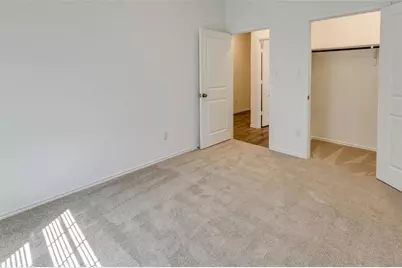
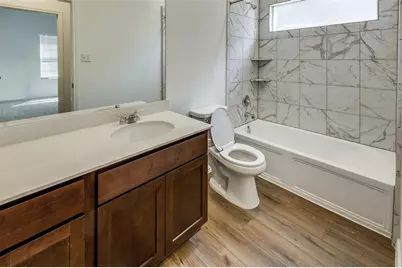
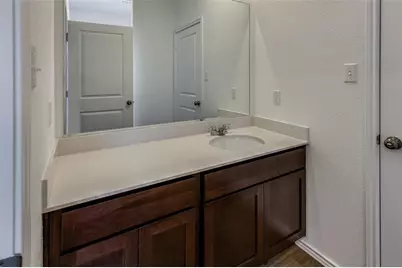
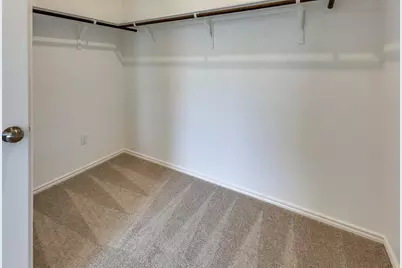
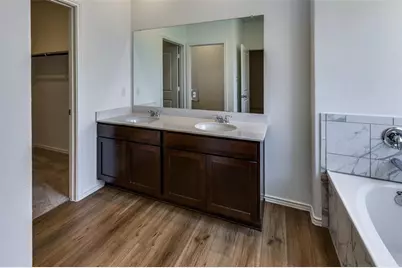
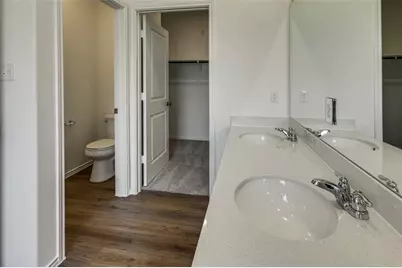
- Interior Features: Double Vanity, Kitchen Island, Open Floorplan, Pantry, Quartz Counters, Walk-In Closet(s)
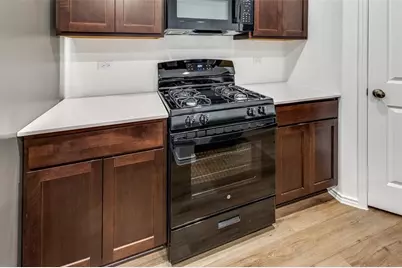
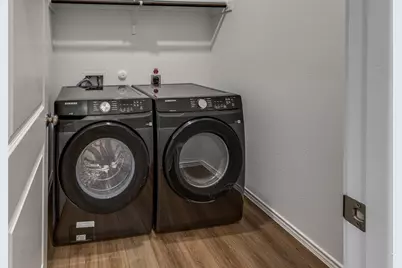
- Appliances: Dryer, Dishwasher, Freezer, Gas Cooktop, Disposal, Gas Oven, Gas Water Heater, Microwave, Refrigerator, Range Hood, Stainless Steel Appliance(s), Washer
- Furnishings: Unfurnished
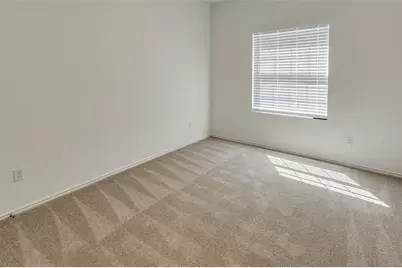
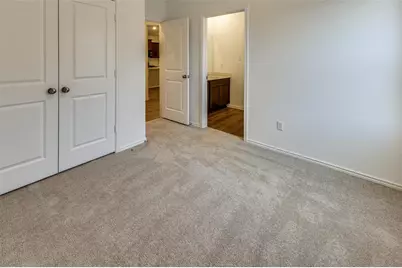
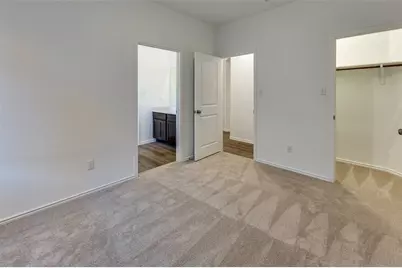
- Flooring: Carpet, Vinyl
Rooms
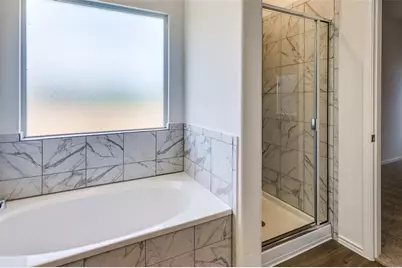
- Total Bathrooms: 3
- Full Bathrooms: 3
- Total Bedrooms: 4
- Bedrooms Main: 4
- Laundry: Laundry Room, Washer Hookup, Electric Dryer Hookup, Gas Dryer Hookup
Additional Information
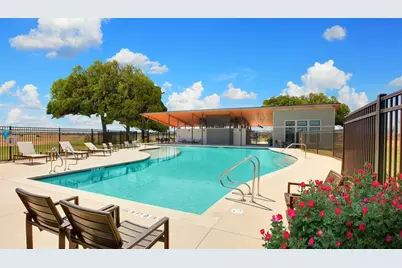
- Shared Amenities: Barbecue, Clubhouse, Community Mailbox, Dog Park, Pet Amenities, Playground, Park, Pool, Sport Court(s), Street Lights, Sidewalks, Trails/Paths
- Shared Pool: Yes
- Pool: Yes
- Pool Description: None, Community
- Security/Safety: See Remarks
Exterior
- Exterior Features: Exterior Steps, Rain Gutters
- Porch/Patio/Deck: Covered, Patio
Parking
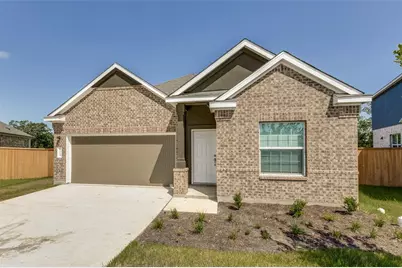
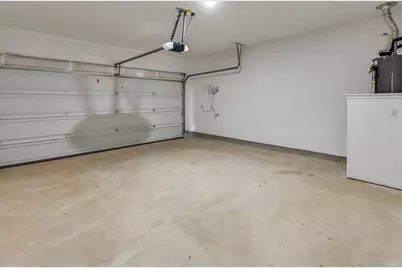
- Garage: Yes
- Garage Spaces: 2
- Covered Spaces: 2
- Total Spaces: 4
- Parking Features: Attached, Door-Single, Driveway, Garage Faces Front, Garage, Garage Door Opener, Kitchen Level, Lighted
Location
- Area: BA
- County: Bastrop
- Subdivision: Colony
- Driving Directions: From State Hwy 71 E-TX 21 E take exit toward TX 304-FM 969 W. From Frontage Rd turn Right onto FM 969 W. Turn Left onto Sam Houston Dr. Turn Right onto Maravillas Bnd. Property is on the end of Cul-De-Sac
- Direction Faces: Southeast
School Information
- Elem School District: Bastrop ISD
- Midd School District: Bastrop ISD
- High School District: Bastrop ISD
- Elementary School: Colony Oaks
- Middle School: Bastrop
- High School: Bastrop
Community
Heating & Cooling
- Central air: Yes
- Air Conditioning: Yes
- Cooling Type: Central Air, Electric
- Heating Type: Central, Natural Gas
Utilities
- Sewer: Public Sewer
- Water: Private
- Cable Available: Yes
- Utility Description: Cable Available, Electricity Available, Natural Gas Available, High Speed Internet Available, Sewer Available, Water Available, Underground Utilities
Structural Information
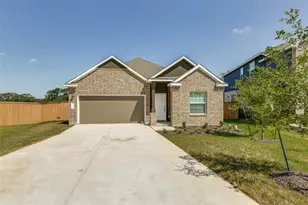
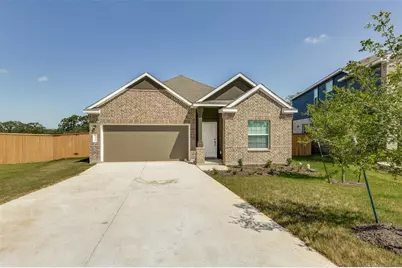
- Detached/Attached: Detached
- Builder: Lennar
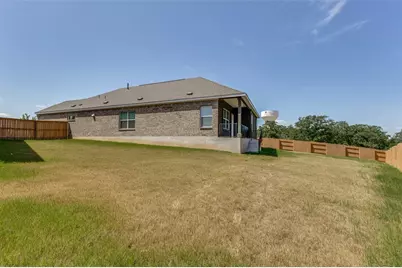
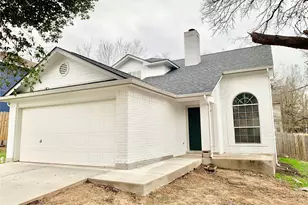
- Construction: Brick, Stucco
- Roof: Composition, Shingle
- Windows: Aluminum Frames, Blinds, Double Pane Windows, Screens
- Stories/Levels: 1
- Square Feet: 2,022
- Sq. Ft. Source: Builder
- Living Area: 2,022 Sq. Ft.
- Year Built: 2024
- Property Condition: New Construction
Lot Features
- Property View: Trees/Woods
- Lot Size (Acres): 0.231
- Lot Size (Sq. Ft.): 10,062.36
- Street Lights: Yes
- Sidewalks: Yes
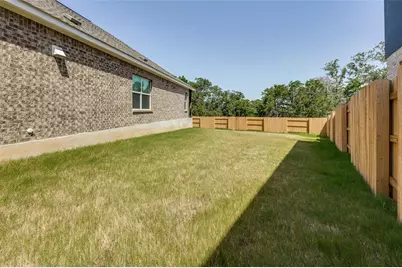
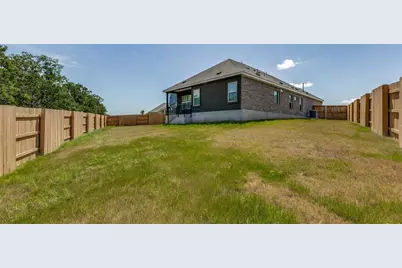
- Fence: Yes
- Lot Features: Back Yard, Cul-De-Sac, Front Yard, Backs to Greenbelt/Park, Gentle Sloping, Sprinklers In Rear, Sprinklers In Front, Irregular Lot, Landscaped, Sprinkler - Rain Sensor, Sprinklers Automatic, Sprinklers In Ground
- Fencing (Description): Full, Gate, Wood
Financial Considerations
- For Sale/Rent/Lease: Lease
- Security Deposit: $2,650
- Pet Deposit: $500
- Owner Pays: None
- Tenant Pays: All Utilities
Disclosures and Reports
- Legal Description: The Colony Mud 1C Section 5, BLOCK B, LOT 73, ACRES 0.231
- Disclosures/Reports: None, Renters Insurance Required
- Property ID: 124 Maravillas Bnd
- Block: B
- Lot Number: 73
Listed by Kendrick Realty, Design & Reno