This is a carousel with tiles that activate property listing cards. Use the previous and next buttons to navigate.
1/31
$2,750 Just Listed
This is a carousel with tiles that activate property listing cards. Use the previous and next buttons to navigate.
1/31
Property Description
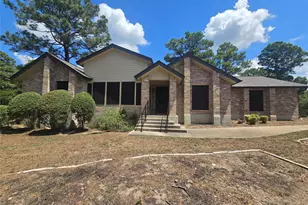
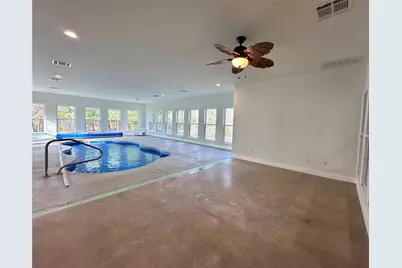
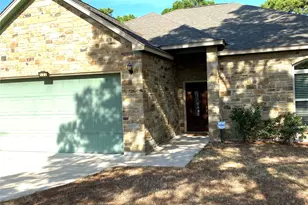
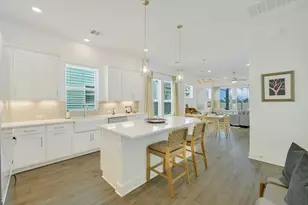
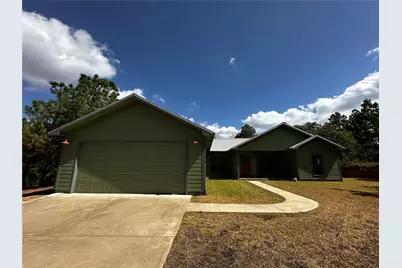
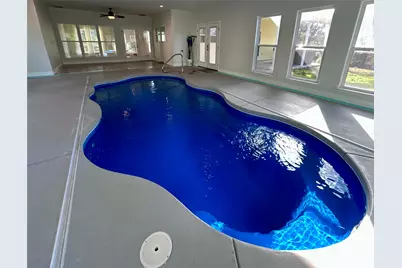
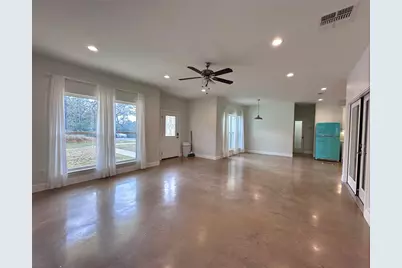
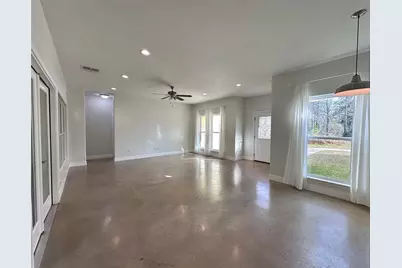
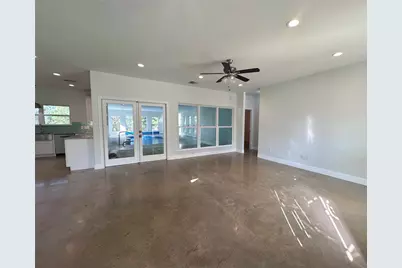
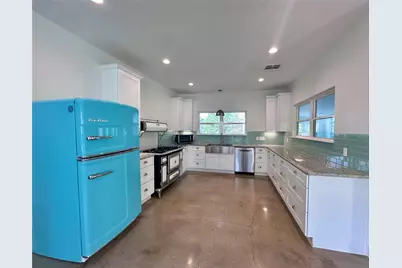
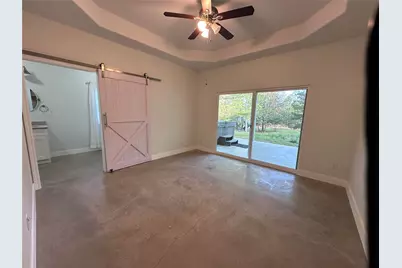
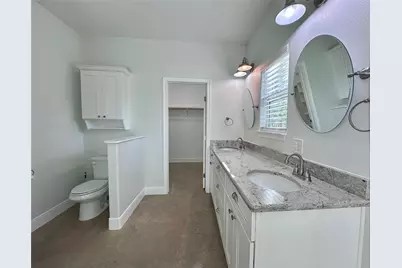
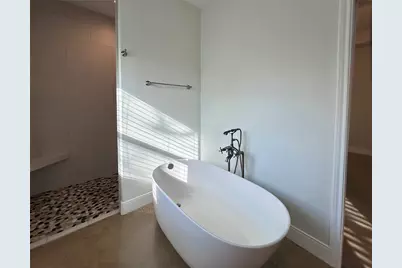
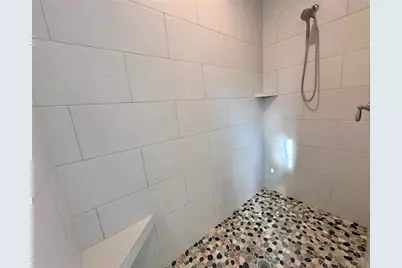
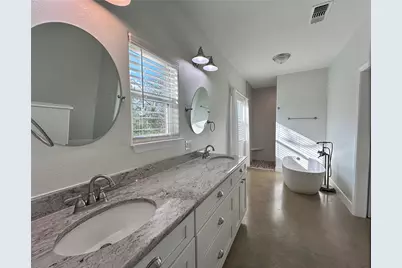
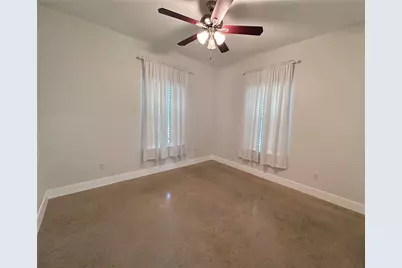
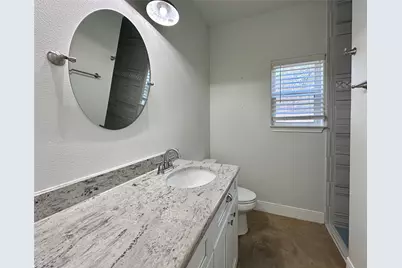
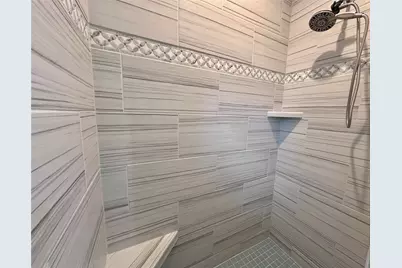
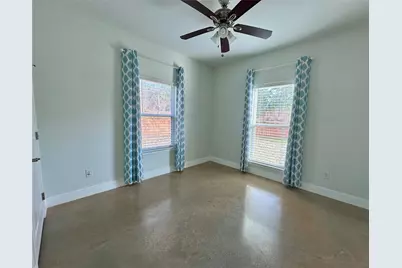
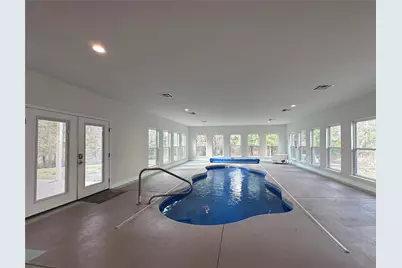
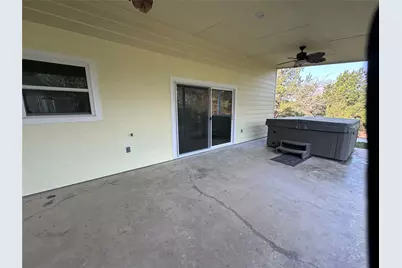
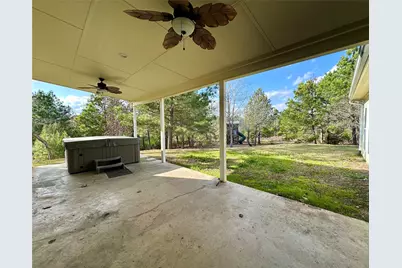
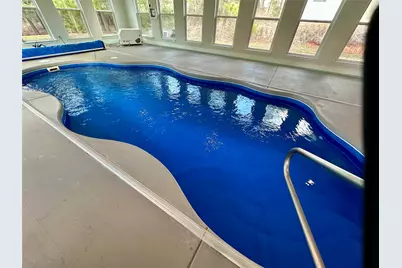
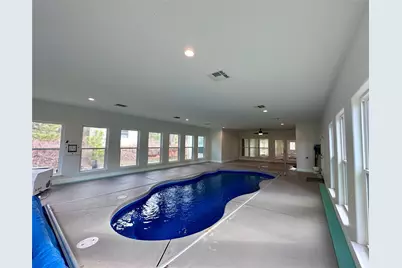
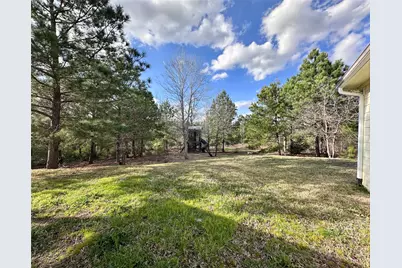
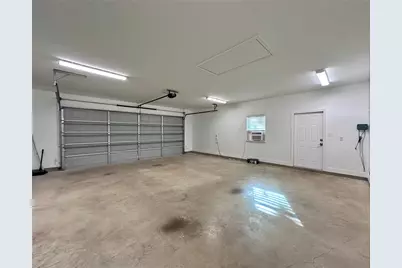
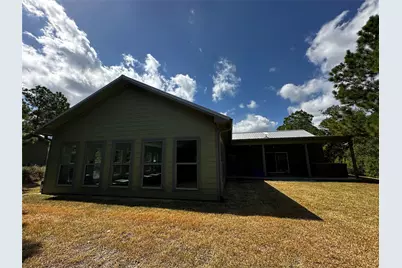
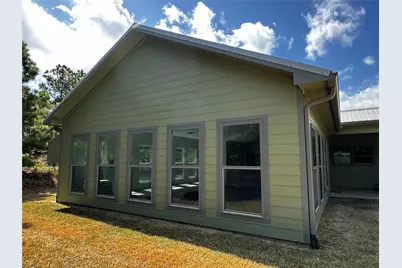
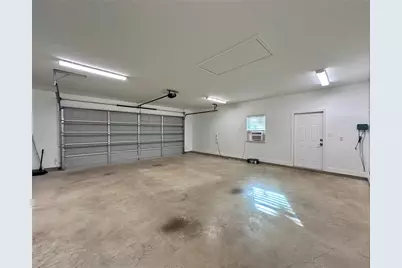
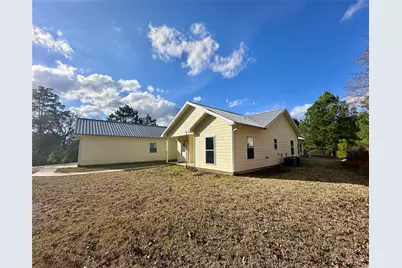
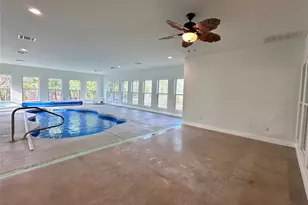
This beautiful farmhouse-style home in the desirable Circle D Subdivision offers a unique opportunity. Nestled on approximately 1 acre, this home provides privacy, charm, and luxurious amenities. Featuring 3 bedrooms and 2 bathrooms, the home has a roomy 'mother-in-law' bedroom layout with a light-filled, open floor plan. The primary suite is a private retreat, complete with access to the large covered back porch, wooded views and hot tub. The primary bathroom has double vanities, a custom walk-in shower, and a freestanding soaking tub. The kitchen is a showstopper, with custom appliances, including a gas range/oven and an antique-style refrigerator, blending timeless aesthetics with modern functionality. The kitchen has backyard views, open concept to the living and dining rooms, and a passthrough window to the Pool Room. Designed for relaxation and entertainment, the home includes a large, heated and cooled attached room around the large in-ground pool, which operates on an ion system for superior water quality. The covered rear porch features a hot tub, perfect for unwinding in the wooded setting. Best of all, monthly pool and hot tub maintenance are included in the lease! Tucked away from the road for ultimate privacy makes it a great respite space. There is also an over-sized garage and additional storage. Conveniently located just minutes from Bastrop's charming downtown, this is an ideal home for those needing available now-don't miss out on this rare lease opportunity! Contact us today for more information or to schedule a viewing. Text 512-913-9463. Text agent
Full Property Details
Full Property Details for 124 Pine Path
General
- Rent: $2,750
- Status: Active
- Type: Single Family
- Source: Austin_MLS
- MLS ID: 4858372
- Updated: 7/15/2026
- Added to Site: 4 day(s) ago
Rental Information
- Lease/Rent Term: 12 Months
Interior
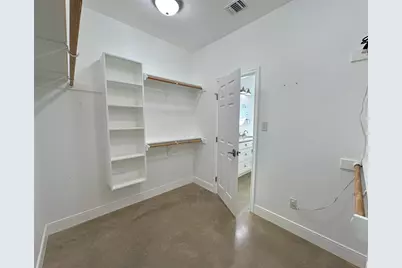
- Interior Features: Ceiling Fan(s), Double Vanity, French Door(s)/Atrium Door(s), Granite Counters, High Ceilings, High Speed Internet, In-Law Floorplan, No Interior Steps, Open Floorplan, Pantry, Recessed Lighting, See Remarks, Storage, Soaking Tub, Walk-In Closet(s)
- Fireplace(s): None
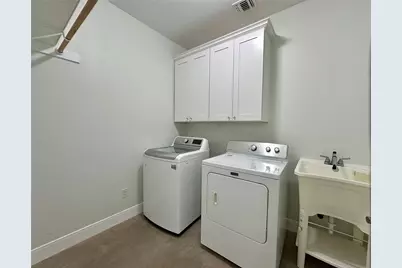
- Appliances: Dryer, Dishwasher, Gas Range, Microwave, Water Purifier Owned, Range, Refrigerator, Washer
- Furnishings: Negotiable
- Flooring: Concrete
Rooms
Bathrooms
- Total Bathrooms: 2
- Full Bathrooms: 2
Bedrooms
- Total Bedrooms: 3
- Bedrooms Main: 3
Other Rooms
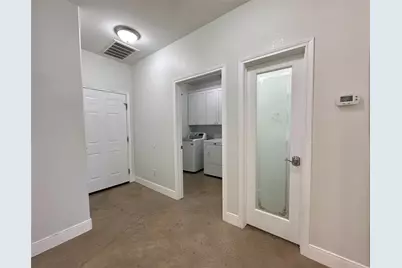
- Laundry: Inside, Laundry Room
Additional Information
- Shared Amenities: None
- Pool: Yes
- Private Pool: Yes
- Pool Description: Indoor, In Ground, Pool Cover
- Spa Description: None
- Security/Safety: None
Exterior
- Exterior Features: No Exterior Steps, Private Yard, Rain Gutters, See Remarks
- Porch/Patio/Deck: Rear Porch, Covered, Enclosed, Front Porch, Glass Encl
Parking
- Garage: Yes
- Garage Spaces: 2
- Covered Spaces: 2
- Total Spaces: 4
- Parking Features: Attached, Garage, Garage Door Opener
Location
- Area: BA
- County: Bastrop
- Subdivision: Circle D
- Driving Directions: From Bastrop, East on SH 21 to Left on FM 1441, turn right onto Pine Path. Property will be on your left. No sign.
- Direction Faces: Southwest
School Information
- Elem School District: Bastrop ISD
- Midd School District: Bastrop ISD
- High School District: Bastrop ISD
- Elementary School: Lost Pines
- Middle School: Riverside
- High School: Bastrop
Community
- Association: Yes
Heating & Cooling
- Central air: Yes
- Air Conditioning: Yes
- Cooling Type: Central Air
- Heating Type: Central
Utilities
- Sewer: Septic Tank
- Water: Public
- Utility Description: Electricity Available, Propane, Underground Utilities
Structural Information
- Detached/Attached: Detached
- Construction: Frame
- Roof: Metal
- Windows: Blinds, Double Pane Windows, Screens
- Stories/Levels: 1
- Square Feet: 2,633
- Sq. Ft. Source: Public Records
- Living Area: 2,633 Sq. Ft.
- Year Built: 2017
- Property Condition: See Remarks
Lot Features
- Lot Size (Acres): 1
- Lot Size (Sq. Ft.): 43,560
- Lot Features: Level, Sprinklers Automatic
- Fencing (Description): None
Financial Considerations
- For Sale/Rent/Lease: Lease
- Security Deposit: $2,750
- Pet Deposit: $500
- Owner Pays: Association Fees, Pool Maintenance
- Tenant Pays: All Utilities
Disclosures and Reports
- Legal Description: CIRCLE D SEC 2 LOT 17 (FR) 4.986 ACRES
- Disclosures/Reports: Residential Service Contract
- Property ID: R42156
- Lot Number: 17
Listed by Susan Nogues Real Estate
Schools
Schools serving 124 Pine Path
School District:Bastrop Independent School District
| Name | Grades | Distance |
|---|---|---|
Lost Pines Elementary School 151 Tiger Woods Drive, Bastrop, TX 78602 | PK-5 | 2.4 mi |
Bastrop High School 1614 Chambers Street, Bastrop, TX 78602 | 9-12 | 5.5 mi |
Disclaimer:
School attendance boundaries provided by ATTOM Data Solutions and are for reference only. Contact the school directly to verify enrollment eligibility.
Price History for 124 Pine Path
Date
Details
Price
Change
Source
7/15/2026
Listed
$2,750
—
MLS
Disclaimer: Historical sales information is derived from public records provided by the county offices. Information is not guaranteed and should be independently verified.

124 Pine Path, Bastrop, TX 78602 (MLS# 4858372) is a Single Family property with 3 bedrooms and 2 full bathrooms. 124 Pine Path is currently listed for rent at $2,750 and was received on July 15, 2026. Want to learn more about 124 Pine Path? Do you have questions about finding other real estate for sale or rent in Bastrop? You can browse all Bastrop rentals or contact a Coldwell Banker agent to request more information.